View all plans

Explore our complete collection of Build-Ready home plans, curated from leading architects and refined by the BuildLabs Master Build Team. Thoughtfully designed, intelligently engineered, and ready to be tailored to your site, lifestyle, and vision.
filter
Close filters
SEARCH
Thank you! Your submission has been received!
Oops! Something went wrong while submitting the form.
Apply filters
plan type
square feet
0 sq ft+
0 sq ft+
MIN SQ FT
MAX SQ FT
Bedrooms
full bathrooms
stories
garage (vehicle spaces)
plan width
0'
0'
MIN Plan Width
MAX plan width
plan depth
0'
0'
MIN Plan DEpth
MAX plan DEpth
architectural styles
region
Outdoor Living
bedroom options
kitchen + dining
additional rooms
garage type
garage features
other features
foundation type
media filters
Thank you! Your submission has been received!
Oops! Something went wrong while submitting the form.
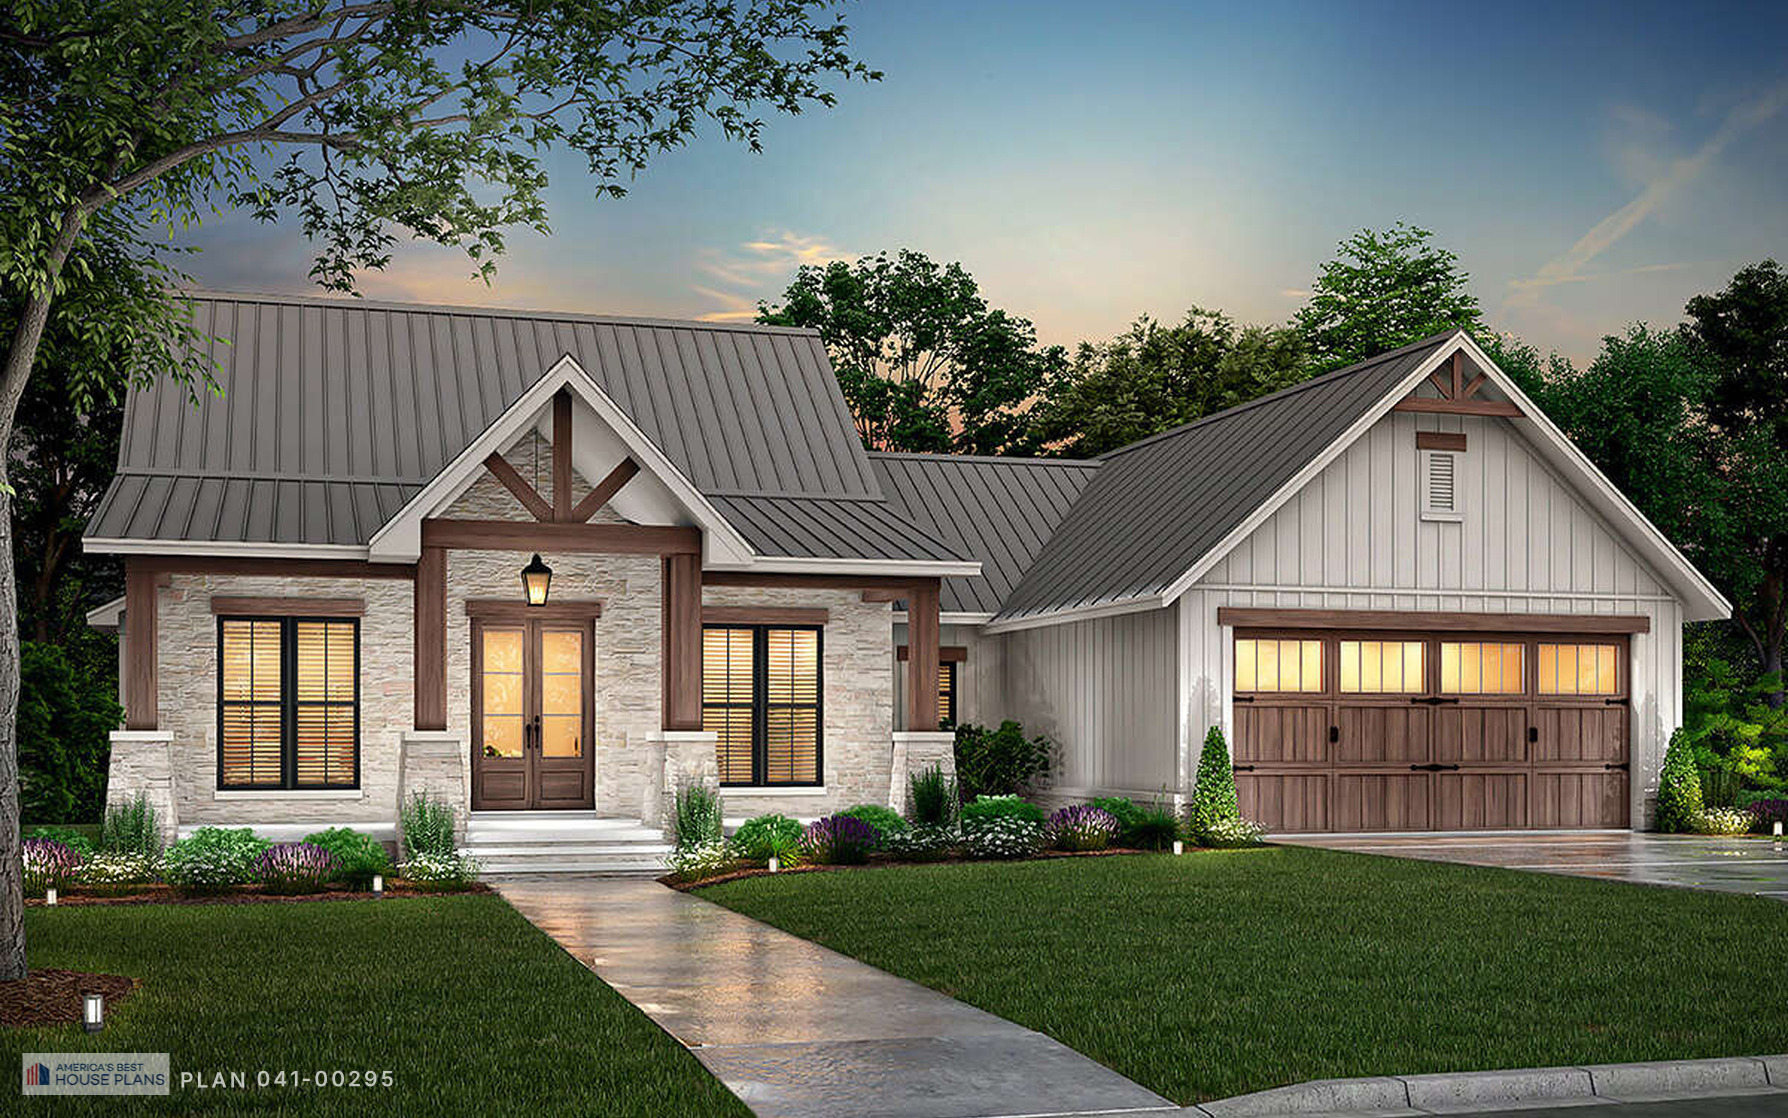
Craftsman home with stone facade and illuminated windows
SQ. FT:
1698
BR:
3
3
FB:
2
2
HB:
1
Single Family
1698
1
2
2
25'
49'10"
61'6"
360 Virtual Tour, Video Tour, Build Photos, Interior Images, See It On Your Land
Craftsman
Front Porch
Rear Porch
Master On Main Floor
Split Bedrooms
Breakfast Nook
Kitchen Island
Open Floor Plan
Mud Room
Front Entry Garage
Laundry on main floor
Slab
Crawl Space
Basement
New York
North Carolina
Texas
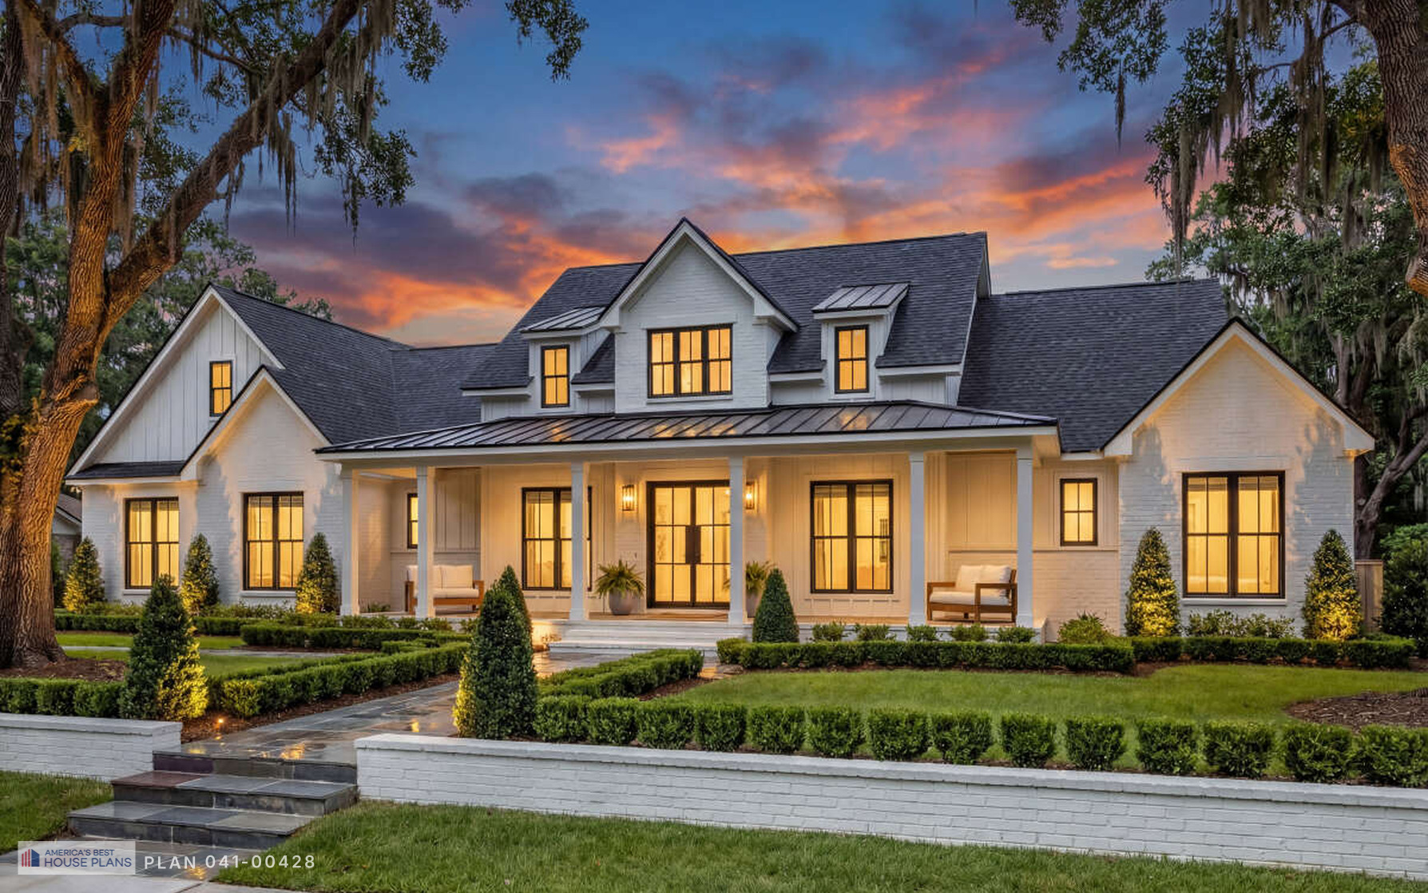
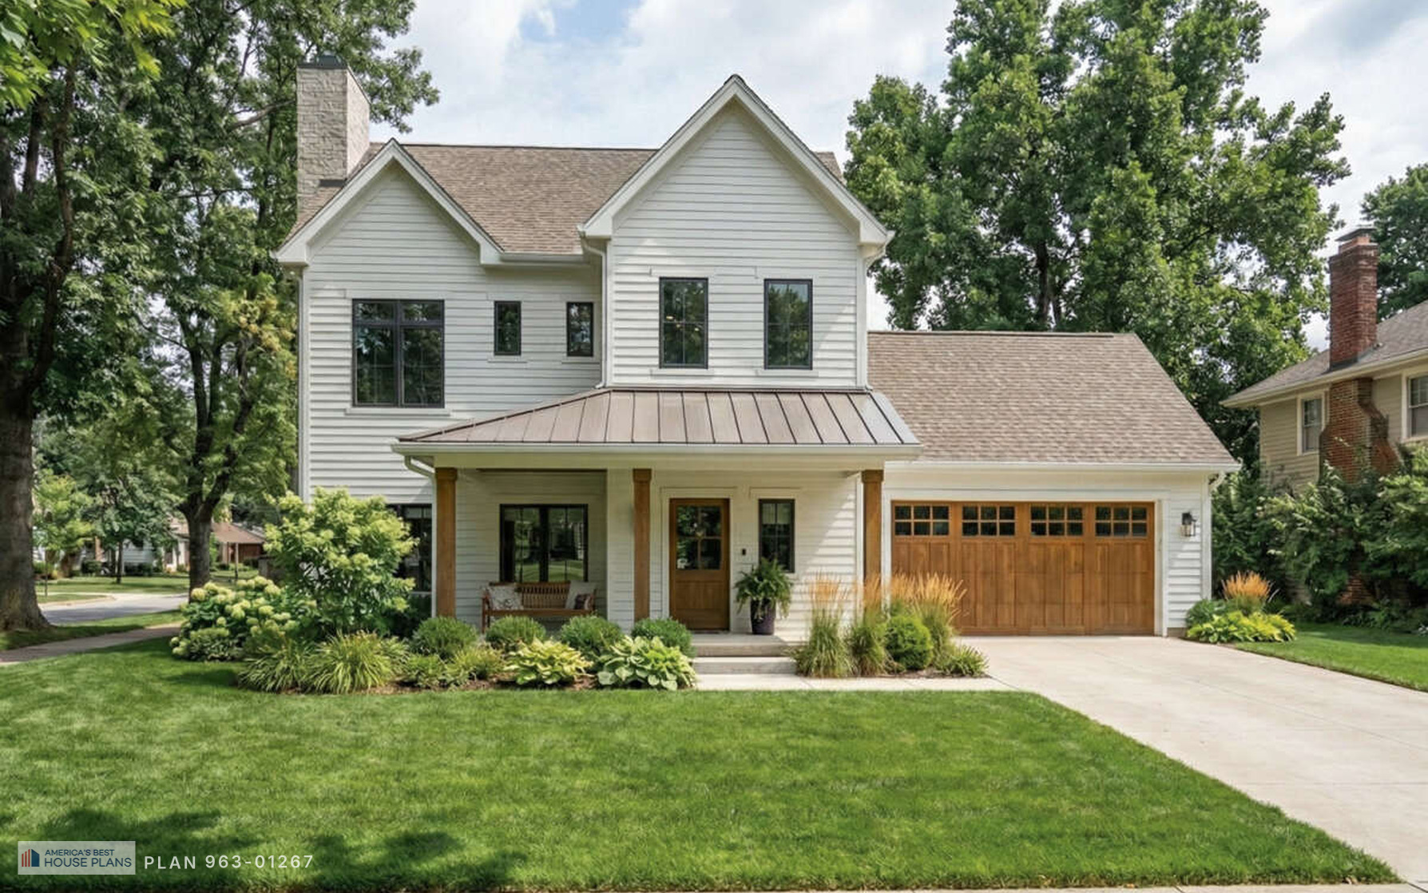
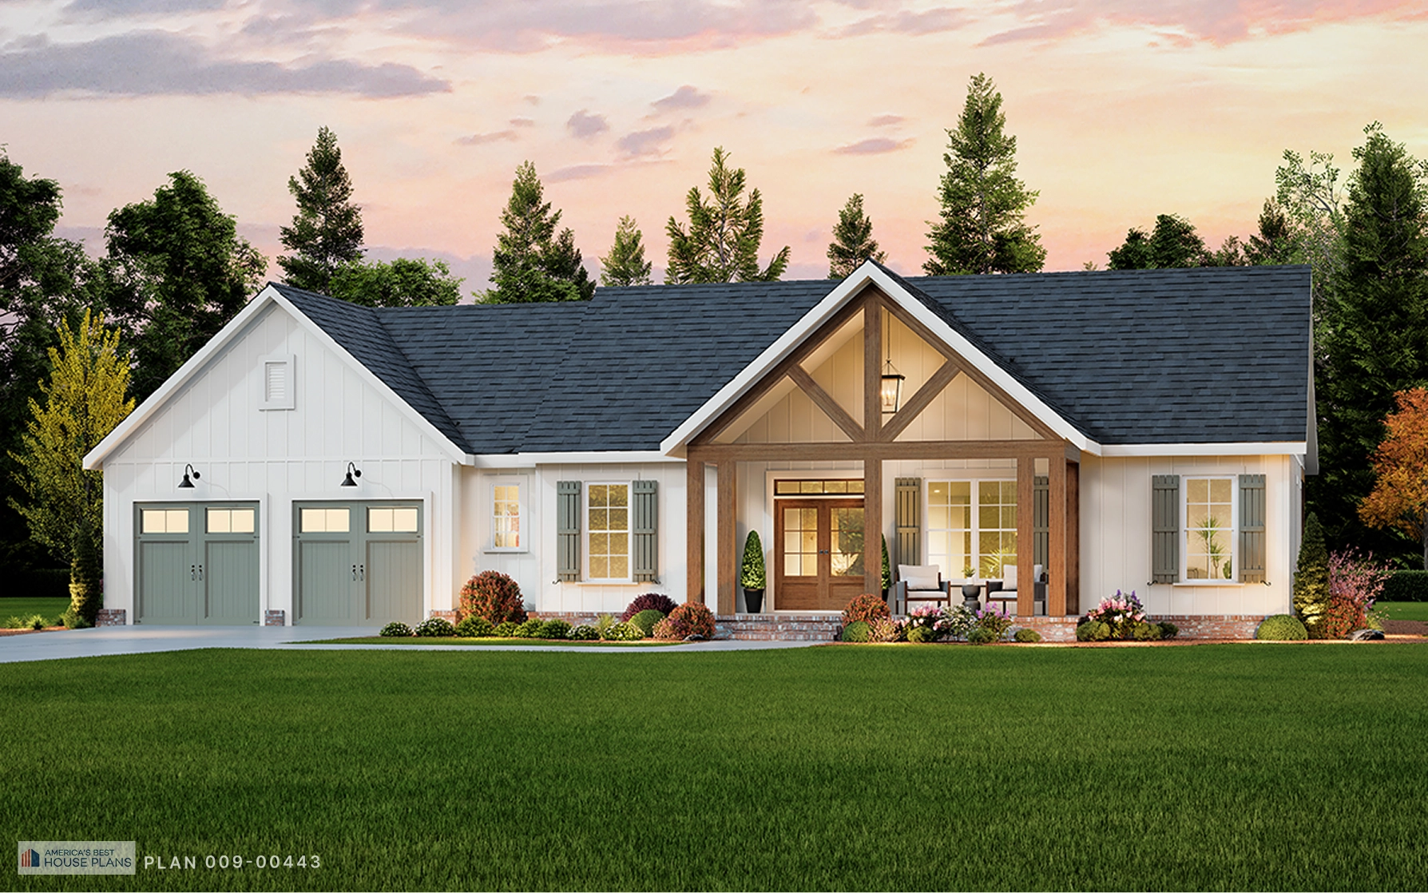
White farmhouse with glowing windows and covered porch
SQ. FT:
2191
BR:
3
3
FB:
3
3
HB:
1
Single Family
2191
1
2
2
26'7"
49'4"
89'10"
Storage
360 Virtual Tour, Video Tour, Interior Images, See It On Your Land
Modern Farmhouse
Front Porch
Rear Porch
Master On Main Floor
Split Bedrooms
Kitchen Island
Open Floor Plan
Mud Room
Office
Side Entry Garage
Laundry on main floor
Slab
Crawl Space
Basement
Texas
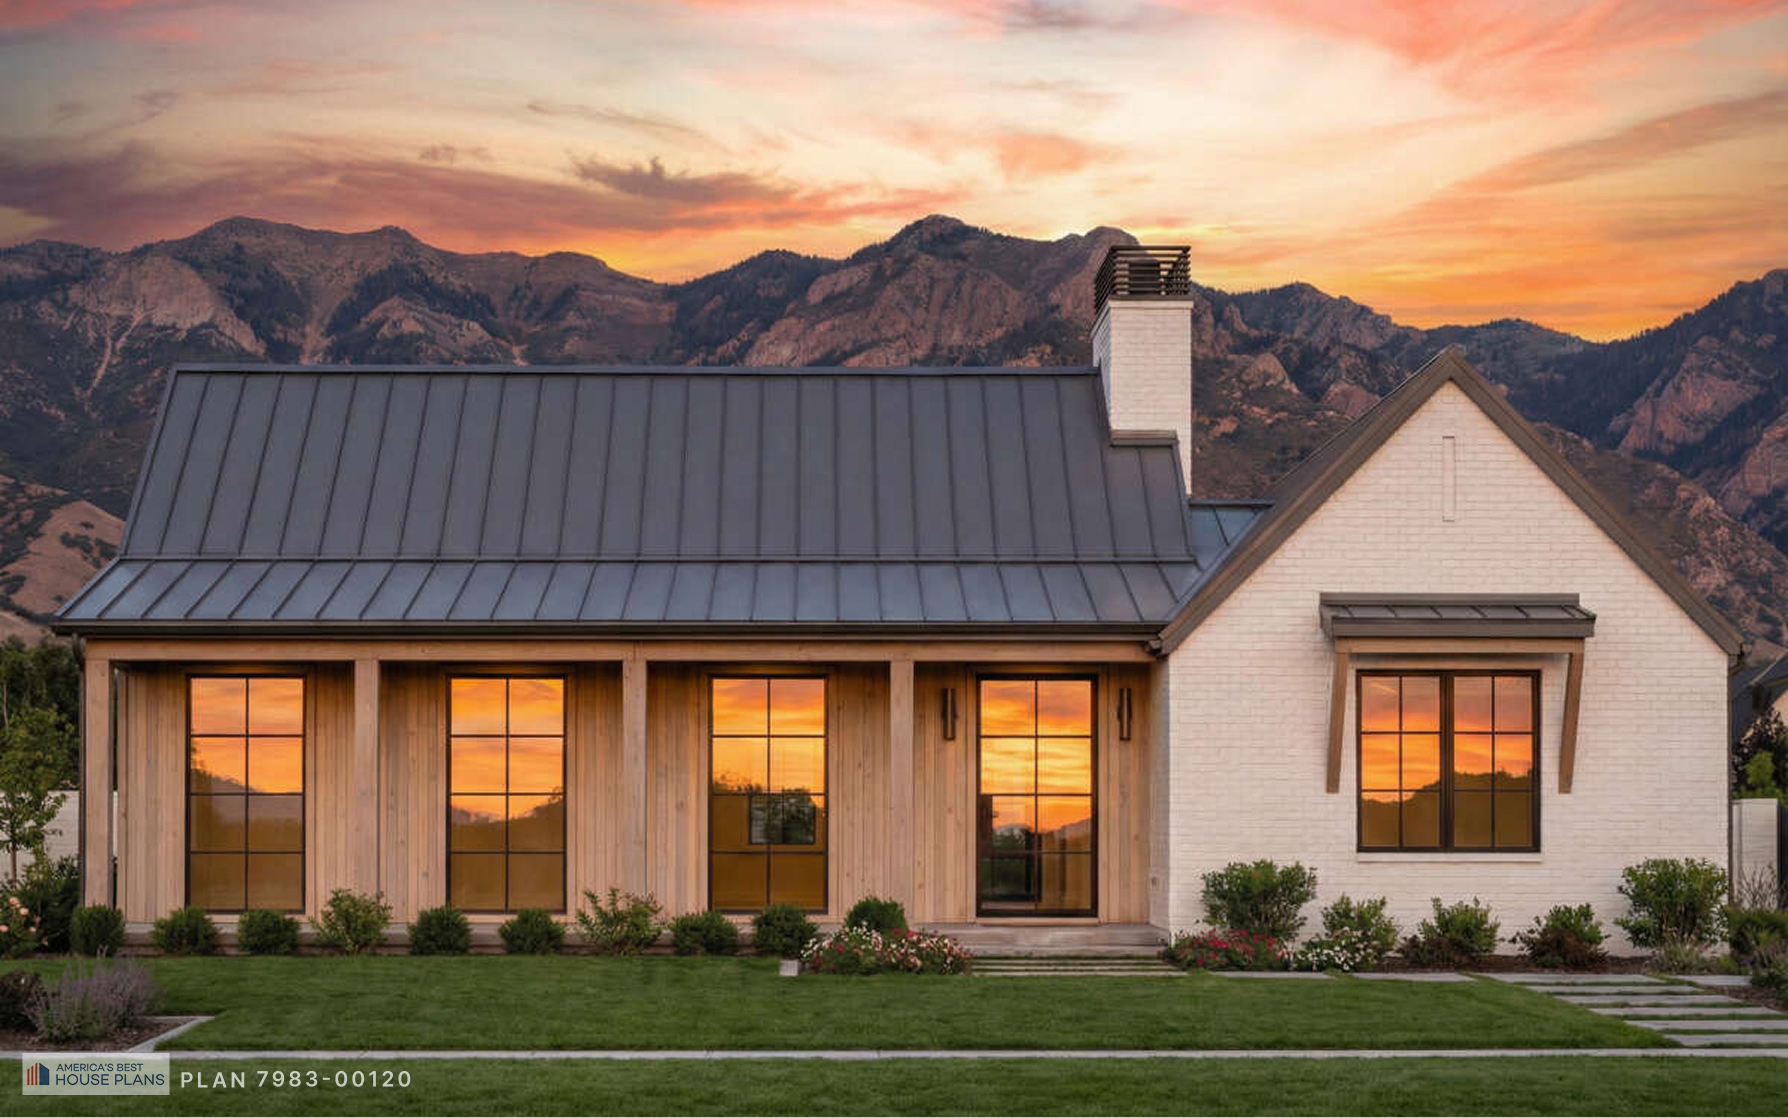
Craftsman home with wood siding and white brick gable
SQ. FT:
1500
BR:
3
3
FB:
2
2
HB:
0
Single Family
1500
1
0
0
19'10"
48'11"
53'9"
Craftsman
Front Porch
Rear Porch
Master On Main Floor
Kitchen Island
Open Floor Plan
Laundry on main floor
Slab
Crawl Space
North Carolina
Texas
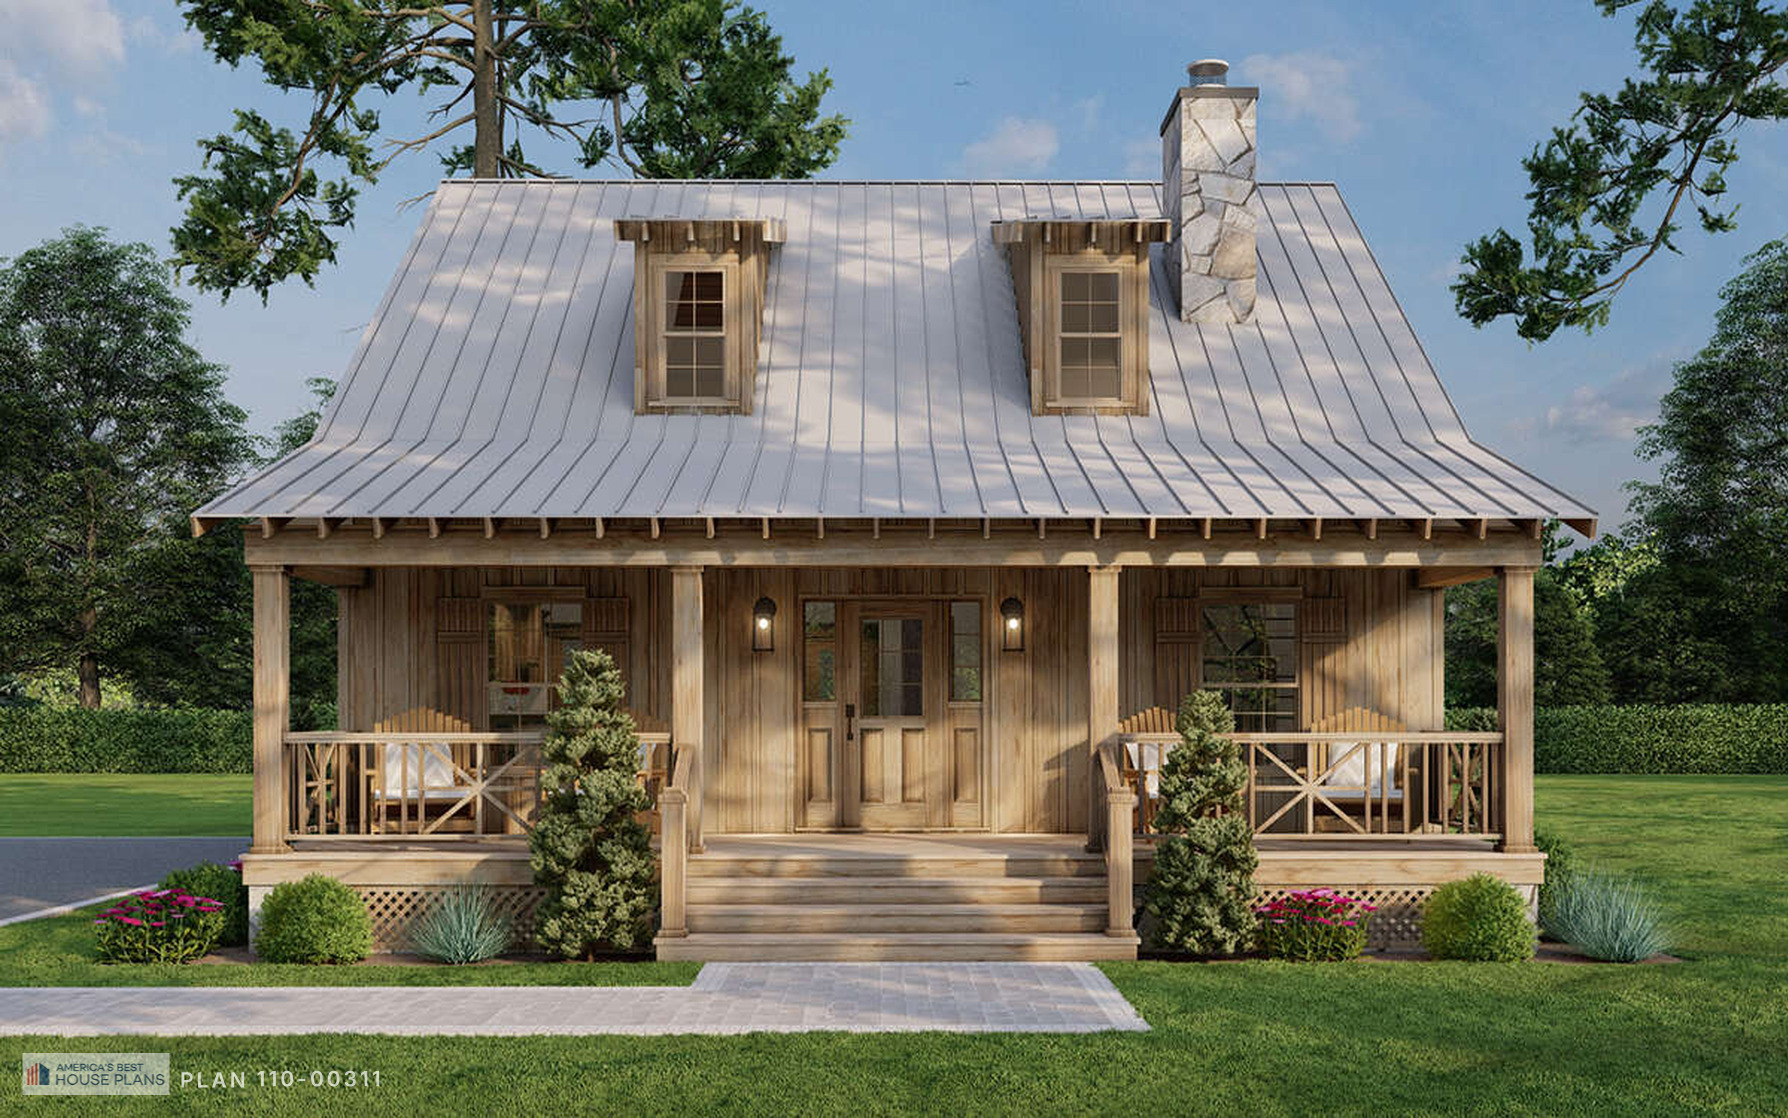
Rustic wood cottage with covered front porch
SQ. FT:
1400
BR:
2
2
FB:
2
2
HB:
0
Single Family
1400
1.5
0
0
23'6"
42'
32'
Interior Images, See It On Your Land
Cottage
Front Porch
Rear Porch
Master On Main Floor
Split Bedrooms
Breakfast Nook
Open Floor Plan
Loft
Laundry on main floor
Slab
Crawl Space
Basement
New York
North Carolina
Texas
SQ. FT:
1767
BR:
3
3
FB:
2
2
HB:
1
Single Family
1767
2
2
2
30'10"
42'8"
52'
360 Virtual Tour, Video Tour, Interior Images
Farmhouse
Front Porch
Master Up
Kitchen Island
Open Floor Plan
Mud Room
Front Entry Garage
Laundry second floor
Slab
Crawl Space
Basement
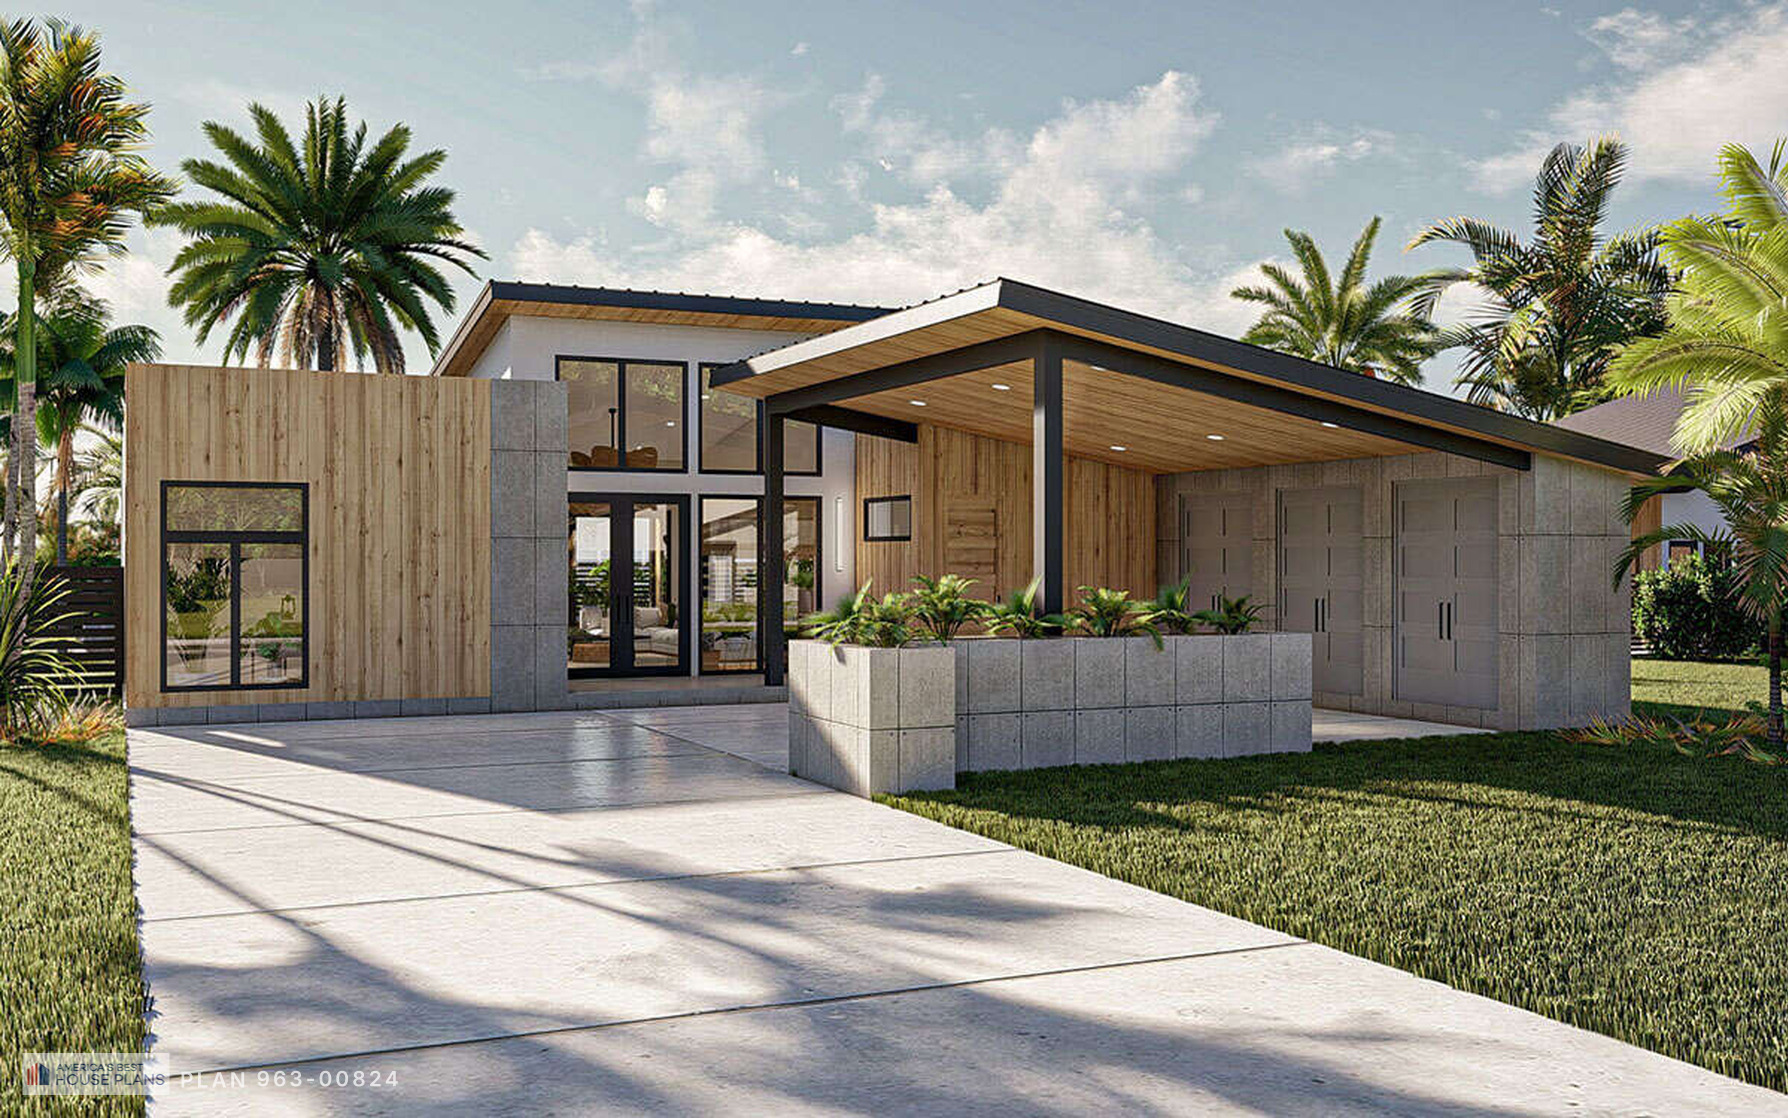
Contemporary exterior with raised planters and palm trees
SQ. FT:
1661
BR:
2
2
FB:
2
2
HB:
0
Single Family
1661
1
2
2
16'8"
72'8"
47'
Storage
Interior Images
Contemporary
Rear Porch
Master On Main Floor
Kitchen Island
Open Floor Plan
Mud Room
Courtyard Entry Garage
Carport Garage
Laundry on main floor
Slab
Crawl Space
Basement
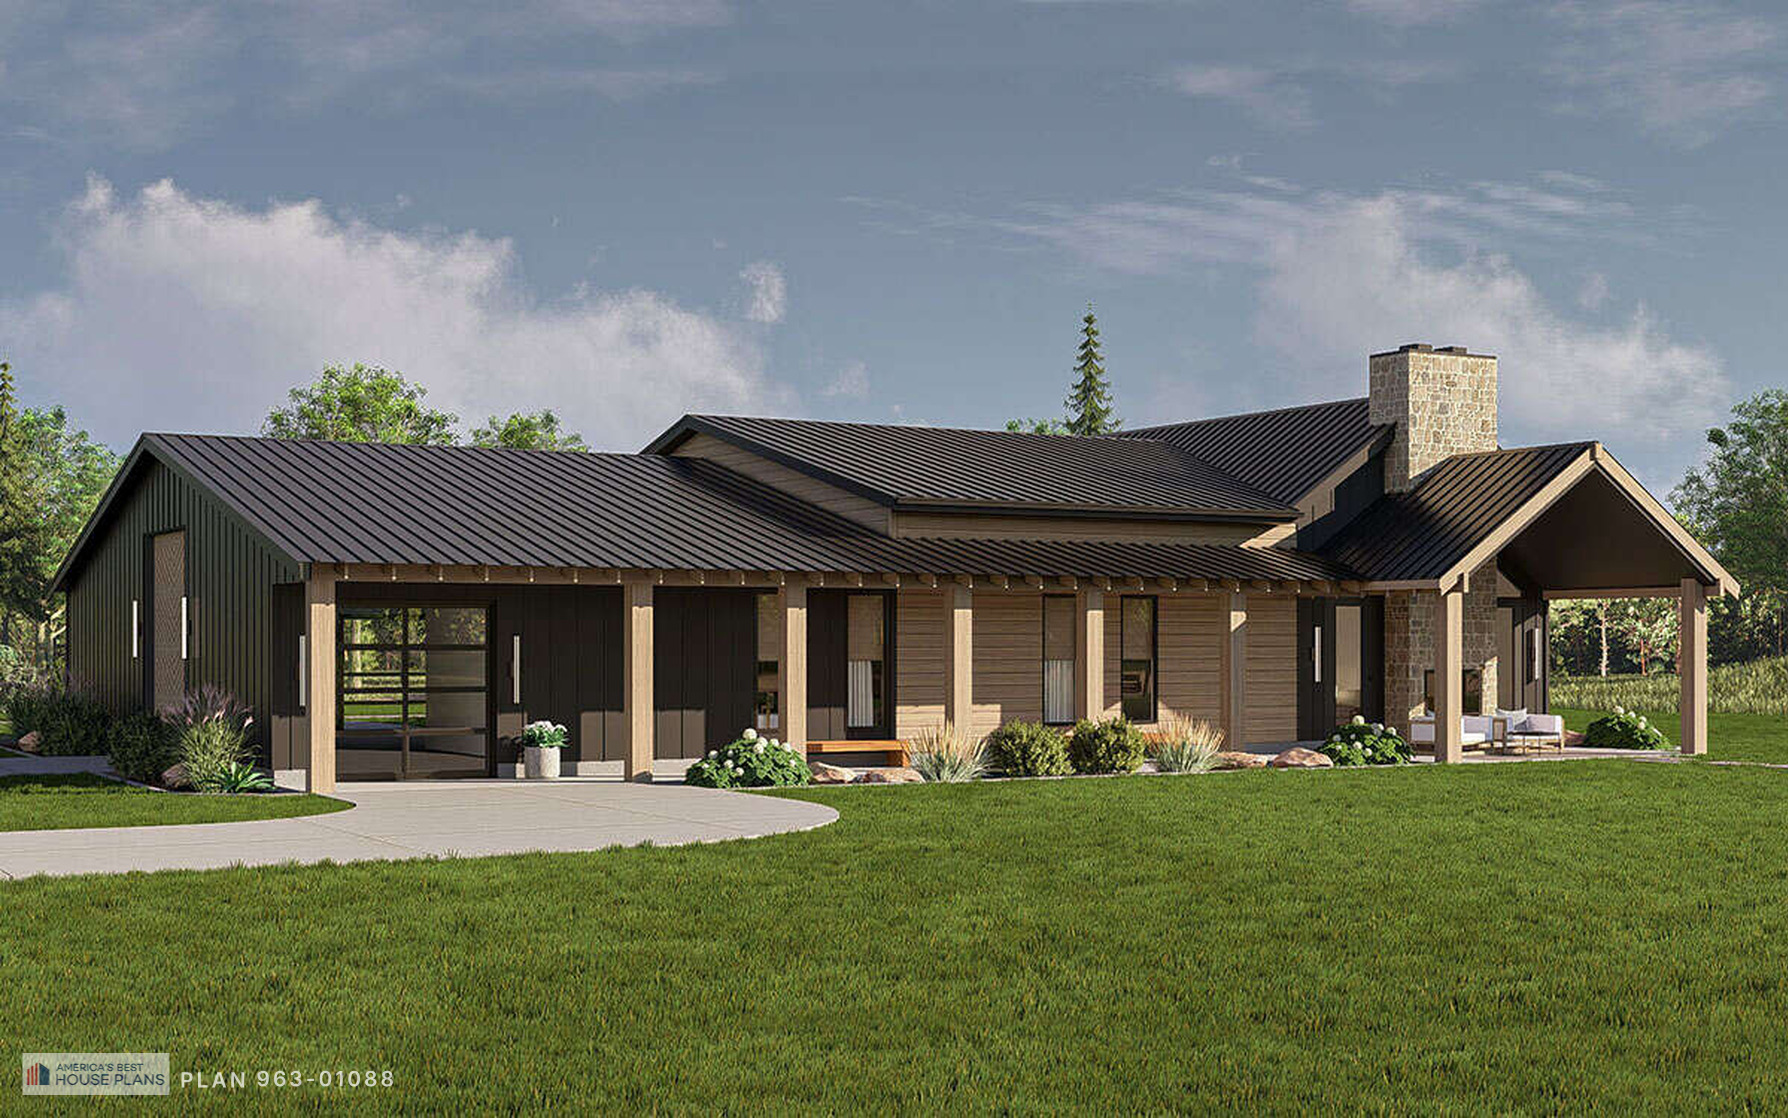
Barn home with timber posts and stone chimney
SQ. FT:
2199
BR:
2
2
FB:
2
2
HB:
1
Single Family
2199
1
4
4
20'11"
73'
76'4"
Interior Images
Barndominium
Front Porch
Rear Porch
Master On Main Floor
Kitchen Island
Open Floor Plan
Mud Room
Front Entry Garage
Rear Entry Garage
Side Entry Garage
Laundry on main floor
Slab
Crawl Space
Basement
North Carolina
Texas
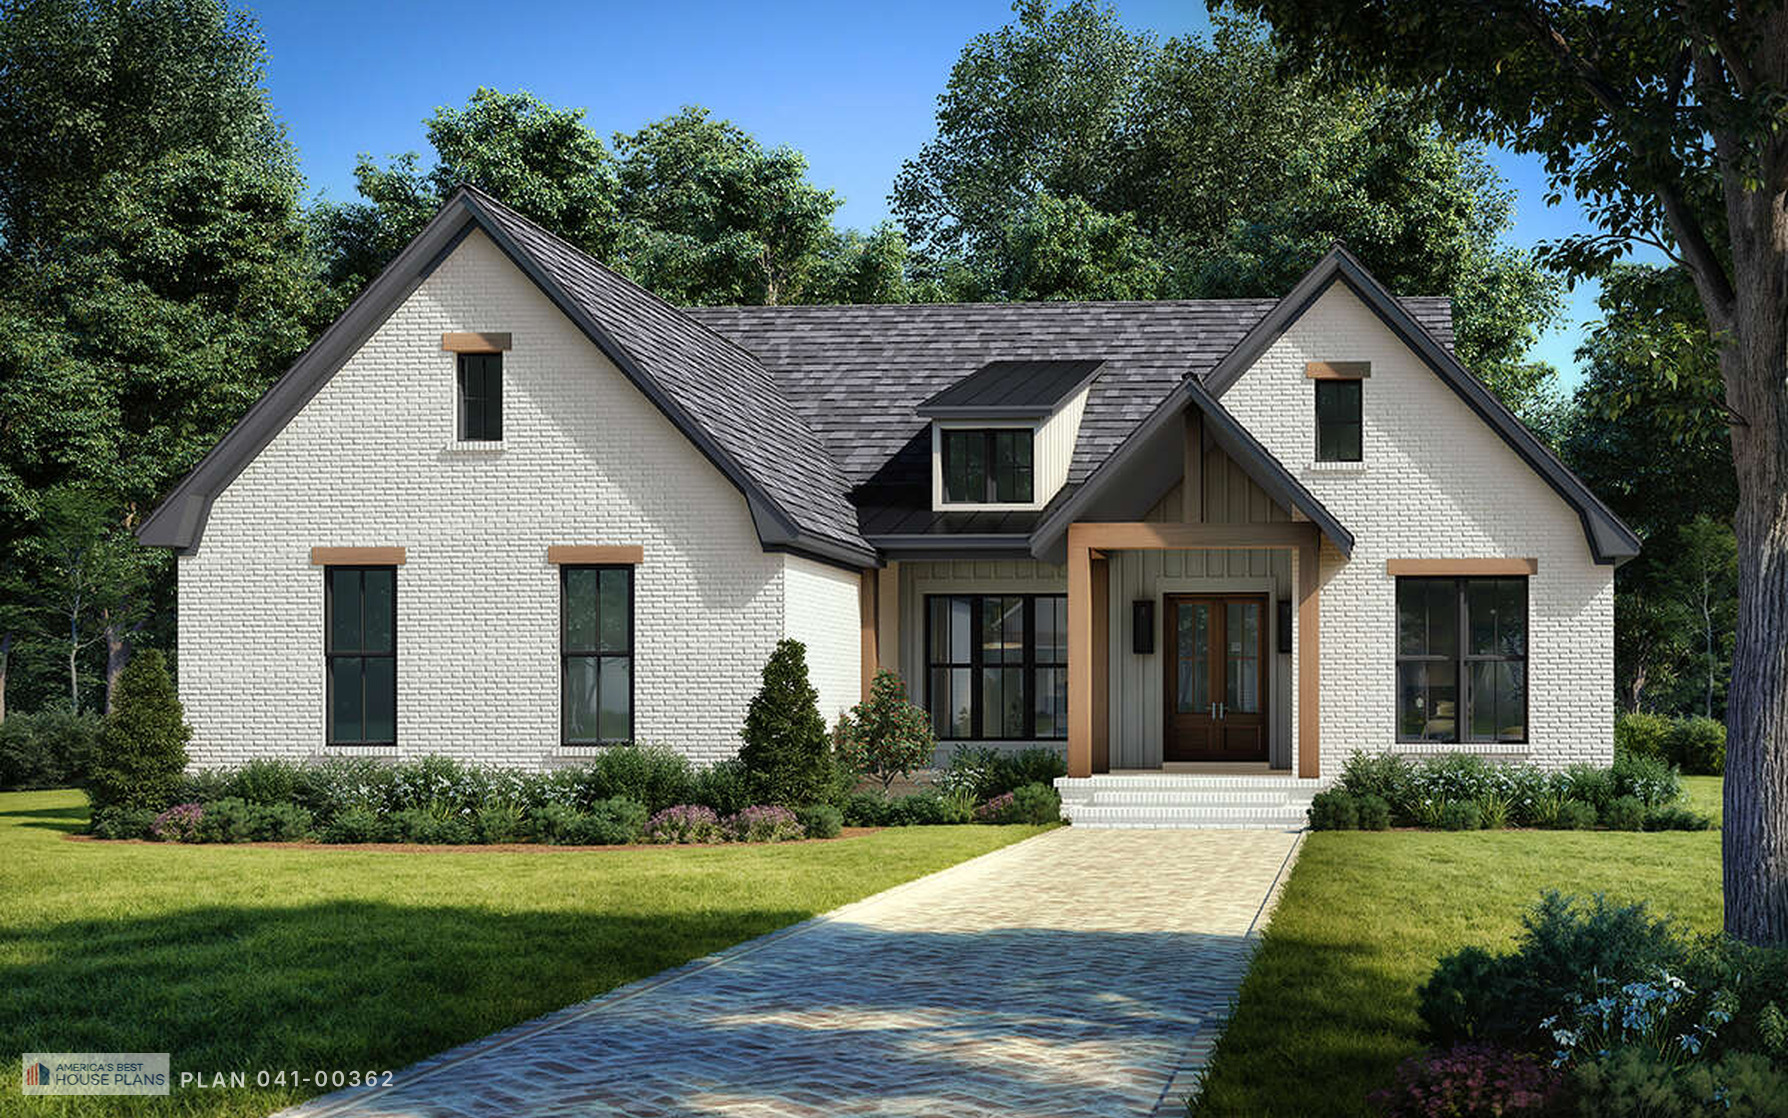
European house exterior with white brick and gabled roof
SQ. FT:
1690
BR:
3
3
FB:
2
2
HB:
0
Single Family
1690
1
2
2
26'3"
53'4"
55'4"
Storage
Interior Images
European
Front Porch
Rear Porch
Master On Main Floor
Split Bedrooms
Kitchen Island
Open Floor Plan
Mud Room
Side Entry Garage
Laundry on main floor
Slab
Crawl Space
Basement
North Carolina
Texas
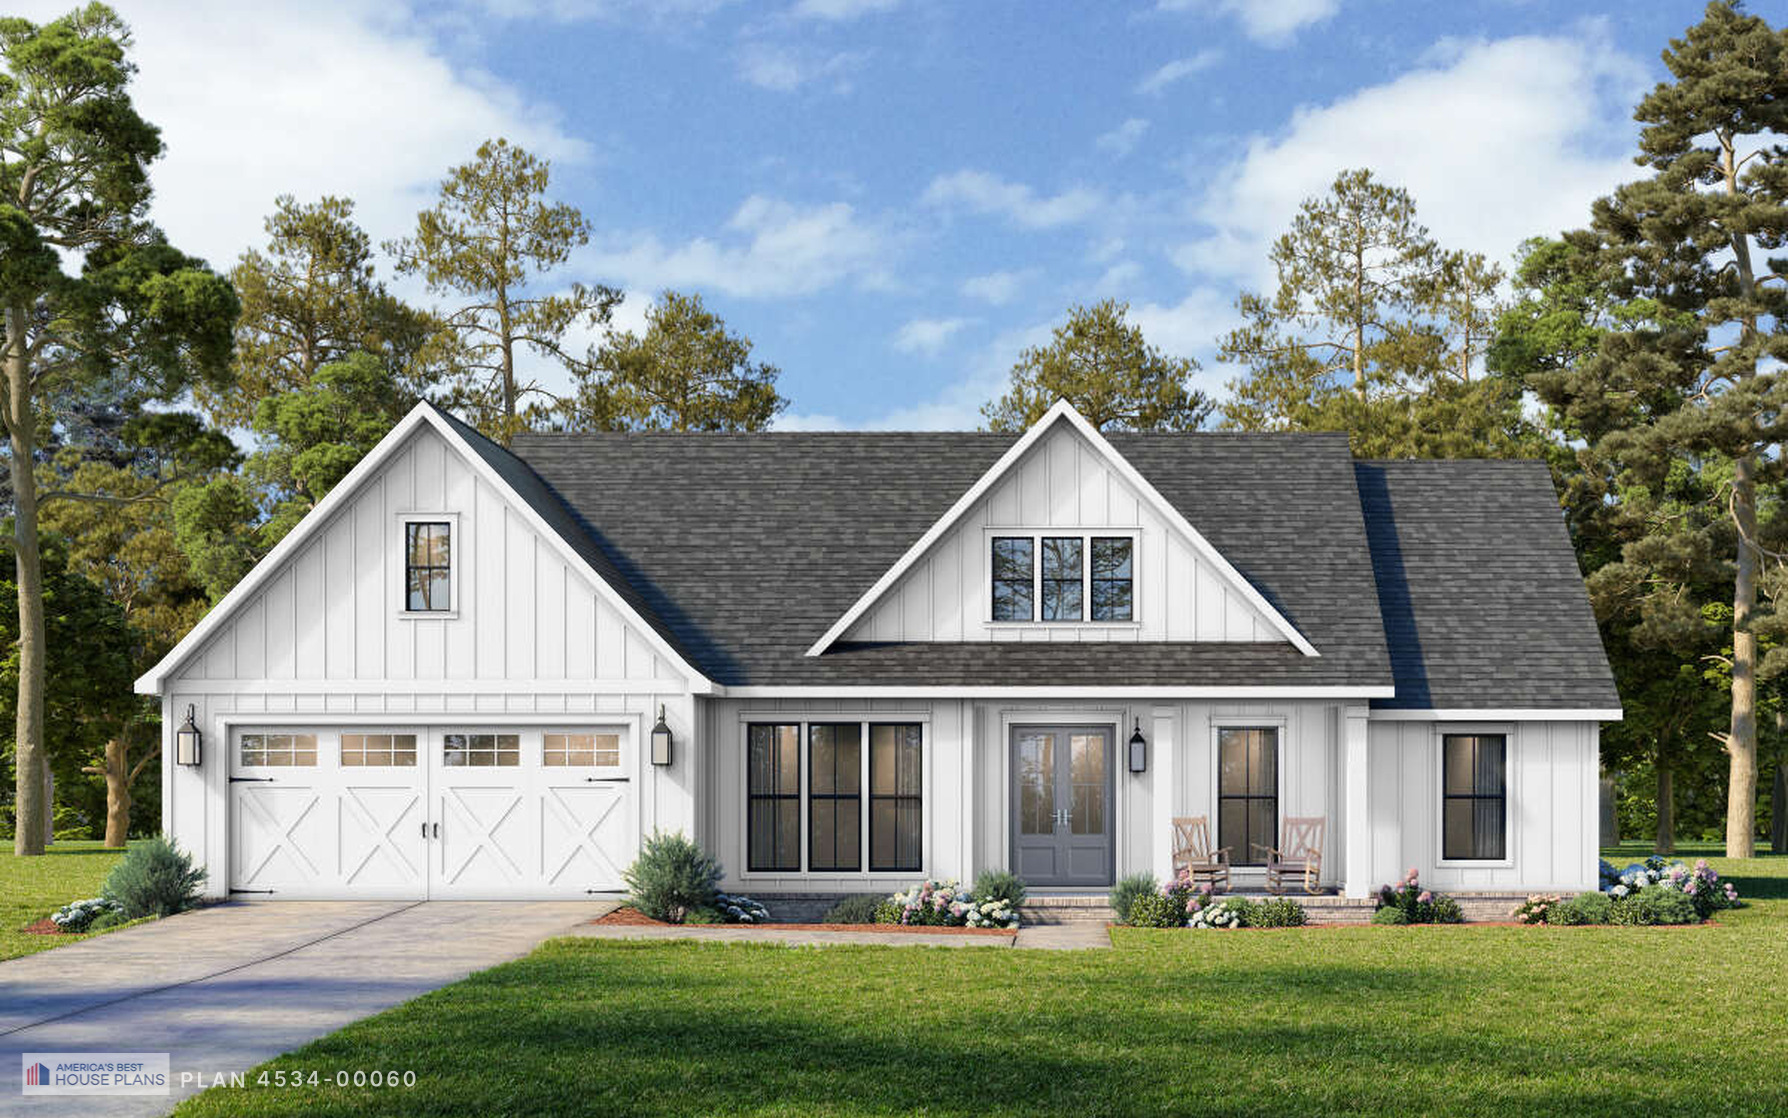
Farmhouse exterior with board-and-batten siding and porch seating
SQ. FT:
1817
BR:
3
3
FB:
2
2
HB:
0
Single Family
1817
1
2
2
24'1"
52'1"
65'8"
Storage
360 Virtual Tour, Video Tour, Build Photos, Interior Images, See It On Your Land
Modern Farmhouse
Front Porch
Rear Porch
Master On Main Floor
Split Bedrooms
Kitchen Island
Open Floor Plan
Office
Front Entry Garage
Laundry on main floor
Slab
Crawl Space
Basement
Connecticut
New York
North Carolina
Texas
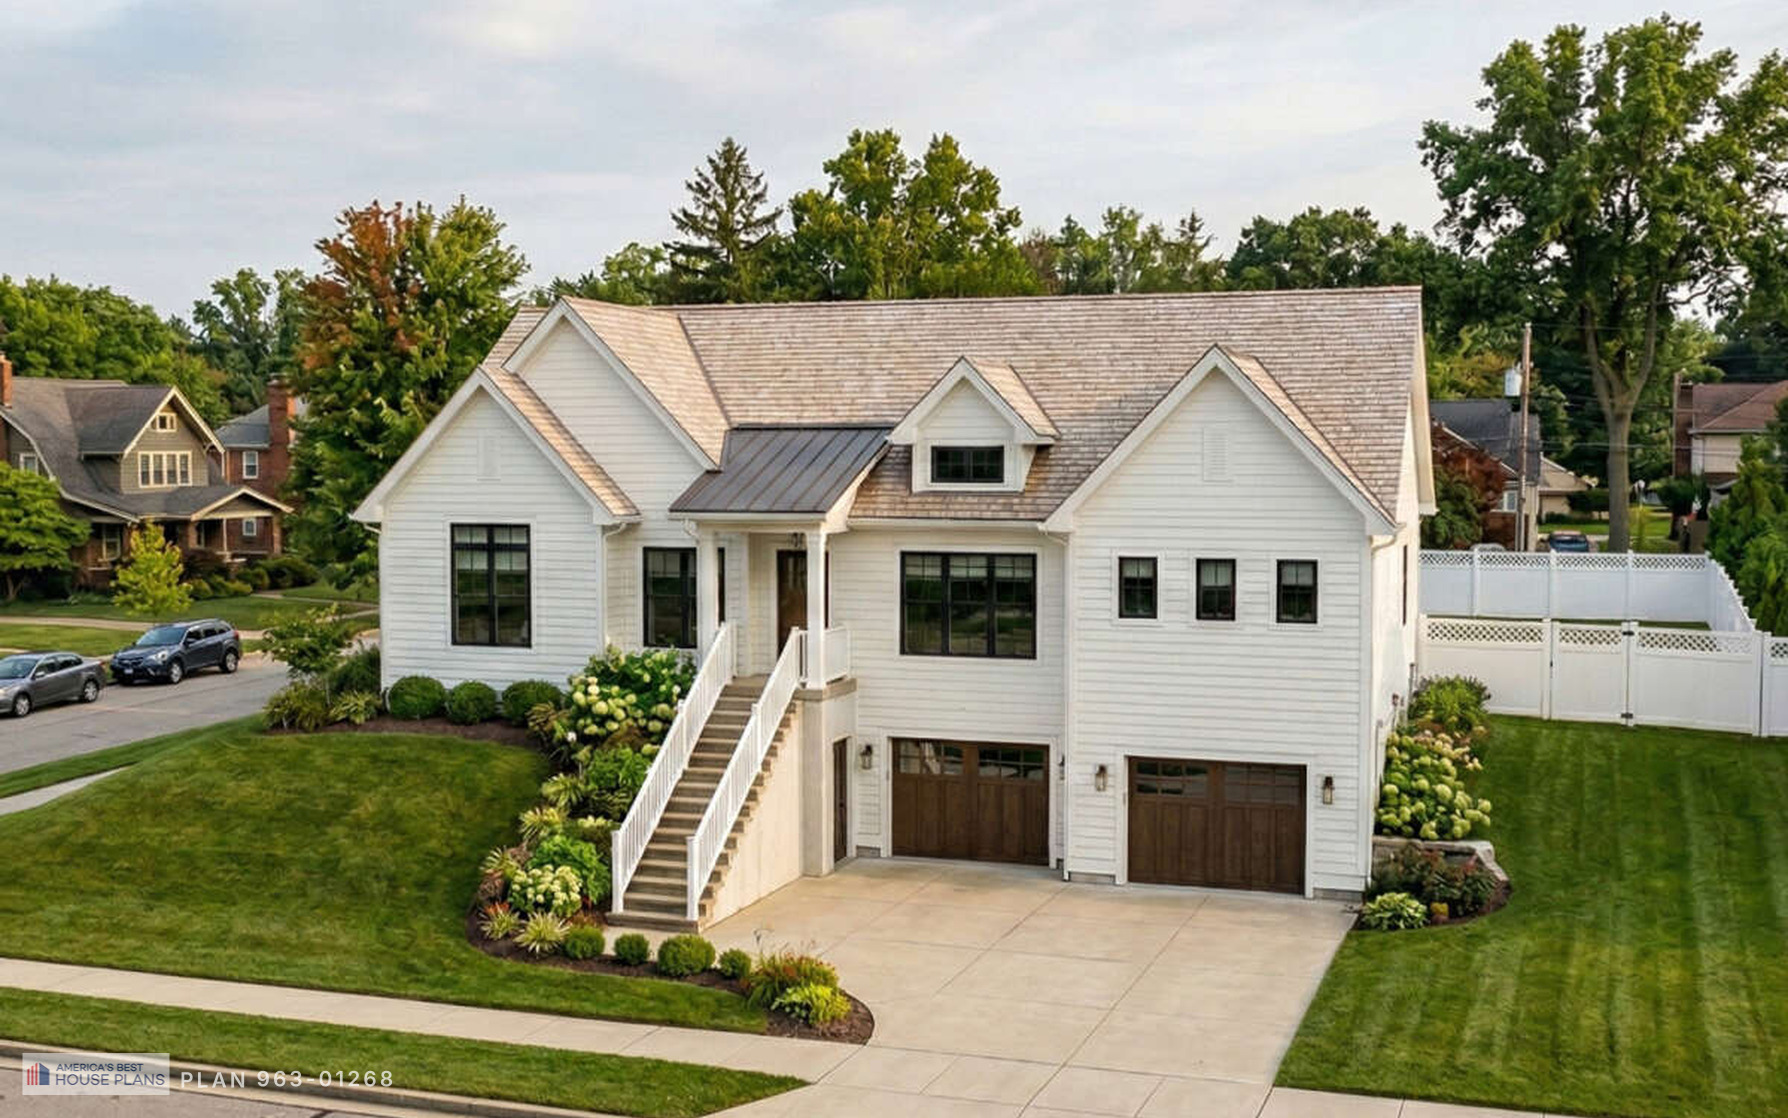
White traditional home with elevated front entrance
SQ. FT:
1753
BR:
3
3
FB:
2
2
HB:
0
Single Family
1753
1
2
2
22'1"
35'8"
56'
360 Virtual Tour, Video Tour, Interior Images
Traditional
Master On Main Floor
Split Bedrooms
Kitchen Island
Open Floor Plan
Mud Room
Front Entry Garage
Laundry on main floor
Slab
Crawl Space
Basement
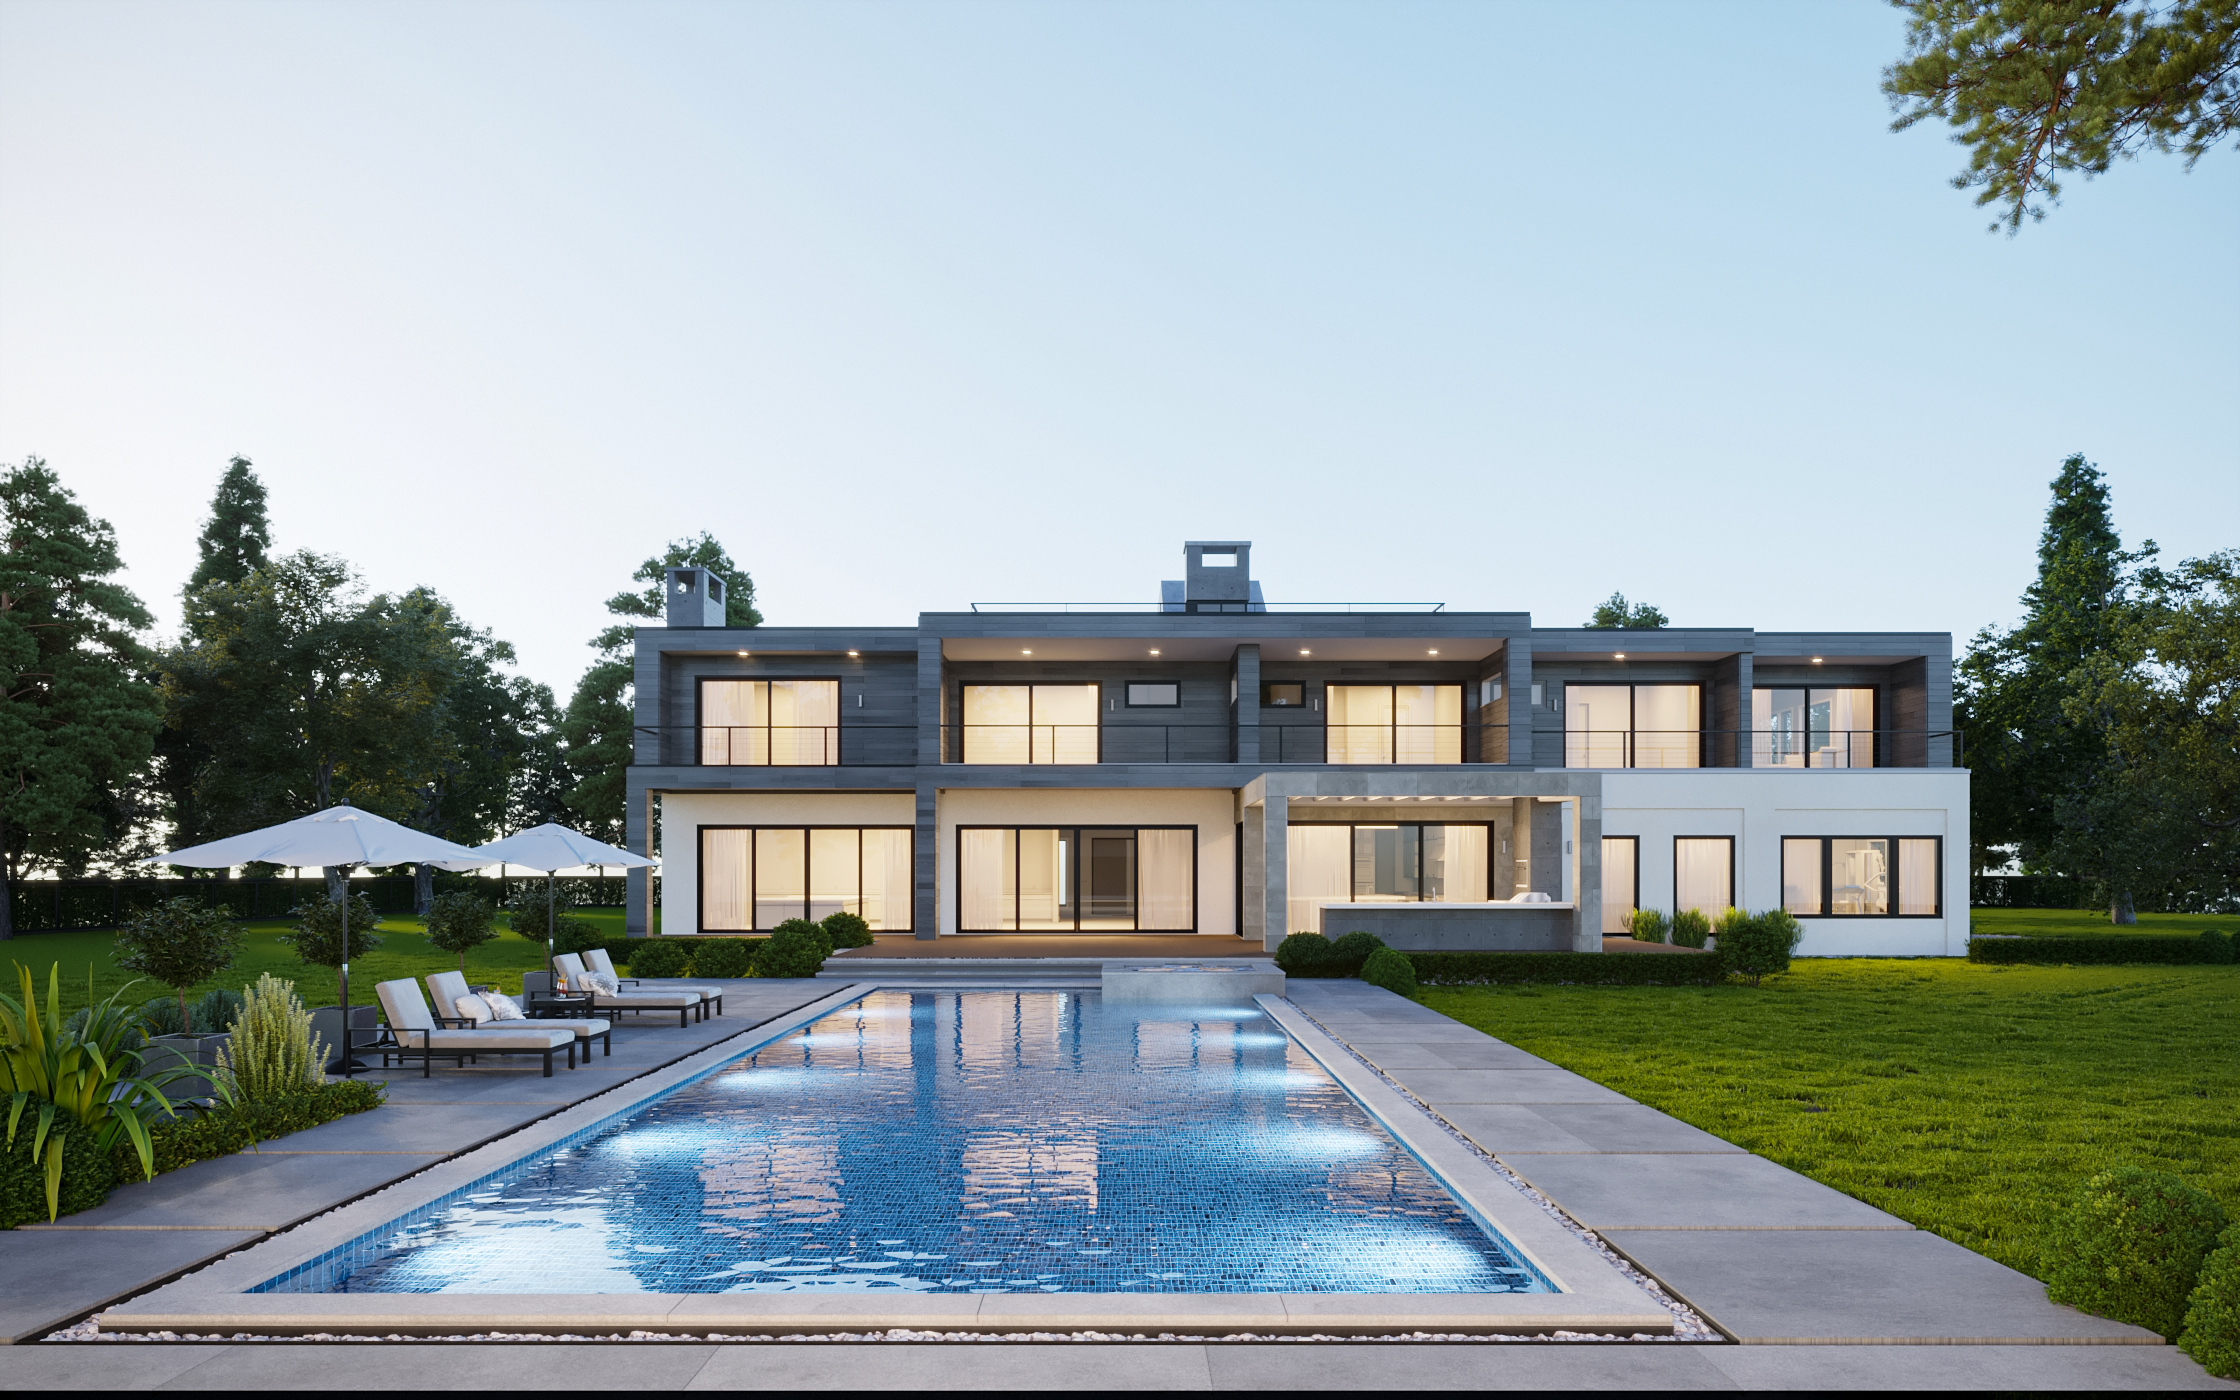
luxury modern estate with a resort-style pool, spacious outdoor living area
SQ. FT:
9,631
BR:
8
8
FB:
8
8
HB:
2
Single Family
9,631
2
3
3
29'10"
68'8"
107'11"
Storage
Photos, Build Photos
Modern
Front Porch
Rear Porch
Master Up
Guest Room
Kitchen Island
Open Floor Plan
Theater Room
Gym
Game Room
Front Entry Garage
Laundry on main floor
Elevator
Basement
Slab
Crawl Space
Hamptons
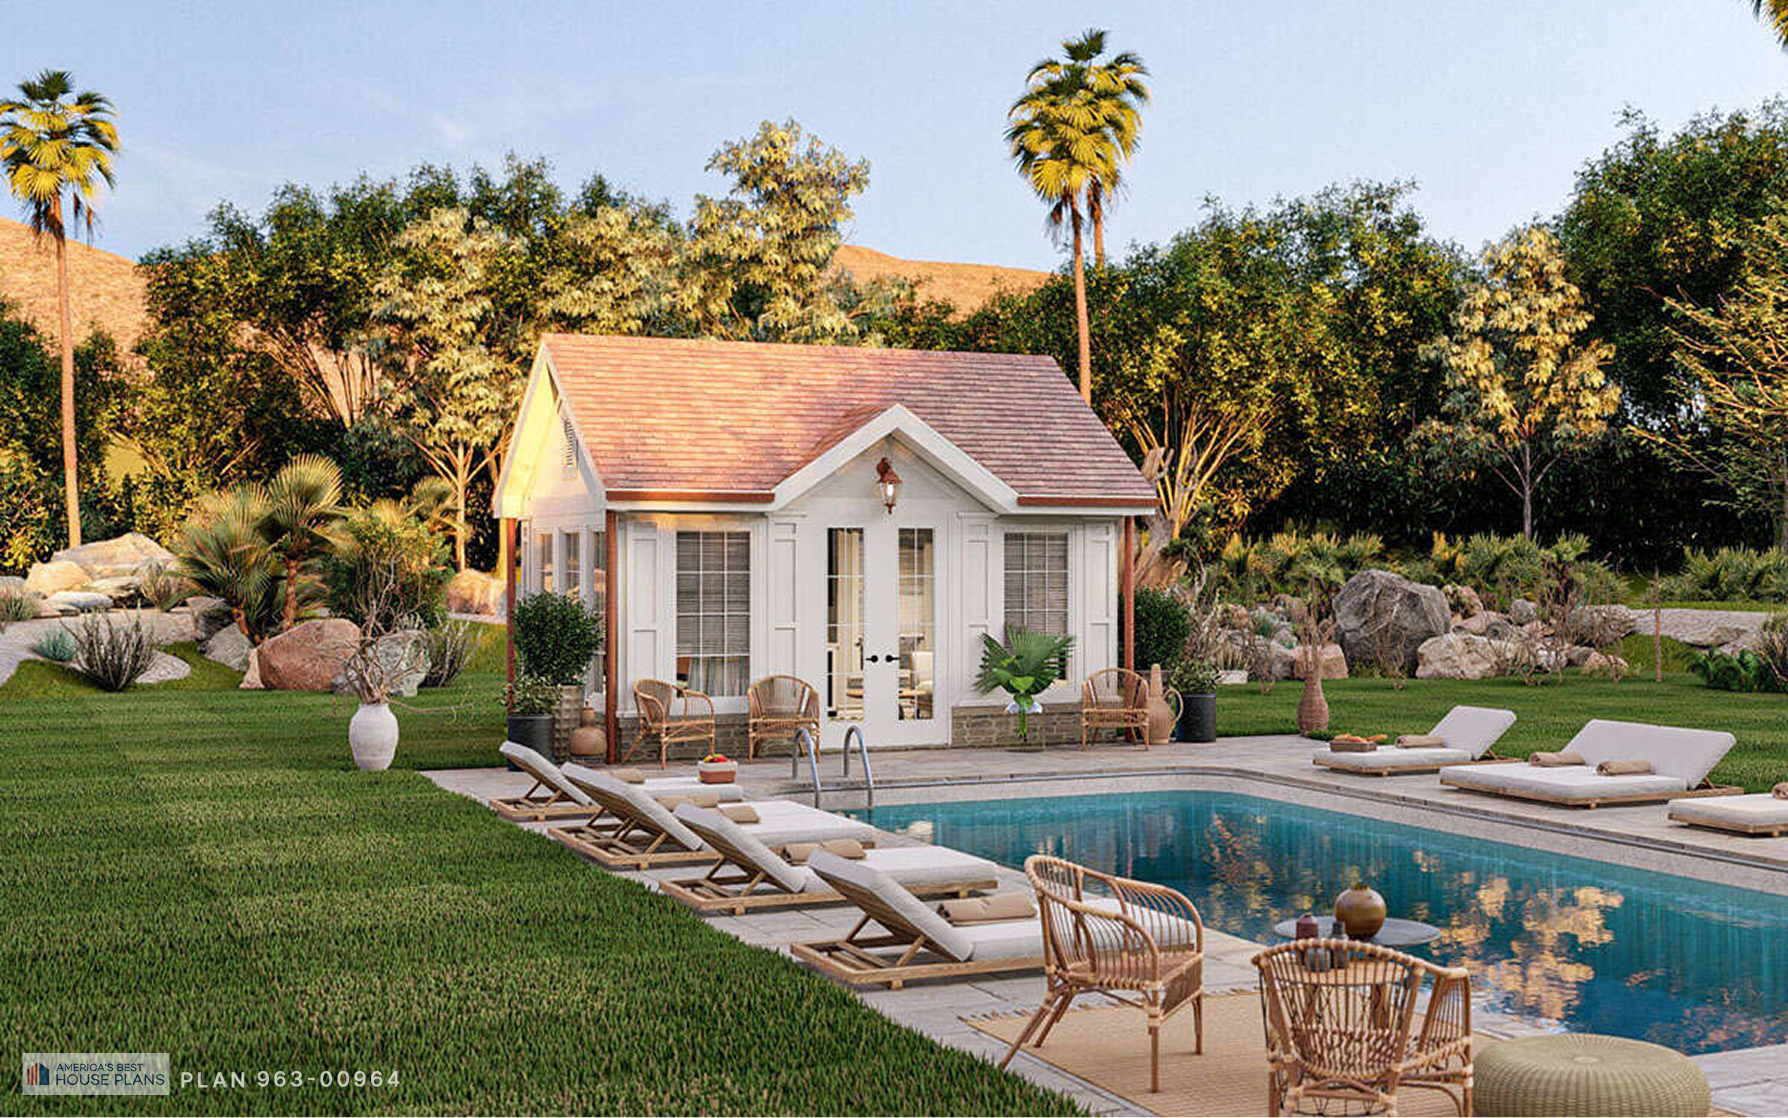
Cottage-style backyard office with white siding
SQ. FT:
268
BR:
0
0
FB:
0
0
HB:
0
Recreation
268
1
0
0
14'6"
16'
18'
360 Virtual Tour, Interior Images
Cottage
Office
Bar
Pool House
Front Entry Garage
Slab
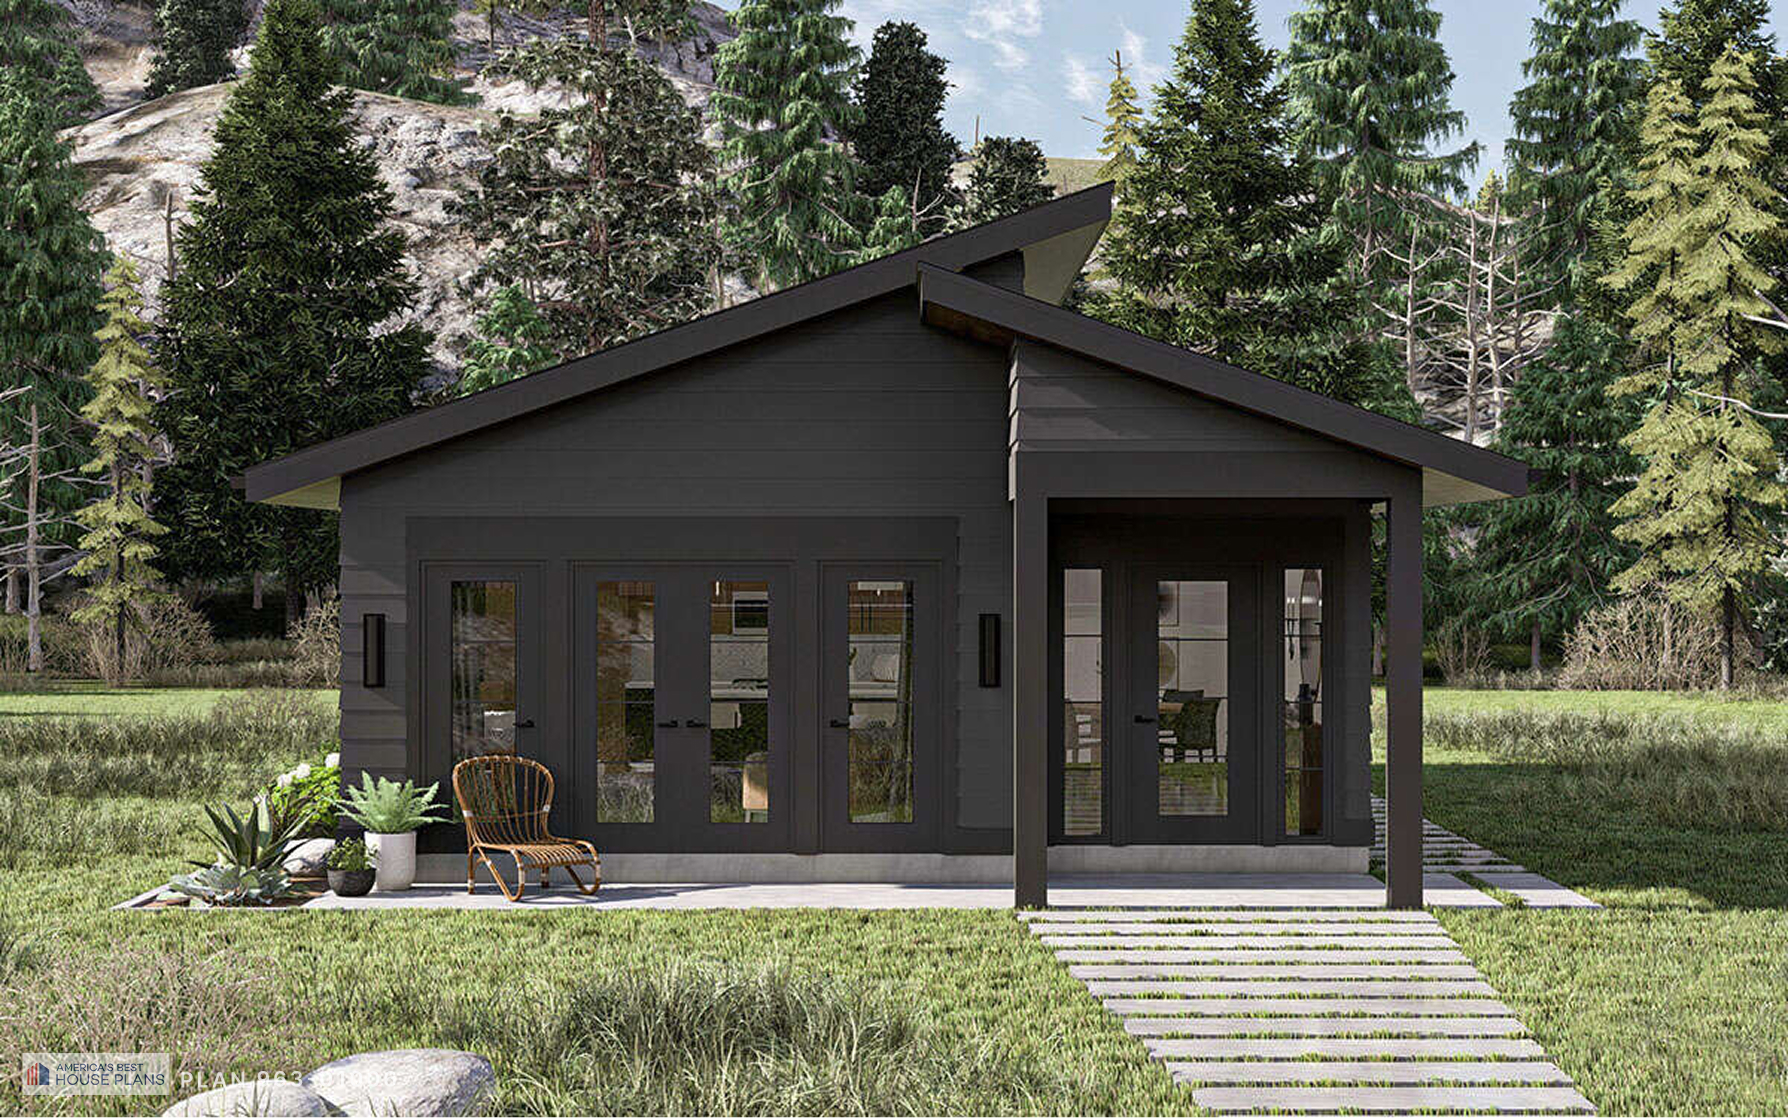
Contemporary single-story house with dark horizontal siding
SQ. FT:
858
BR:
1
1
FB:
1
1
HB:
0
Single Family
858
1
0
0
15'4"
43'
24'
360 Virtual Tour, Video Tour, Interior Images
Contemporary
Front Porch
Master On Main Floor
Kitchen Island
Open Floor Plan
Laundry on main floor
Basement
Crawl Space
Slab
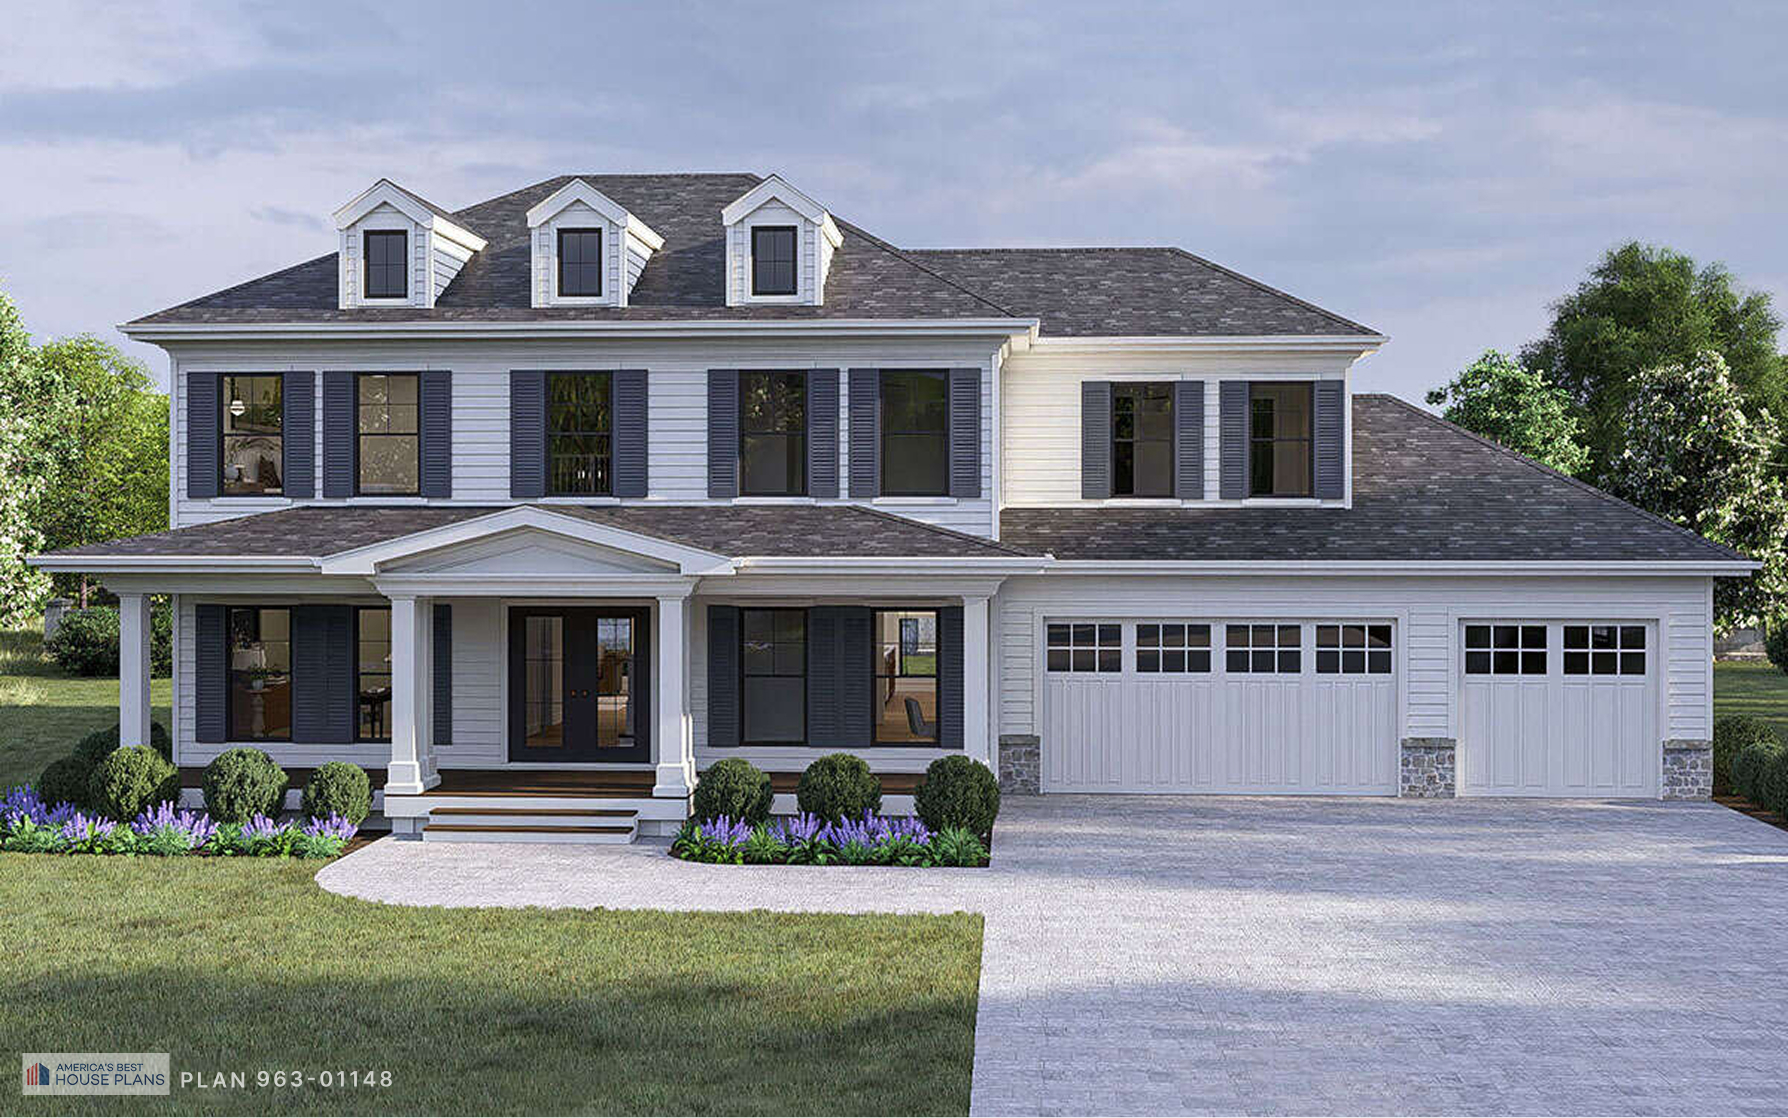
Cape Cod house with white siding, covered front porch, dormer windows, and attached three-car garage
SQ. FT:
2,899
BR:
4
4
FB:
3
3
HB:
1
Single Family
2,899
2
3
3
28'6"
57'
67'
360 Virtual Tour, Video Tour, Interior Images
Cape Cod
Front Porch
Master Up
Kitchen Island
Open Floor Plan
Loft
Mud Room
Study
Front Entry Garage
Laundry second floor
Basement
Crawl Space
Slab
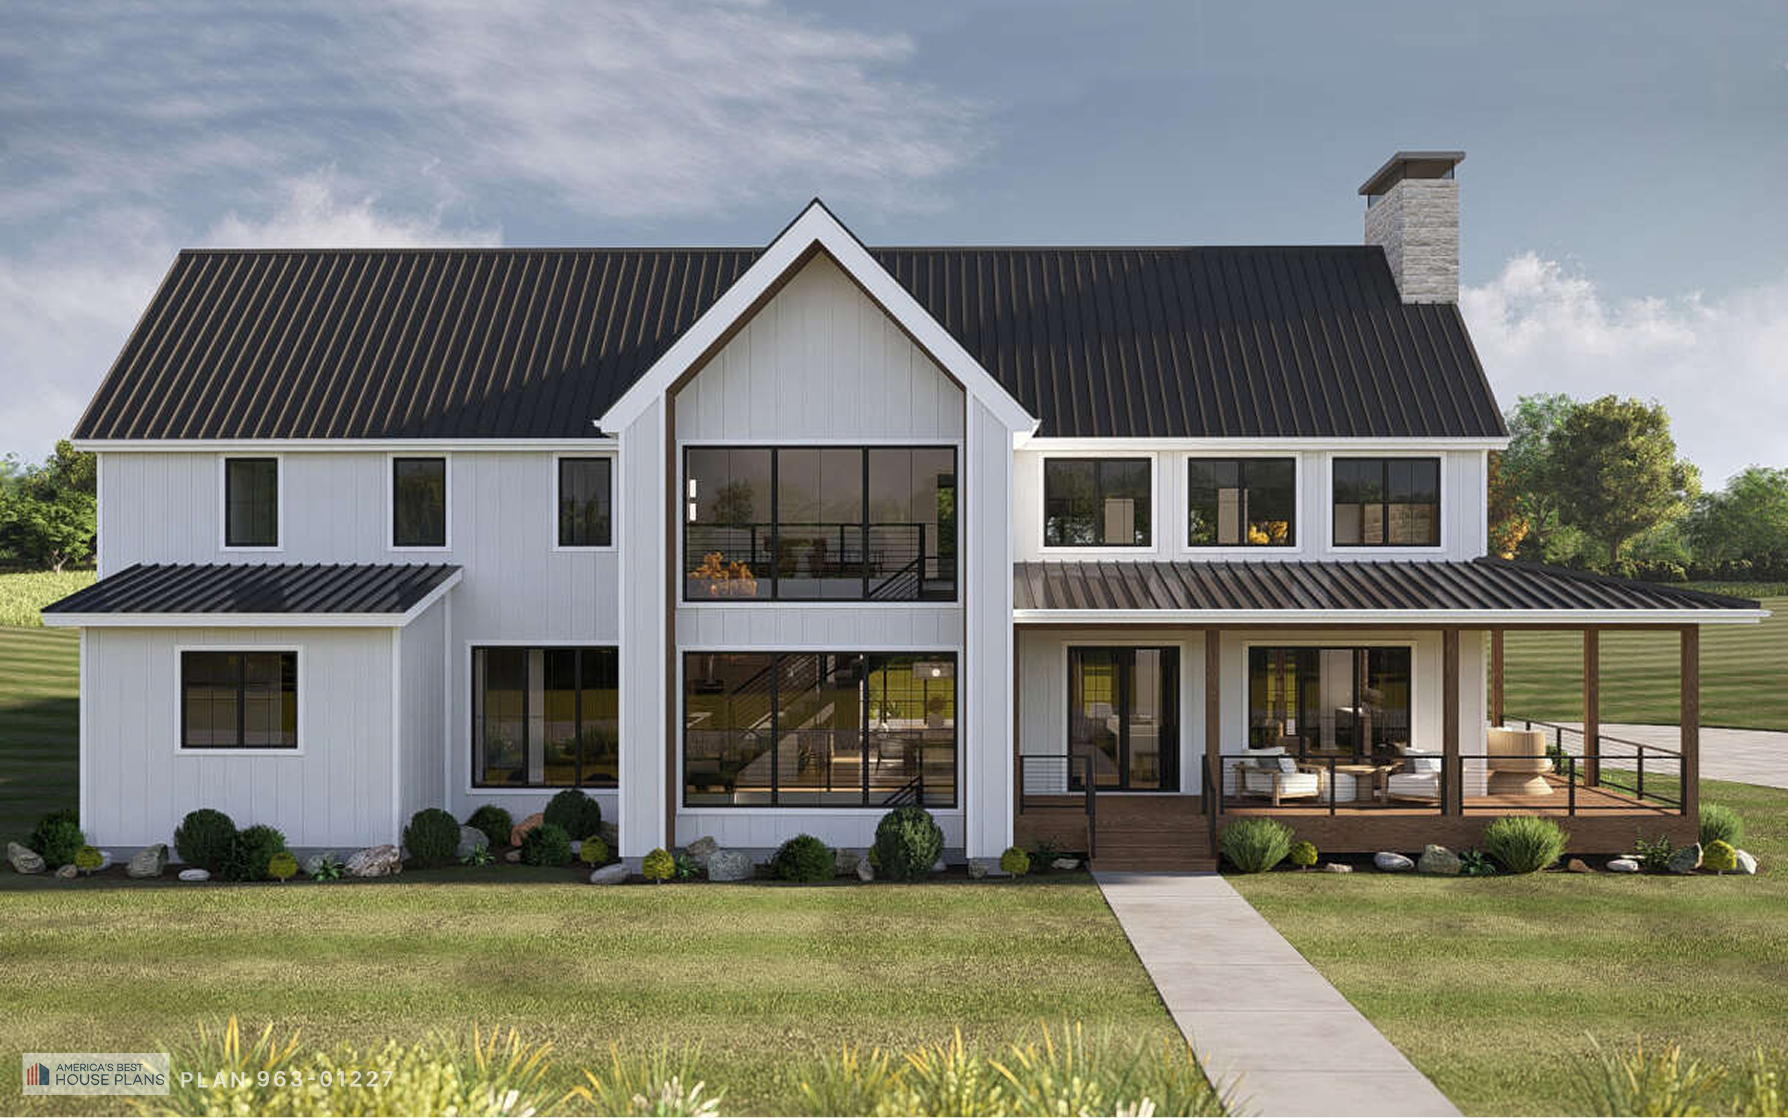
Modern white Barndominium with black metal roof, wraparound porch, and floor-to-ceiling windows
SQ. FT:
4,283
BR:
5,6,7
5,6,7
FB:
4
4
HB:
1
Single Family
4,283
2
4
4
32'7"
94'2"
85'
360 Virtual Tour, Video Tour, Interior Images
Barndominium
Front Porch
Rear Porch
Wrap Around Porch
In-Law Suite
Jack and Jill Bathroom
Master On Main Floor
Kitchen Island
Open Floor Plan
Media Room
Mud Room
Office
Loft
Side Entry Garage
Laundry on main floor
Laundry second floor
Basement
Crawl Space
Slab
Texas
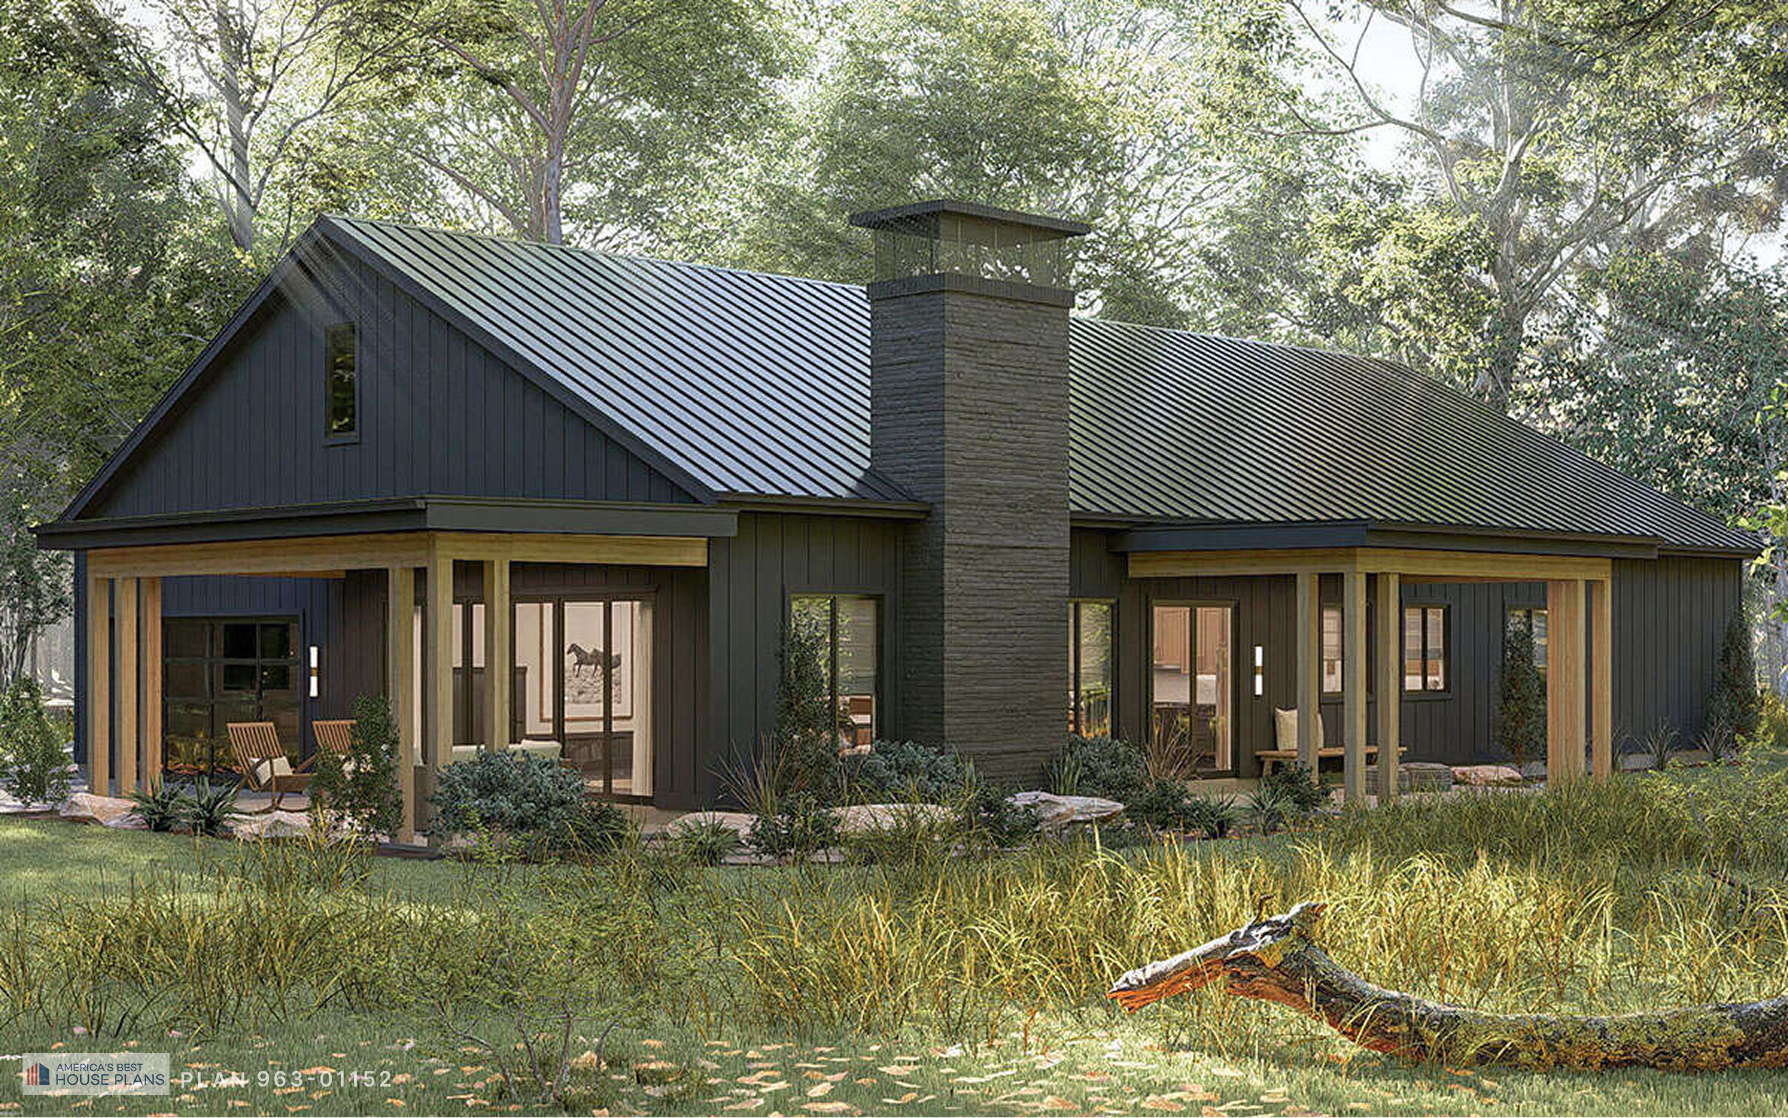
Rear exterior of a modern barn-style home with covered patios, central stone chimney, metal roof, and landscaped backyard
SQ. FT:
2,524
BR:
3
3
FB:
2
2
HB:
1
Single Family
2,524
1
4
4
26'
92'
62'
Storage, Workshop
360 Virtual Tour, Video Tour, Interior Images
Barn
Front Porch
Jack and Jill Bathroom
Master On Main Floor
Kitchen Island
Open Floor Plan
Mud Room
Front Entry Garage
Side Entry Garage
Laundry on main floor
Basement
Crawl Space
Slab
North Carolina
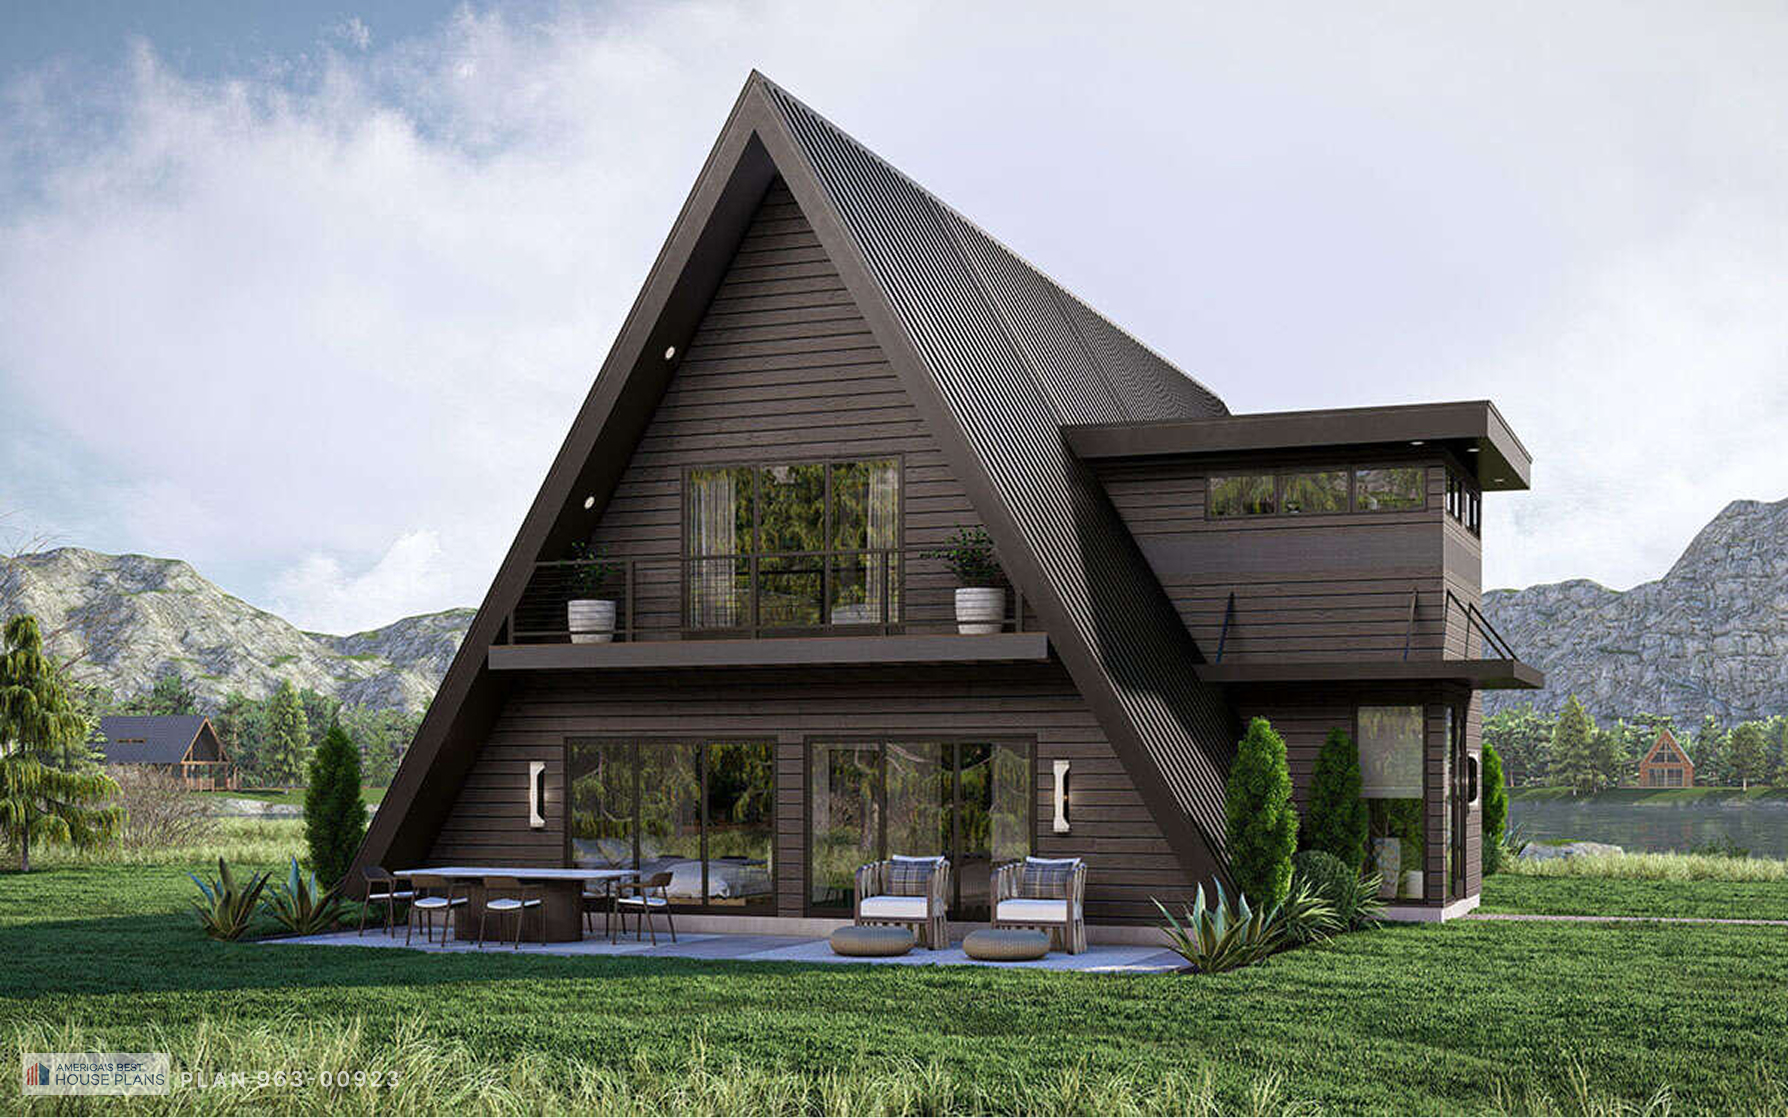
A-frame home with floor-to-ceiling glass and lakeside patio
New
SQ. FT:
2,073
BR:
3
3
FB:
2
2
HB:
0
Single Family
2,073
1.5
0
0
30'
61'8"
38'
360 Virtual Tour, Video Tour, Interior Images
A Frame
Front Porch
Master Up
Kitchen Island
Open Floor Plan
Laundry on main floor
Basement
Crawl Space
Slab
New York
Texas
Front exterior of the modern farmhouse
New
SQ. FT:
1,553
BR:
3
3
FB:
3
3
HB:
2
Single Family
1,553
1
2,3
2,3
21'2"
49'2"
75'
360 Virtual Tour
Barndominium
Front Porch
Rear Porch
Wrap Around Porch
In-Law Suite
Jack and Jill Bathroom
Master On Main Floor
Kitchen Island
Open Floor Plan
Loft
Office
Media Room
Mud Room
Side Entry Garage
Laundry on main floor
Slab
Crawl Space
Basement
Texas
Sorry, there were zero results for that search.
Try removing a filter to get more results