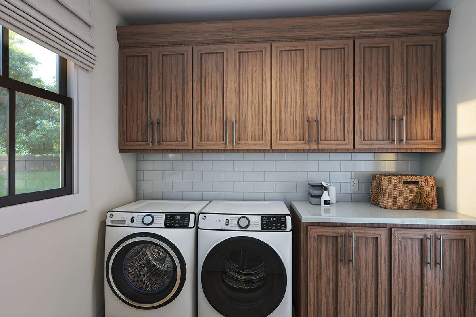
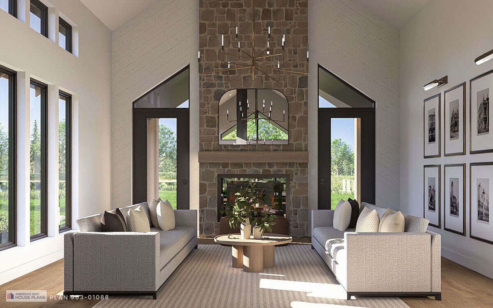
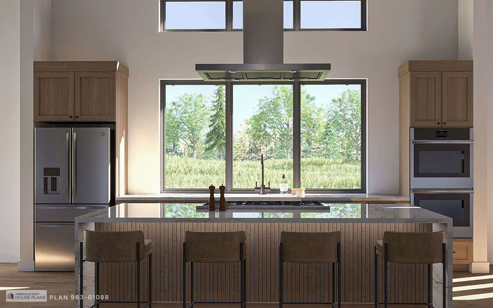
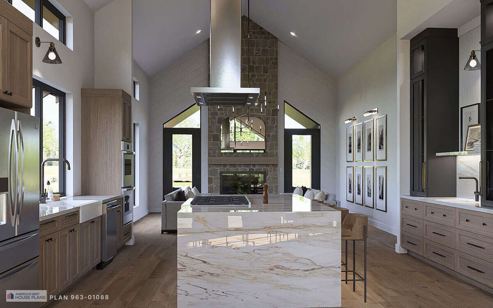
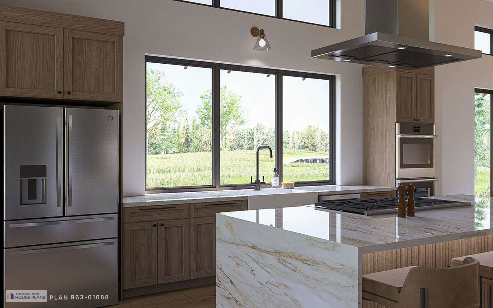
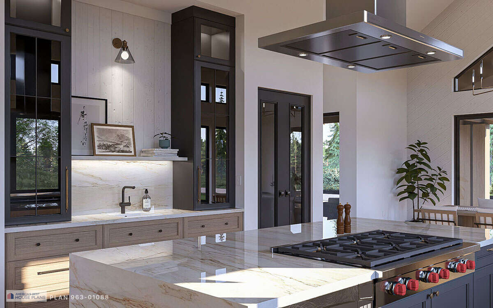
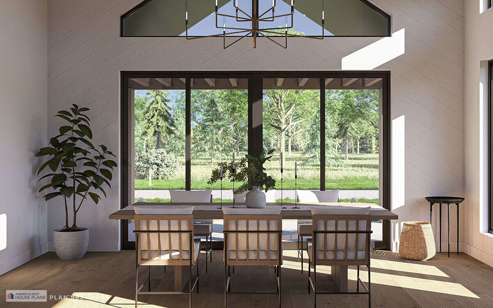
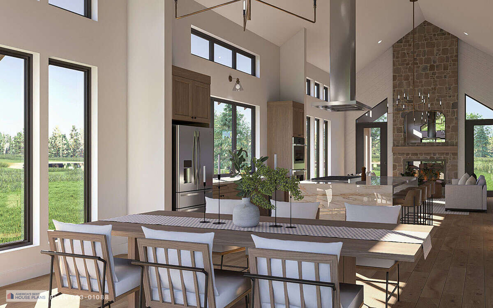
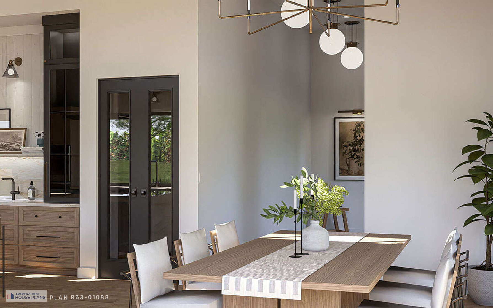
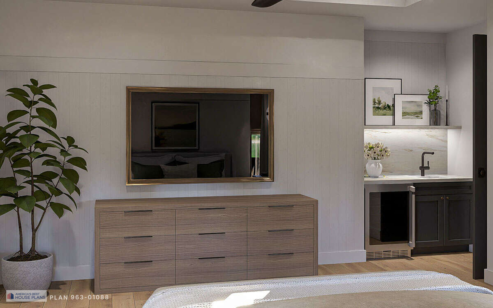
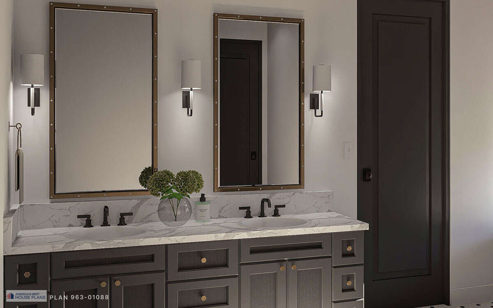
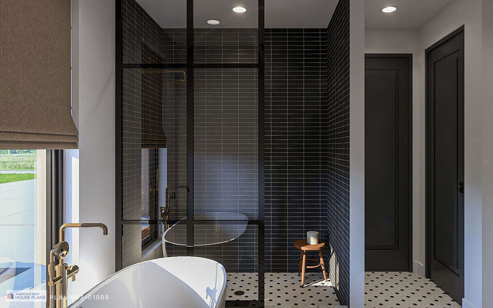
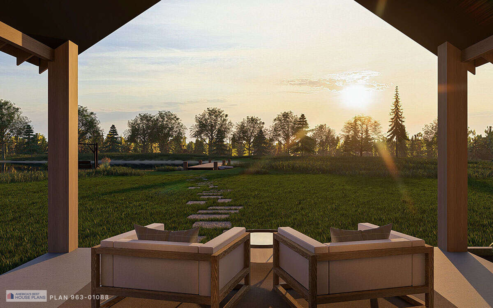
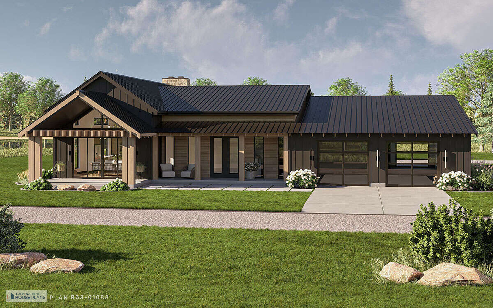
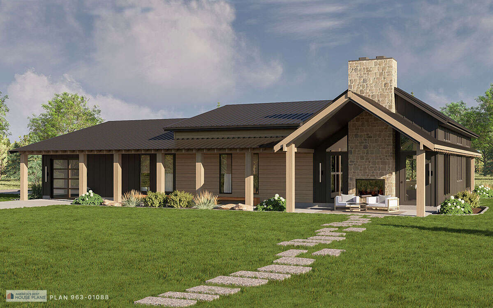
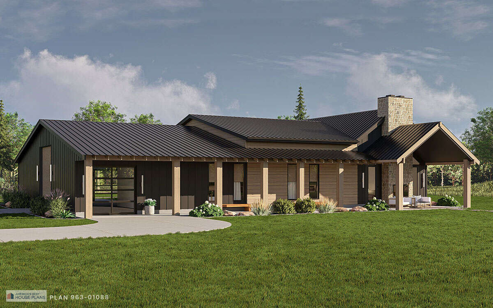
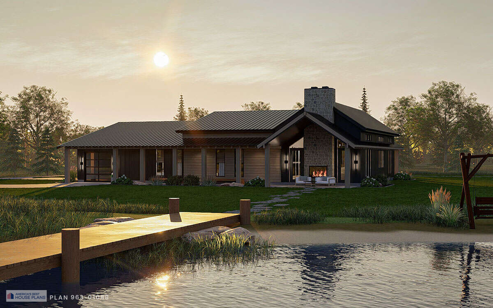
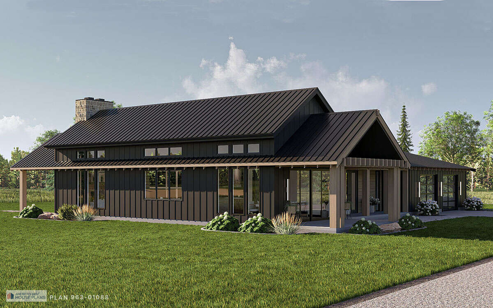
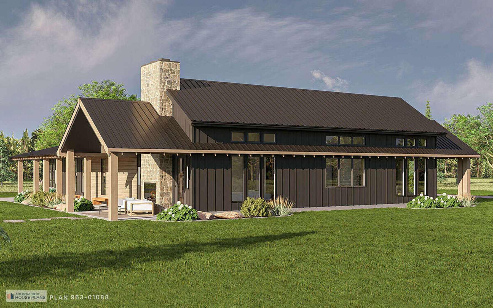
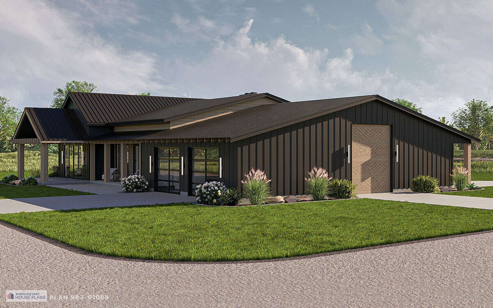
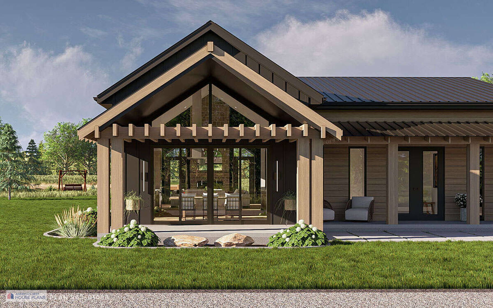
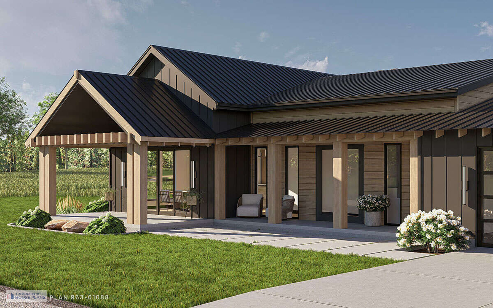
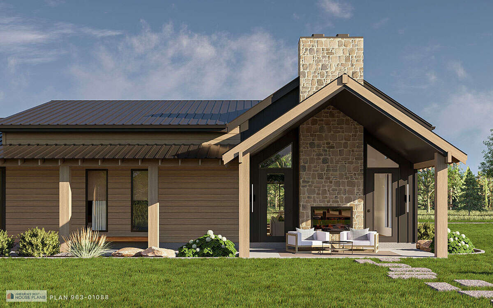
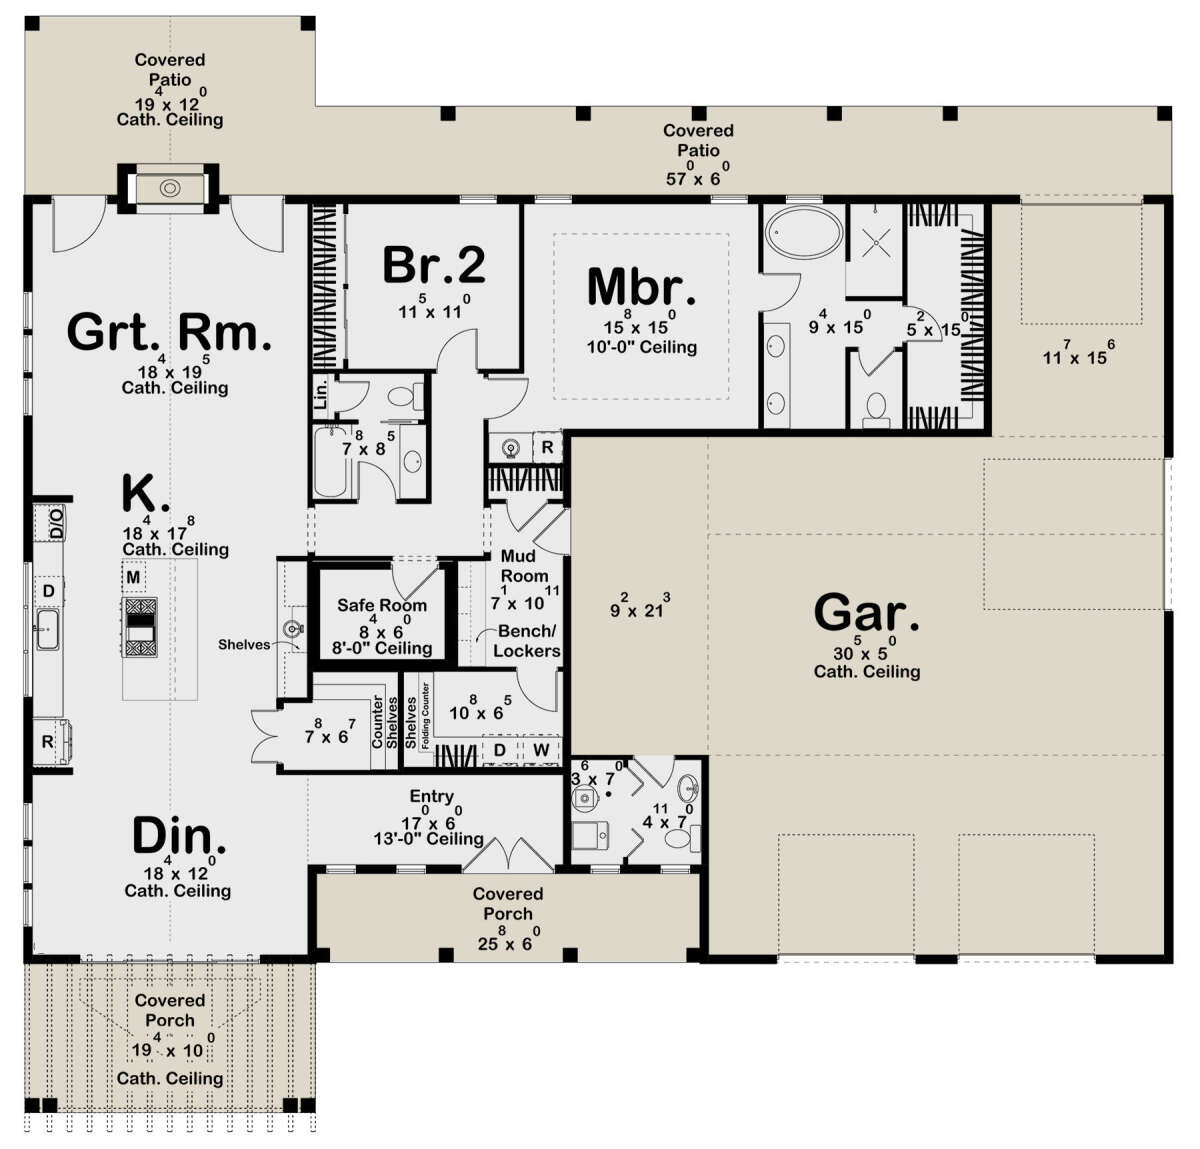
This barndominium plan keeps all 2,199 sq ft on one level, with 2 bedrooms and 2.5 baths. The bedrooms are clustered together, and the master suite is on the main floor. A fireplace anchors the great room, which opens into a kitchen with an island and a walk-in pantry. A mudroom with a bench and lockers, main-floor laundry, and a safe room take care of the practical side. The garage holds 4 cars across 1,481 sq ft, with front, rear, and side entry options listed. Front and rear porches add to the 930 sq ft of covered outdoor space.