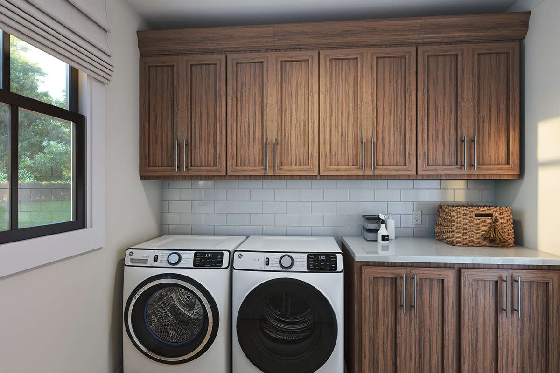
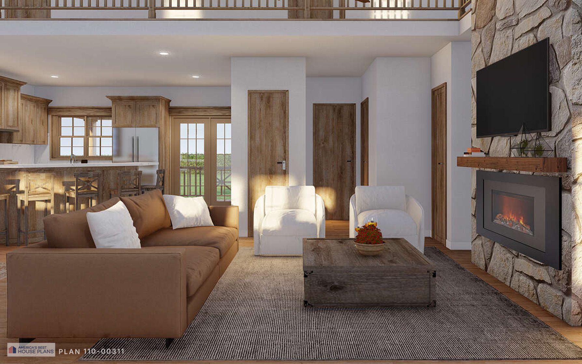
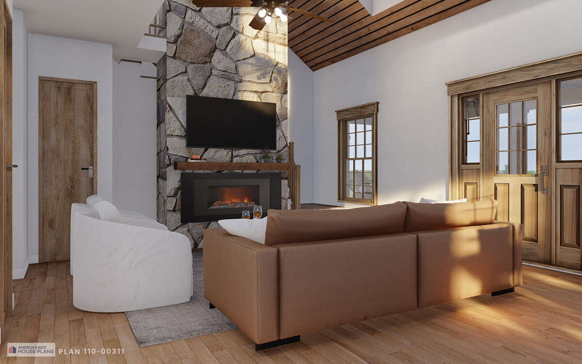
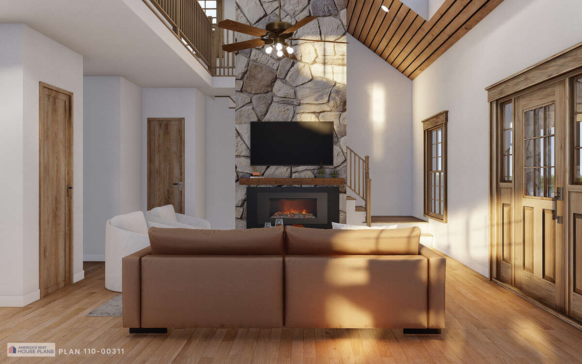
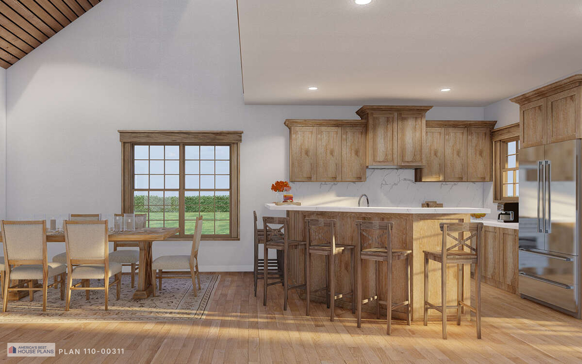
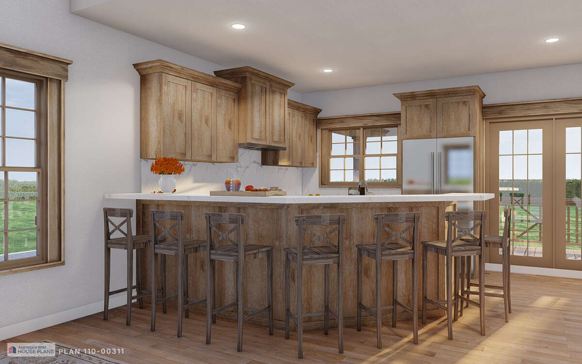
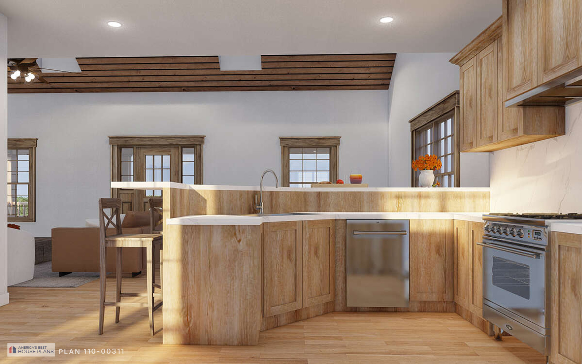
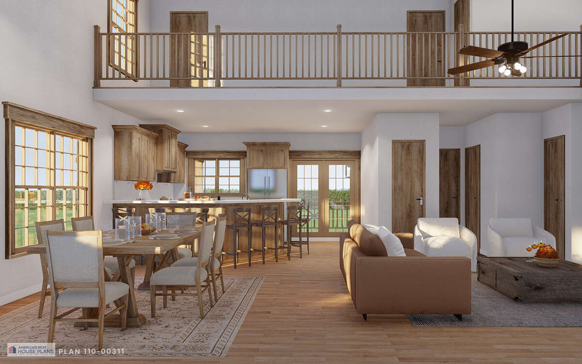
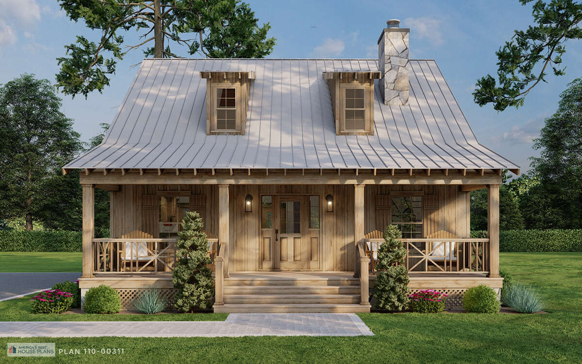
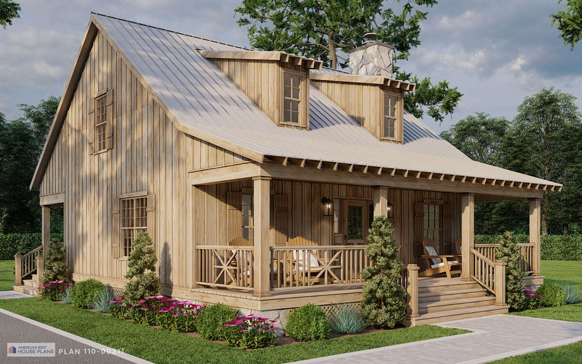
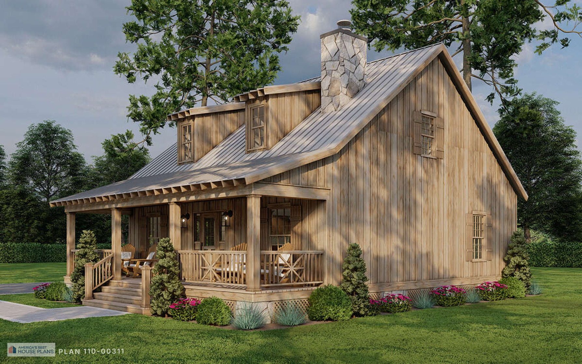
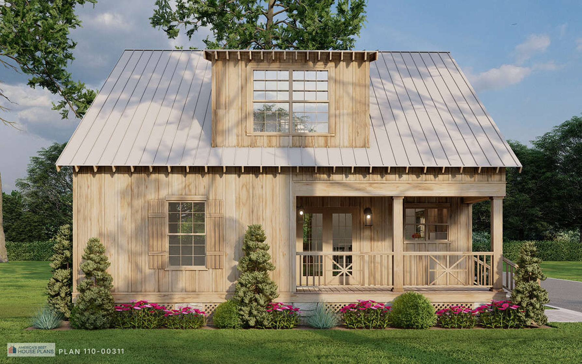
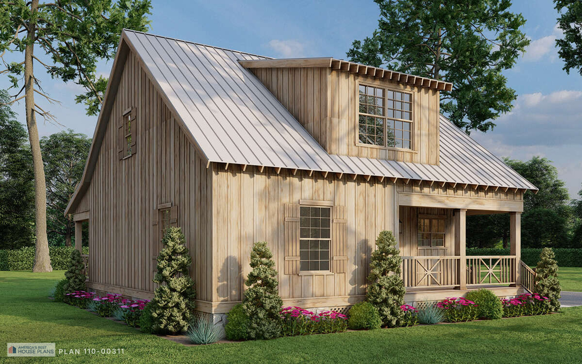
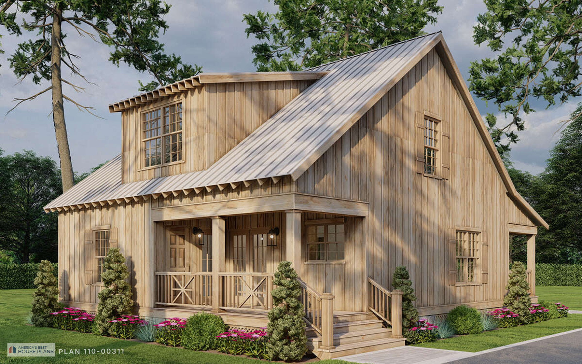
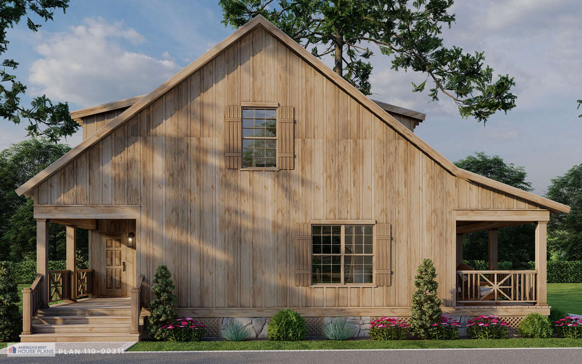
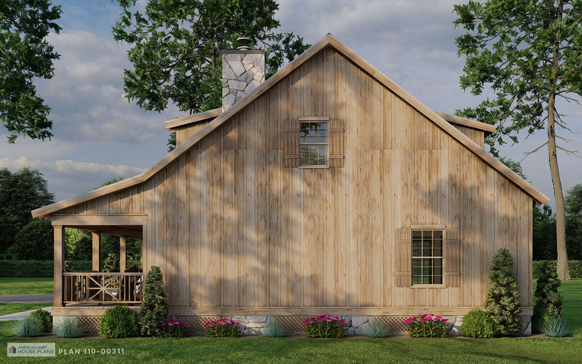
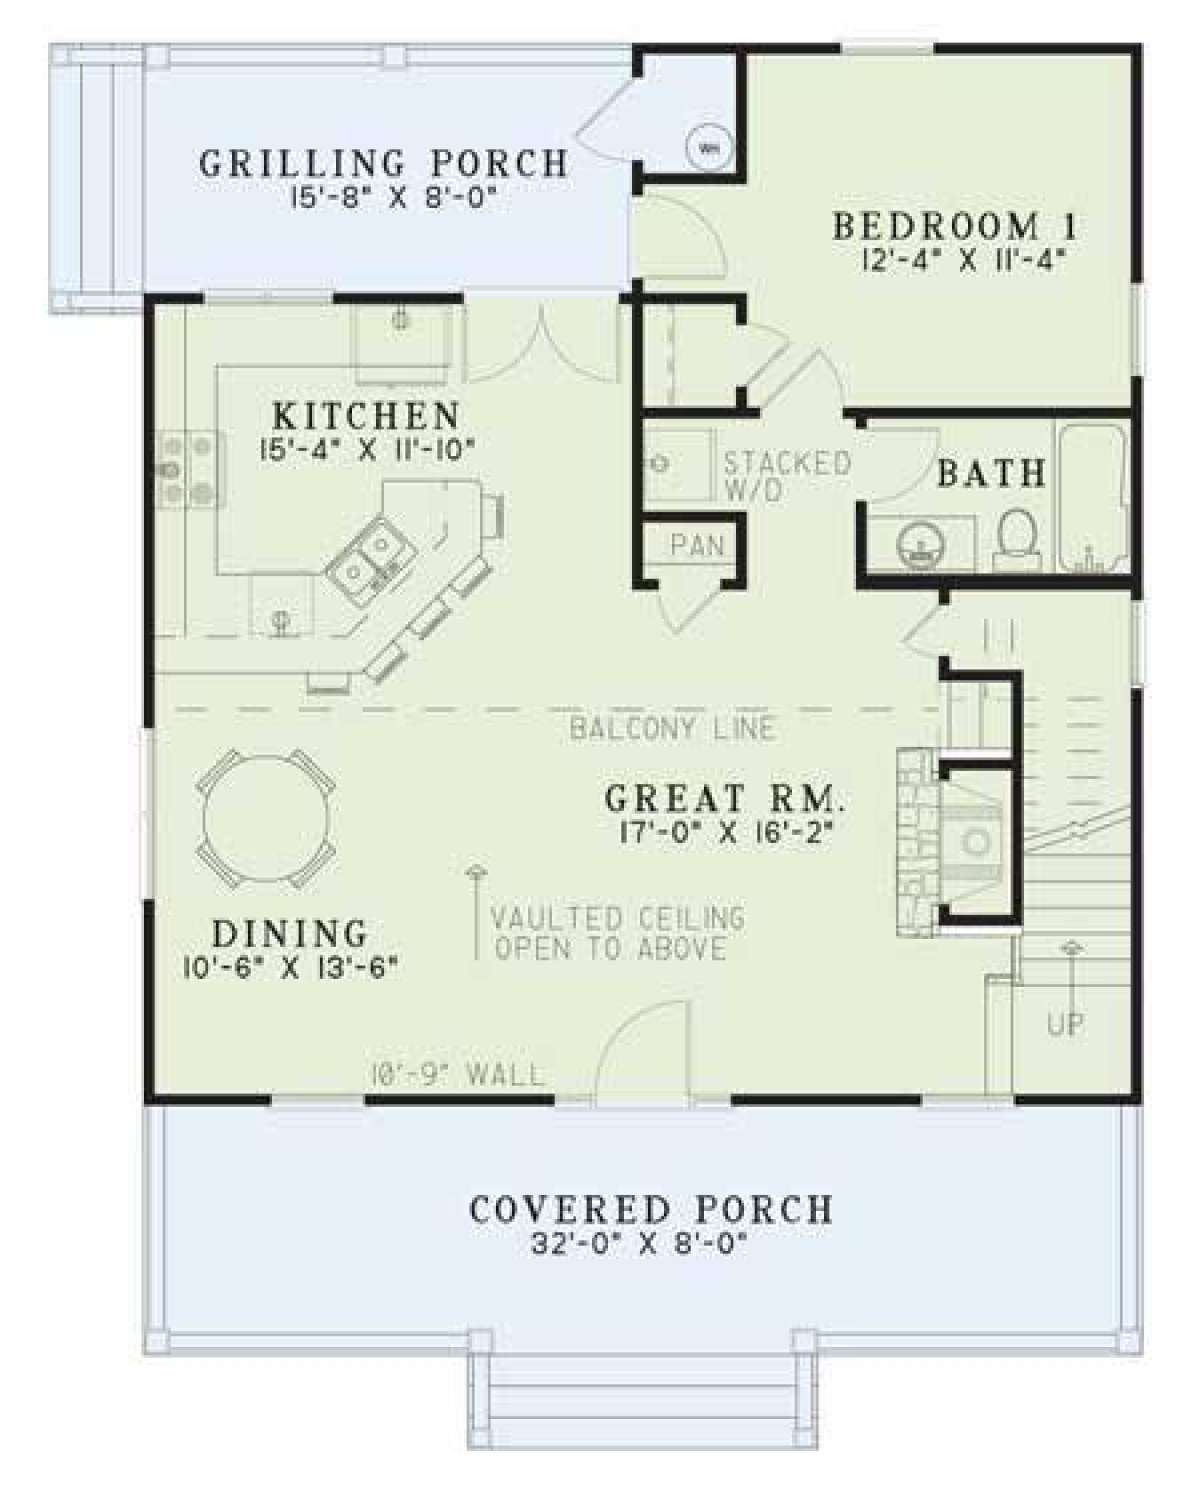
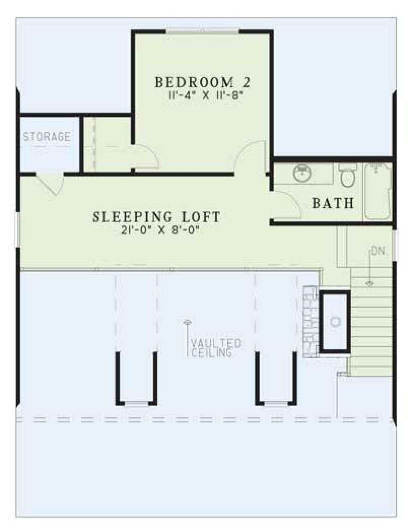
This cottage plan fits 1,400 sq ft into a 1.5-story layout, with 2 bedrooms and 2 baths. The master suite is on the main floor, and a loft upstairs adds flexible space for guests or family time. The two-story great room has a fireplace and a vaulted ceiling, and it opens to the dining area and kitchen. A breakfast nook gives you a second place to eat, and laundry stays on the main floor. A covered front porch and a rear grilling porch give you plenty of room outdoors. At 32 feet wide, this plan is a good fit for a narrow lot.