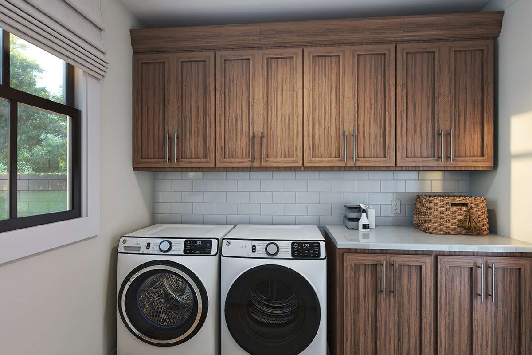
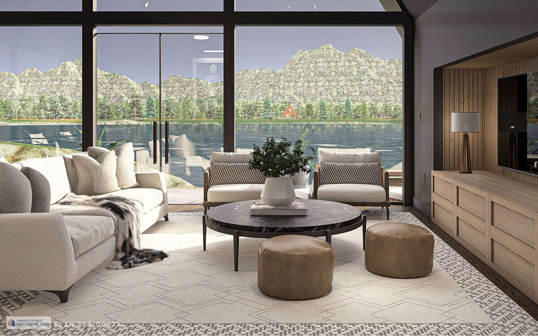
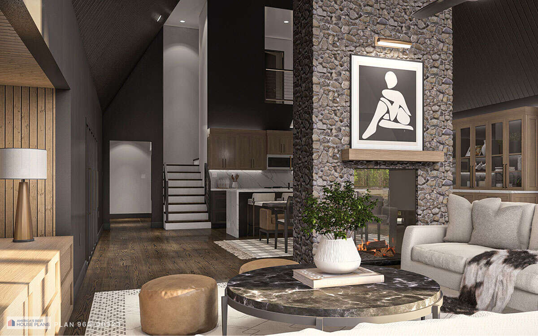
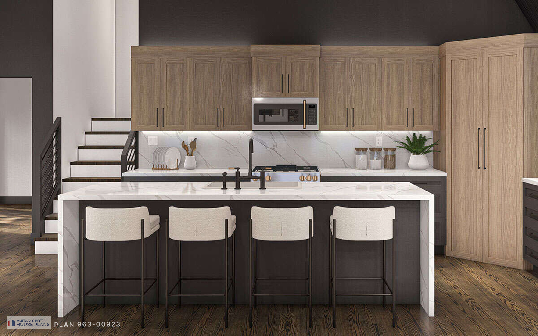
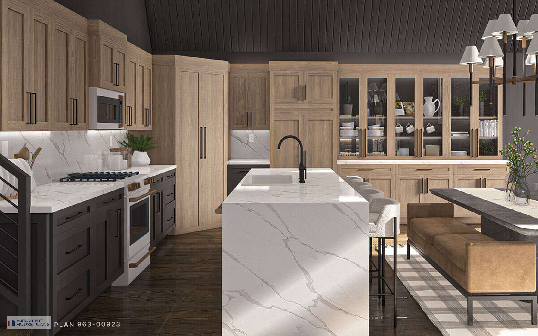
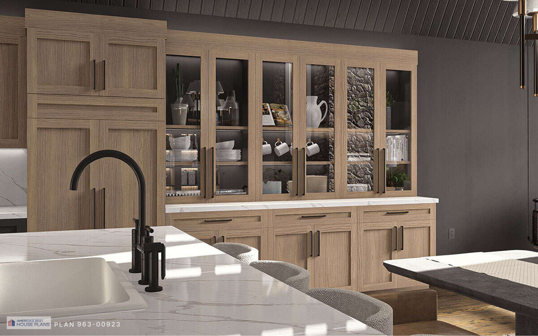
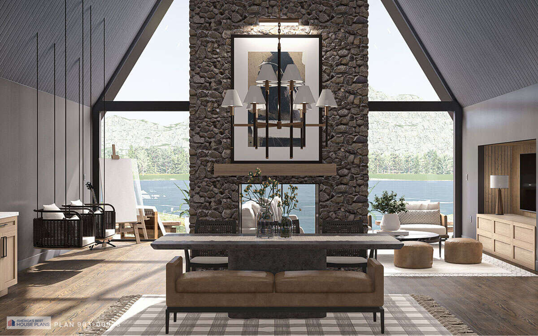
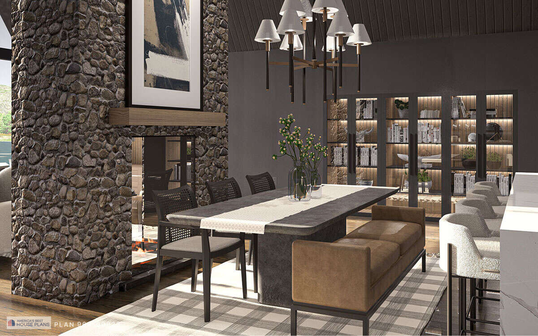
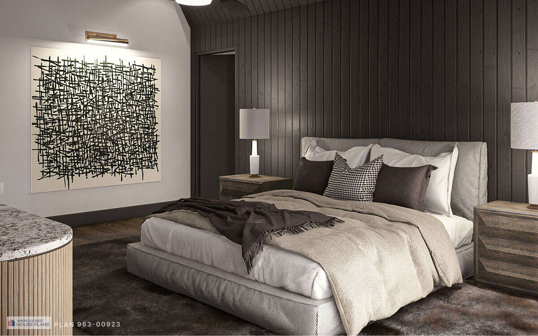
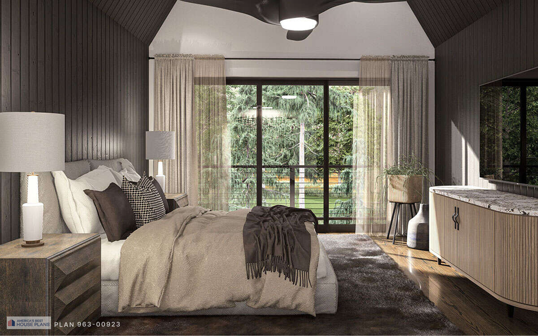
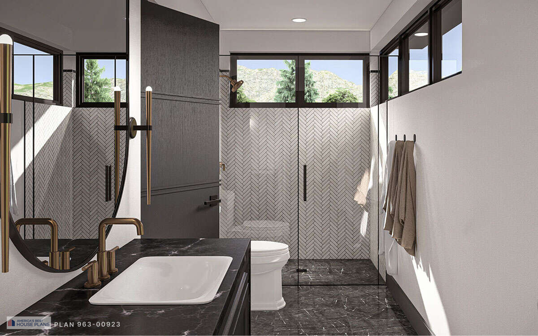
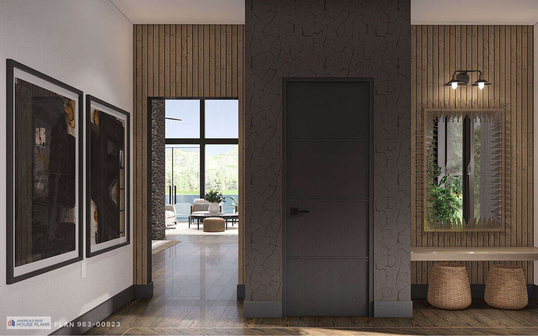
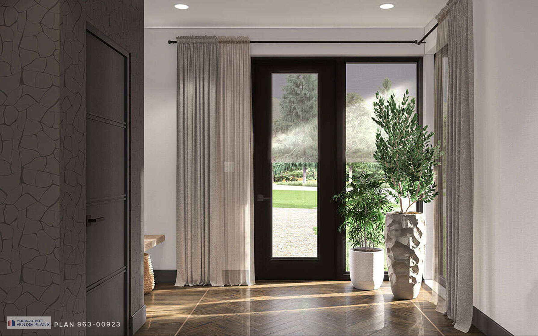
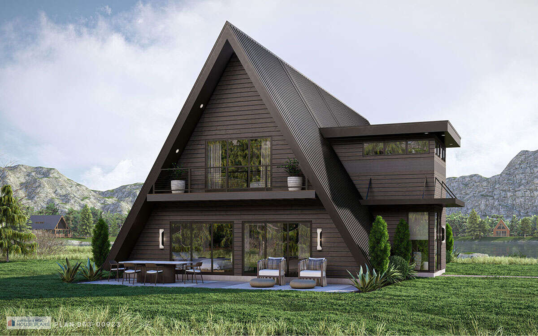
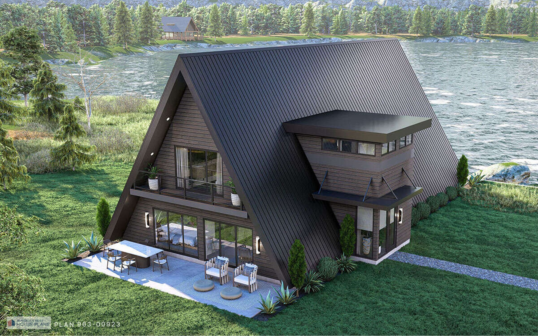
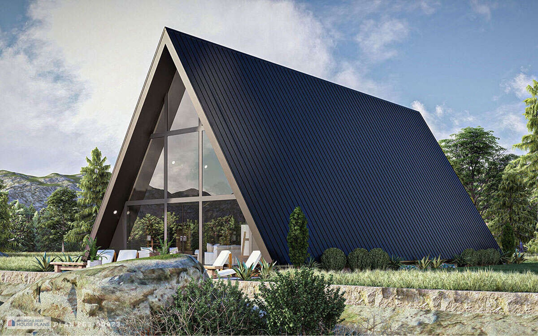
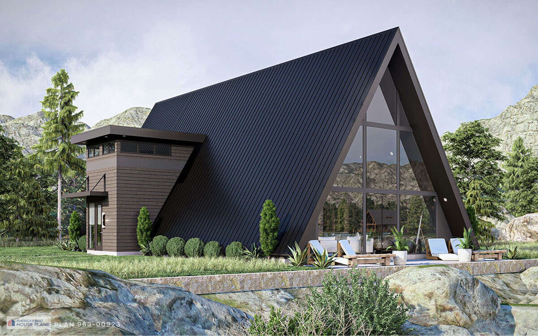
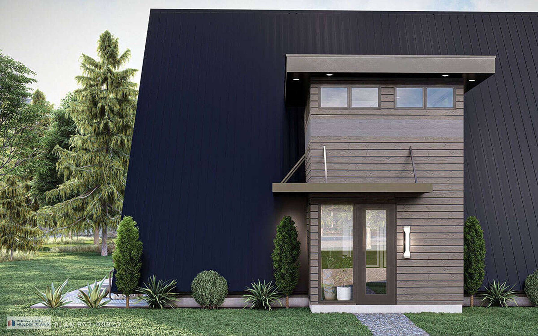
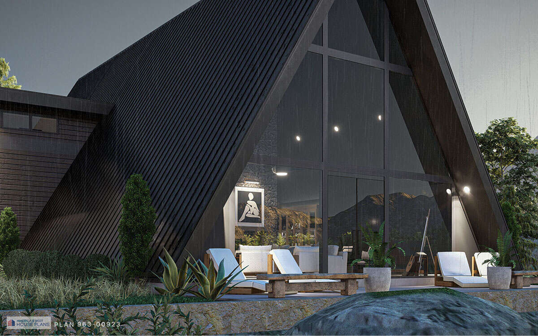
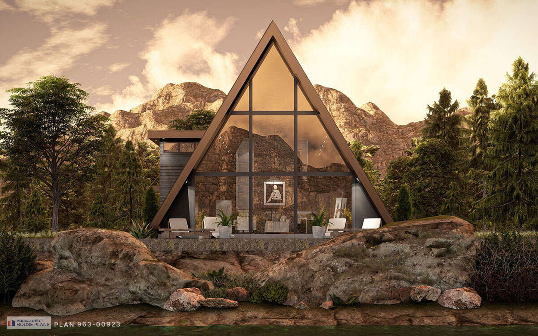
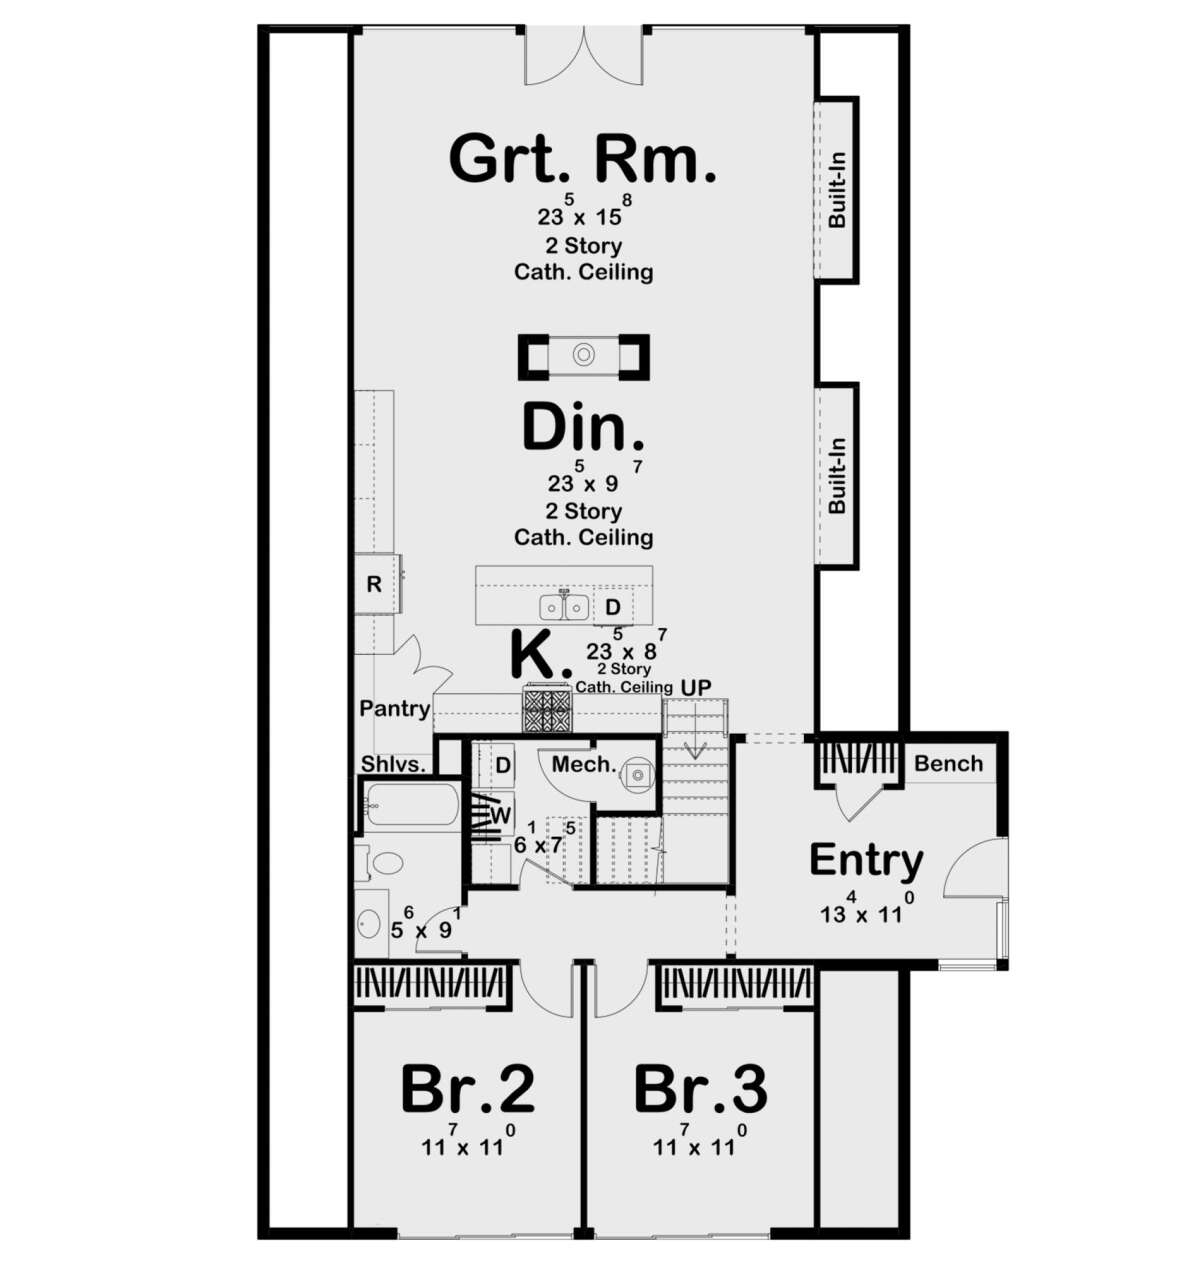
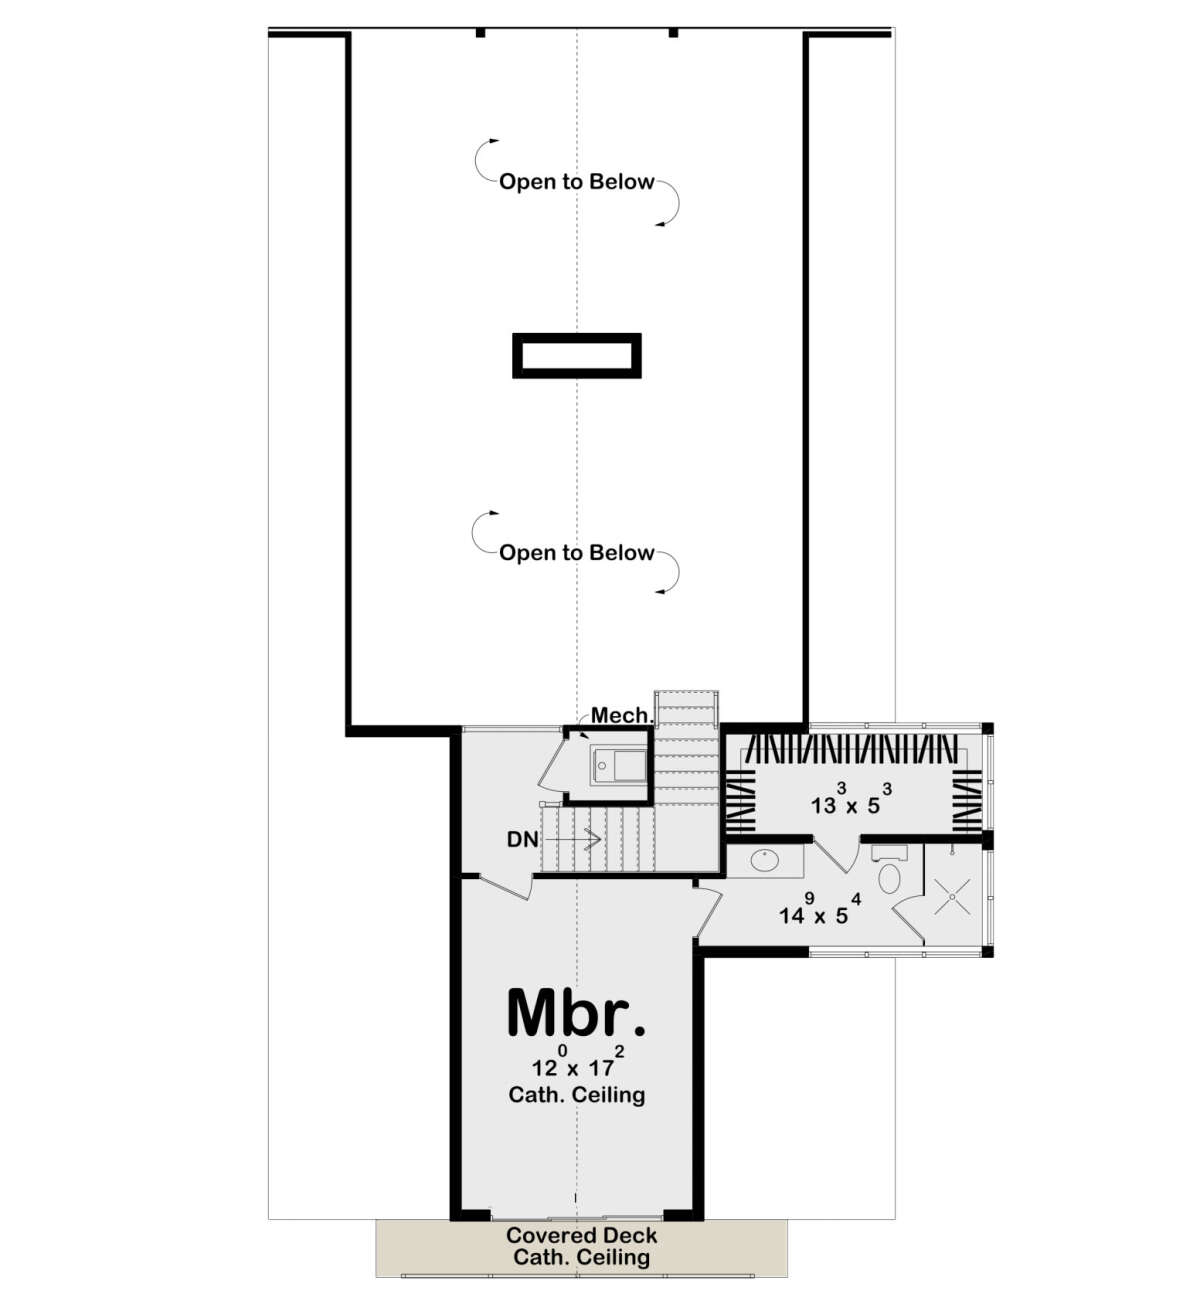
The Master Suite on the upper level creates a unique separation from the rest of the house. The home's total living space is 2,073 square feet and has 3 bedrooms, providing ample space for your family. An open-concept design brings all three areas (kitchen, dining, and living) together on one level, as they share a substantial central island. A combination of slab-on-grade and conventional frame construction makes this home a distinctive design that uses wood rather than concrete, yet remains structurally sound. The front porch extends living space, allowing homeowners the opportunity to relax and unwind. Laundry facilities on the main floor help to keep your laundry organized and your daily life a little simpler. As stated earlier, this home provides you with all three of the above, along with the ability to use the layout effectively from day one of ownership.