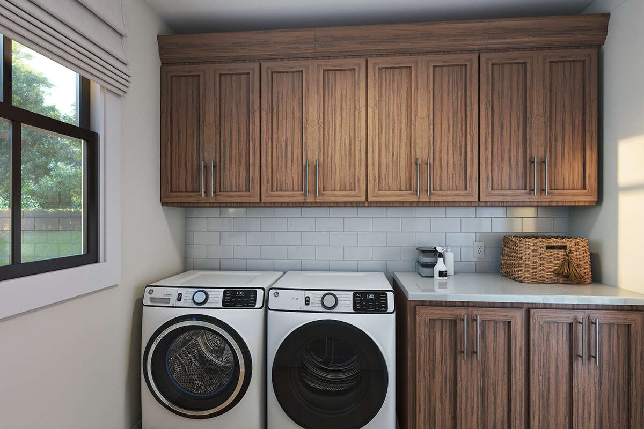
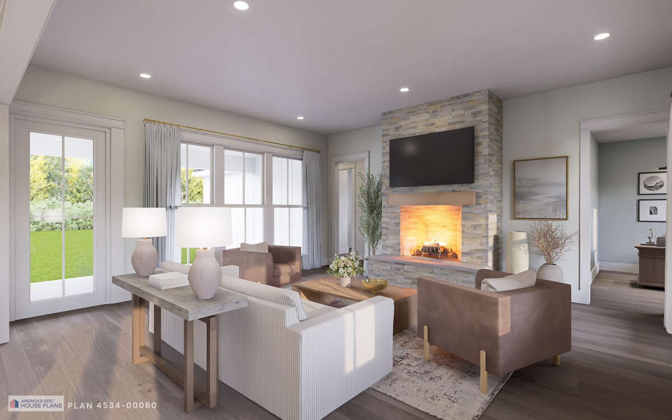
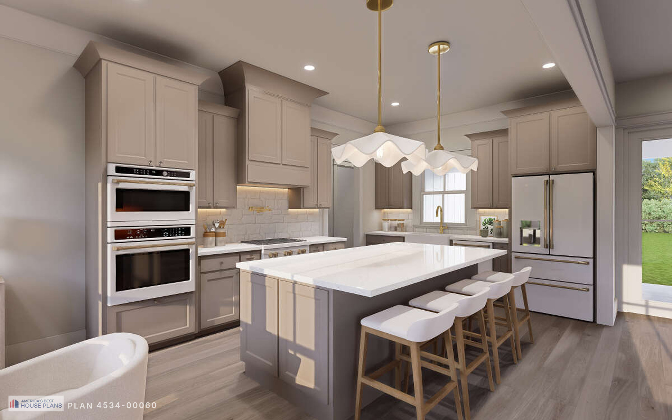
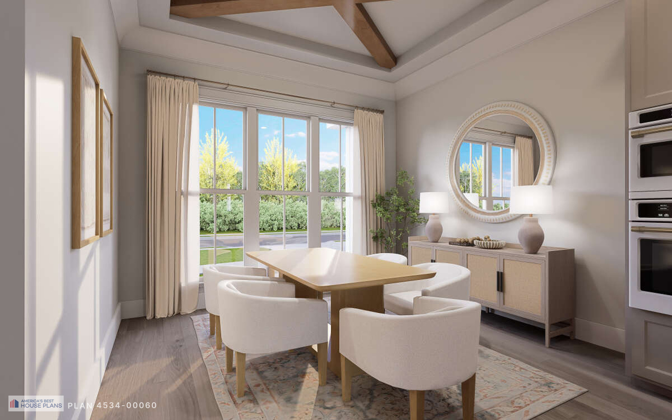
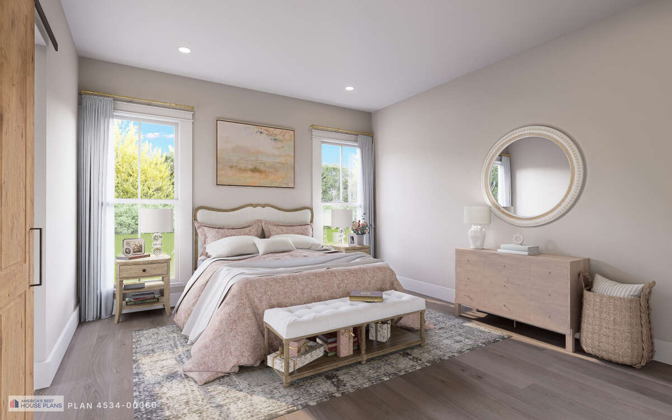
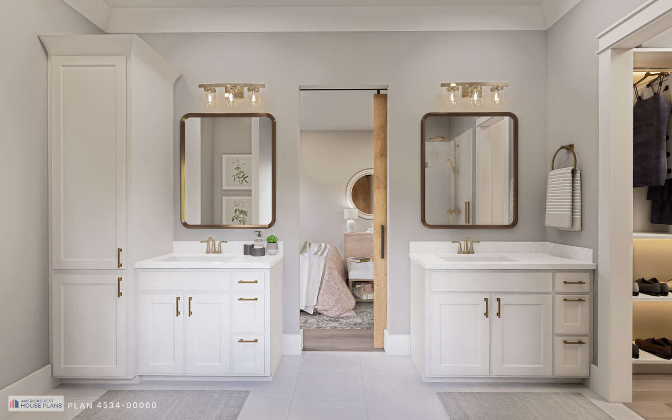
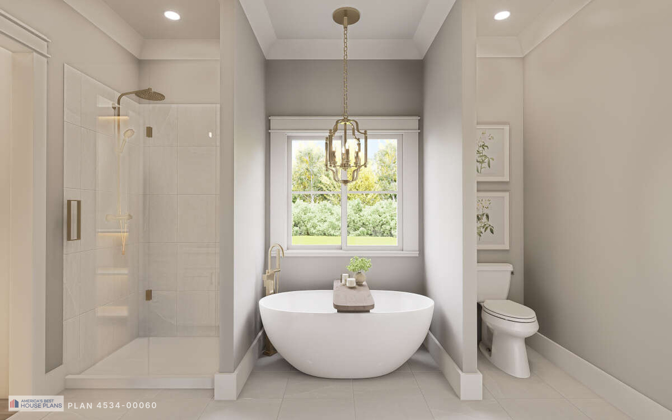
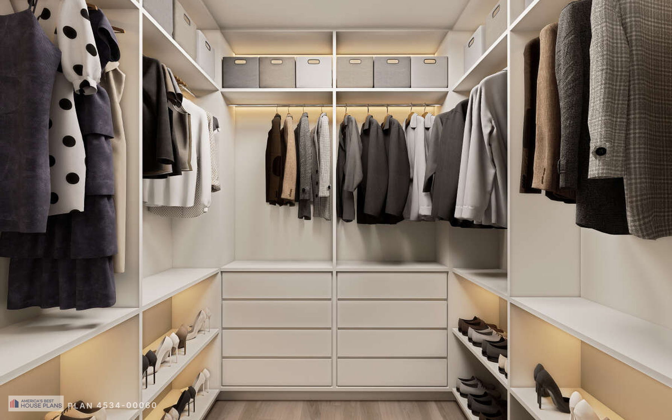
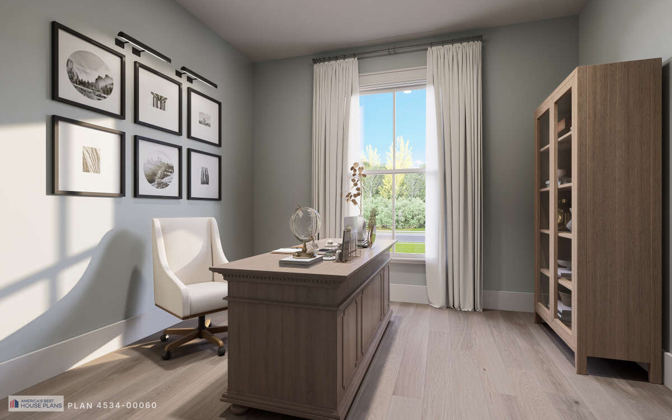
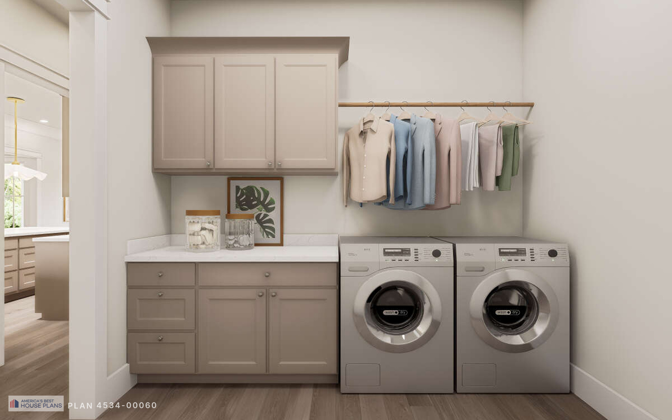
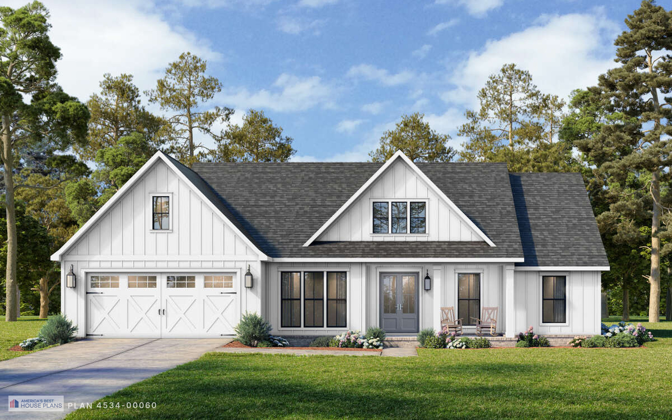
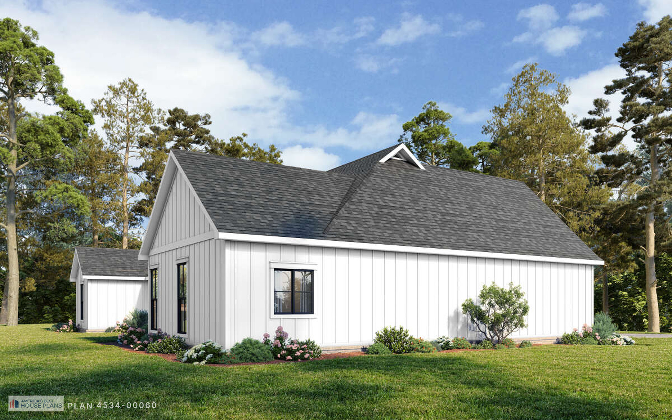
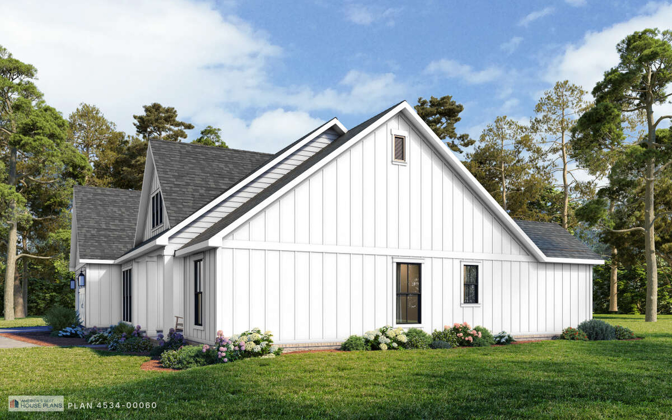
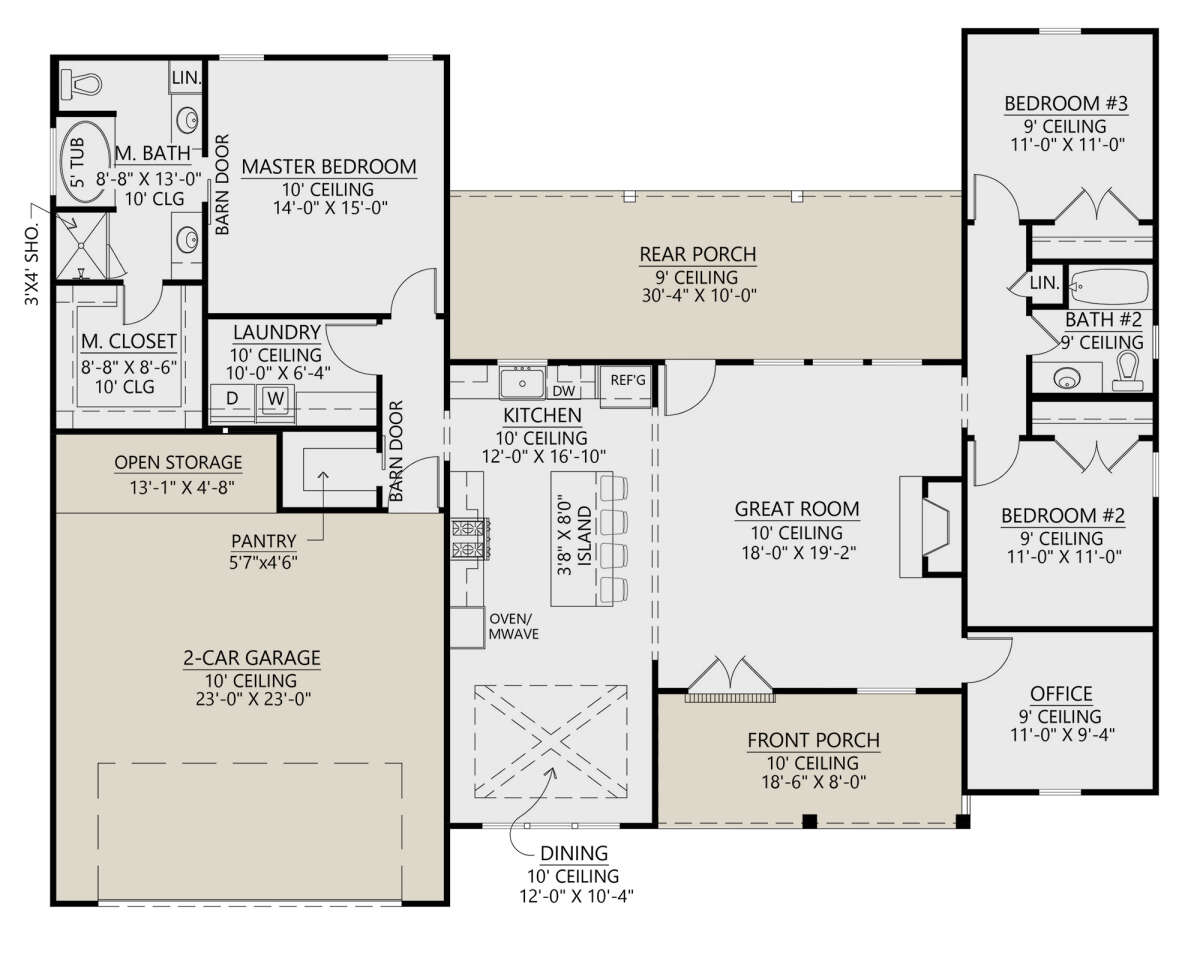
This modern farmhouse plan keeps all 1,817 sq ft on one level, with 3 bedrooms and 2 baths. The split-bedroom layout puts the master suite on one side of the house and the two other bedrooms on the other, so everyone gets some privacy. The great room has a fireplace and 10-foot ceilings, and it opens to the kitchen, which comes with an island and a walk-in pantry. A home office near the front door gives you a quiet place to work. Laundry sits on the main floor, close to the master suite. Front and rear porches add outdoor space, and the 2-car front entry garage has room for storage.