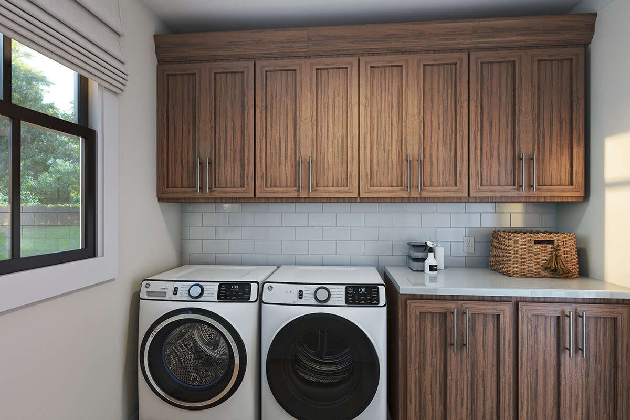
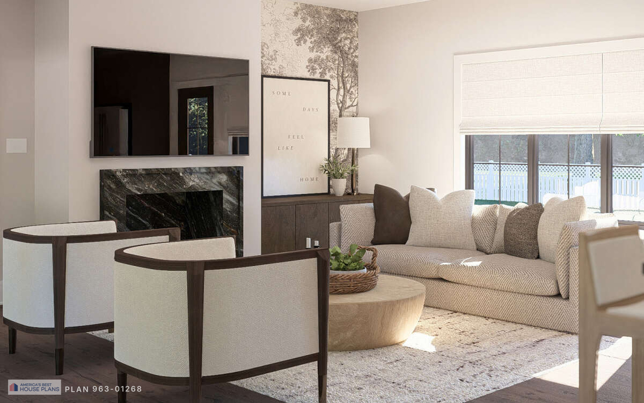
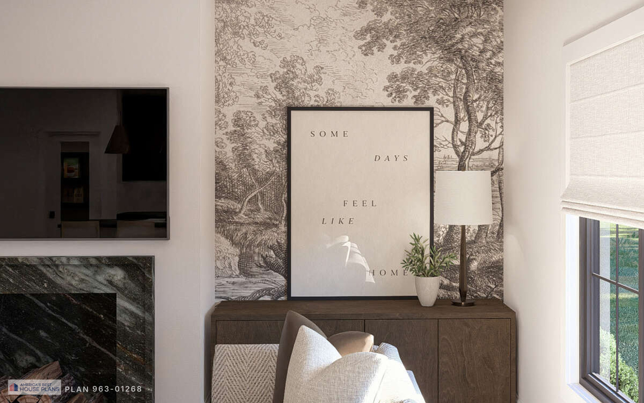
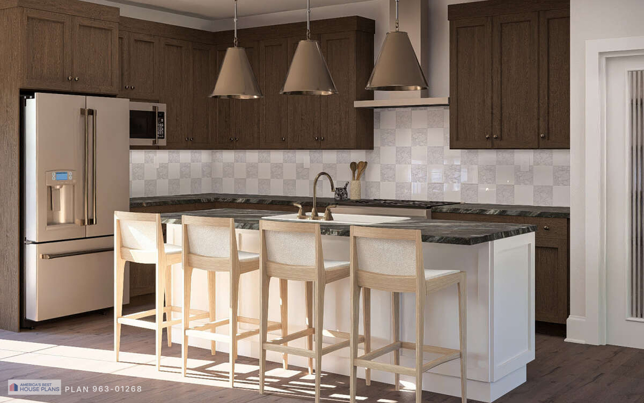
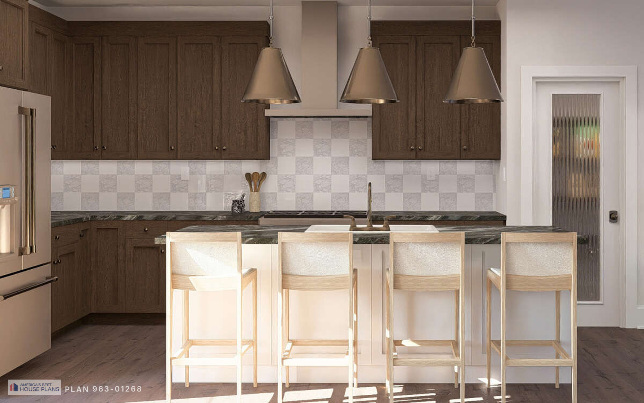
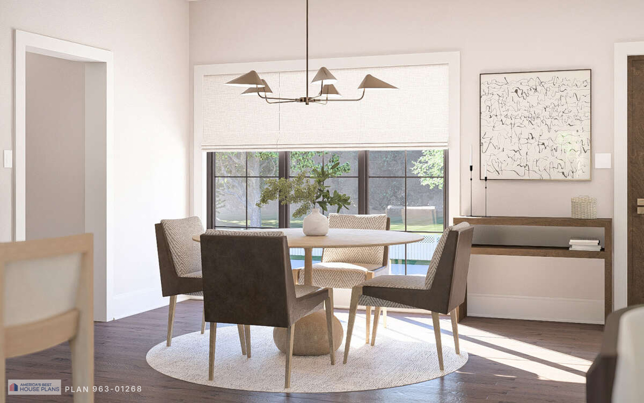
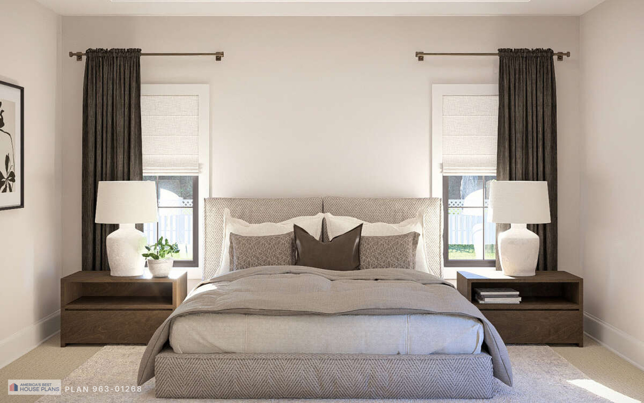
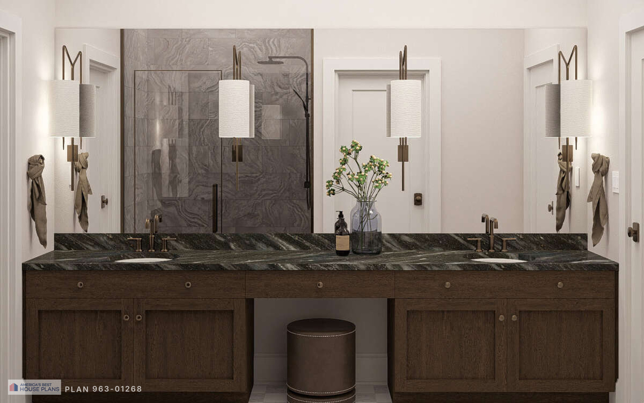
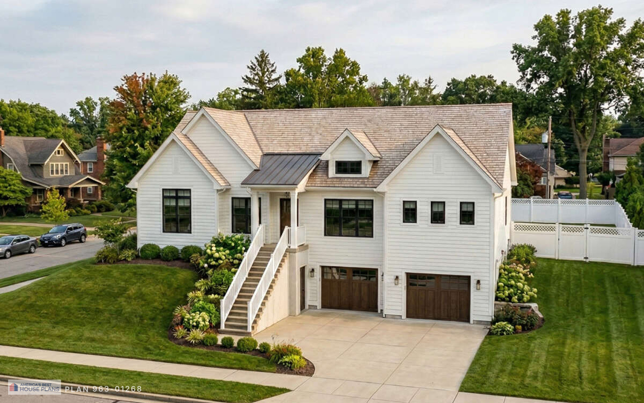
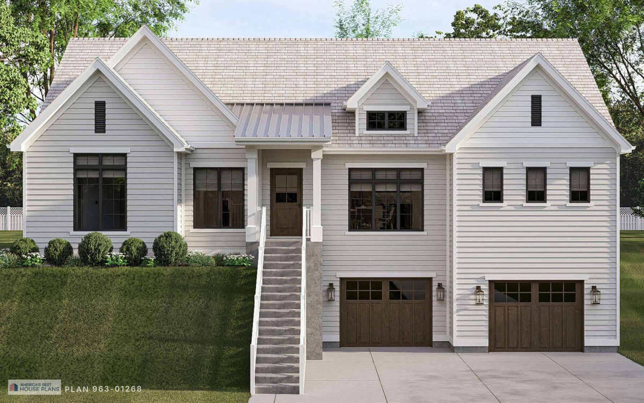
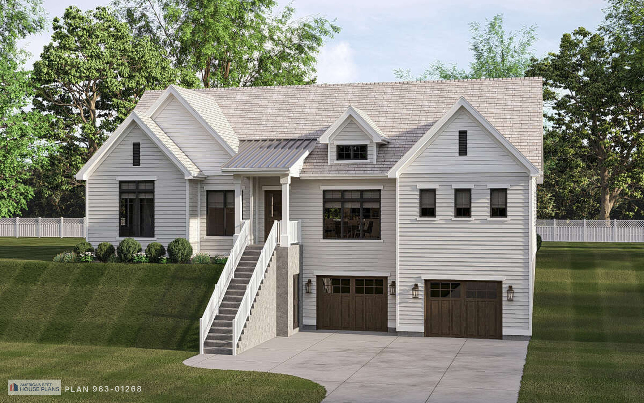
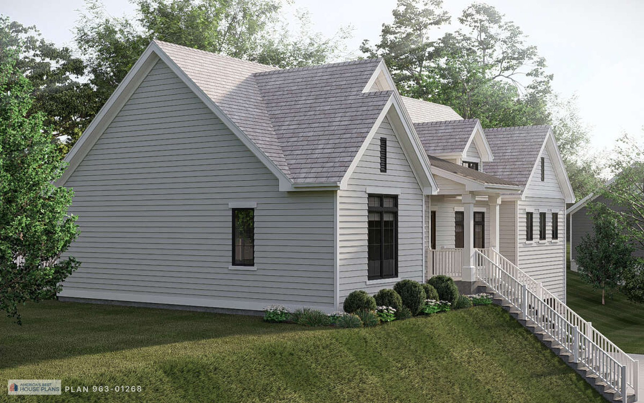
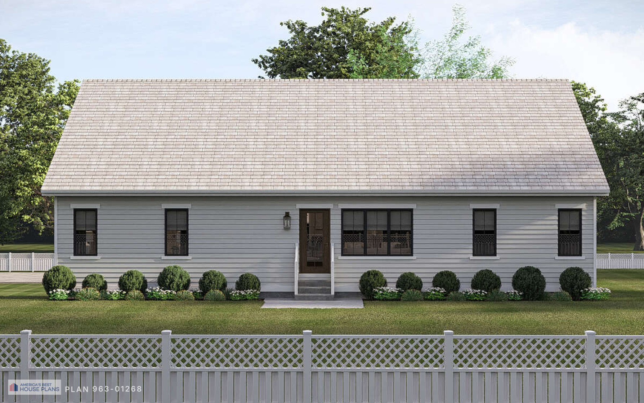
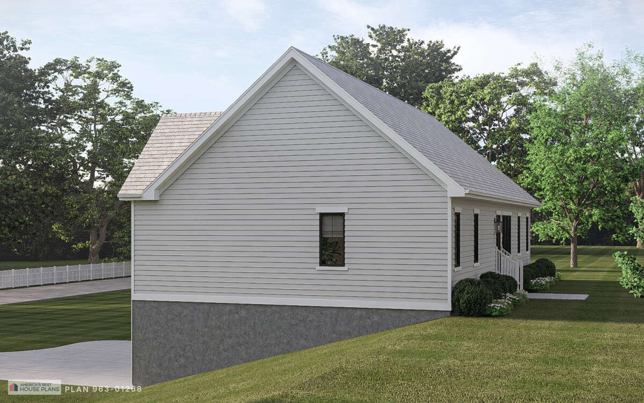
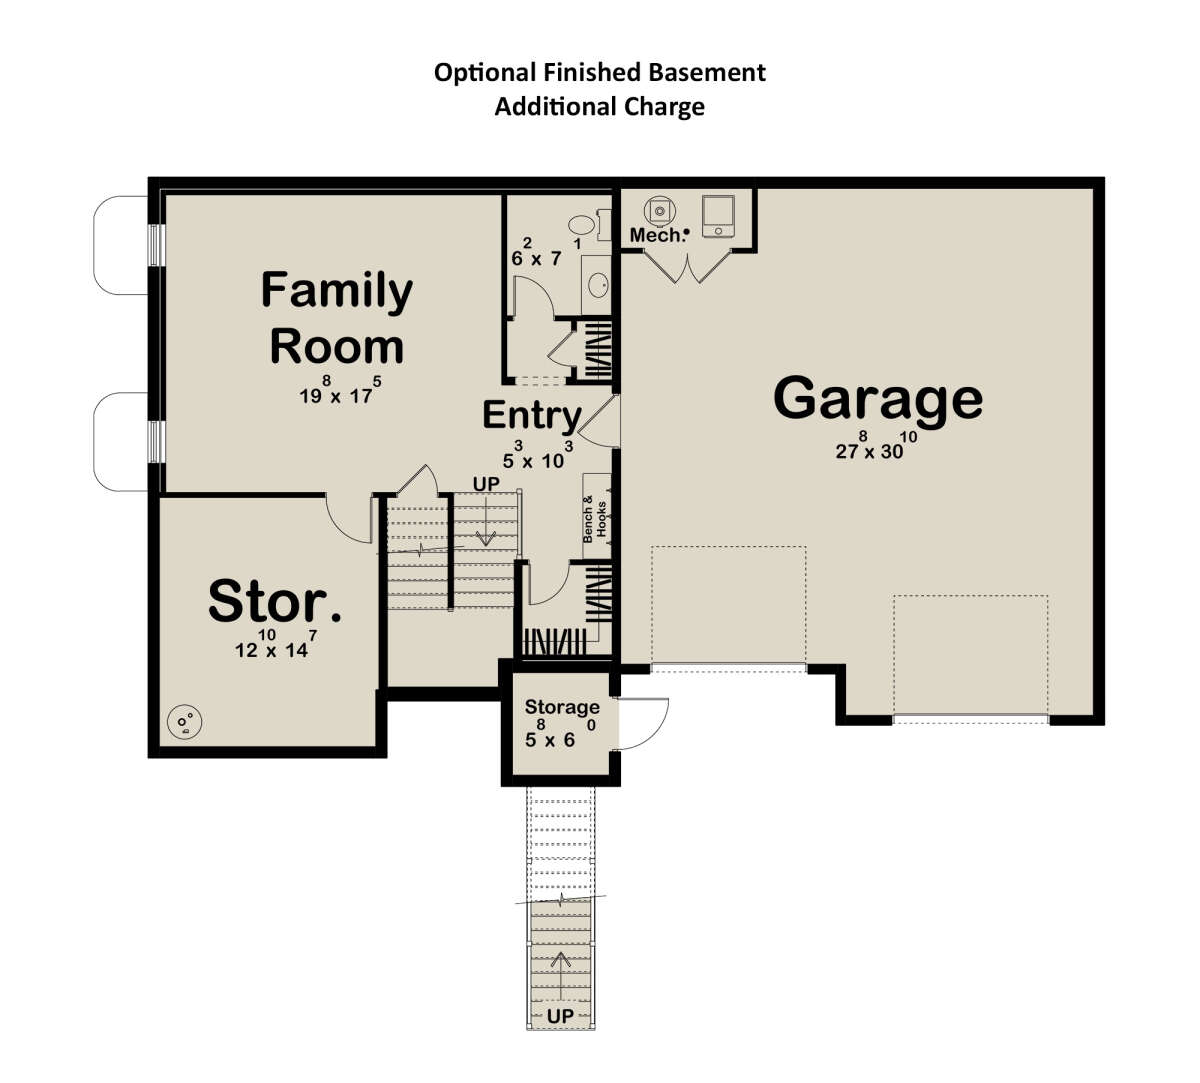
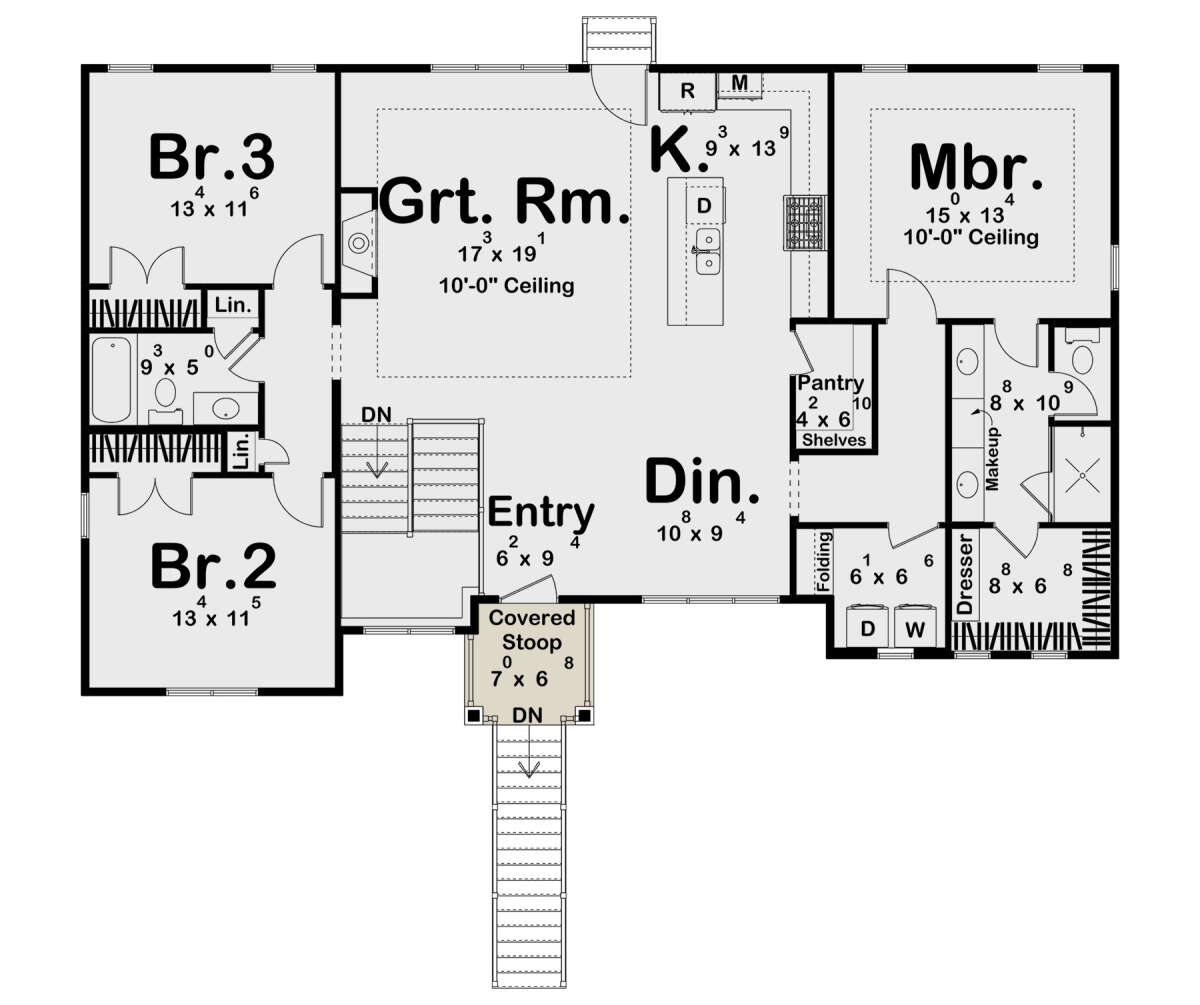
This traditional plan packs 1,753 sq ft onto a single main level, with 3 bedrooms and 2 baths arranged in a split-bedroom layout. The master suite sits on one side, away from the two secondary bedrooms, so the owners get real quiet at the end of the day. The great room, kitchen, and dining area open into one another, and the kitchen island gives everyone a spot to gather. A mudroom near the entry and main-floor laundry keep the daily routine simple. The front entry garage adds 802 sq ft of parking and storage space. The standard walkout basement foundation also leaves room to grow below.