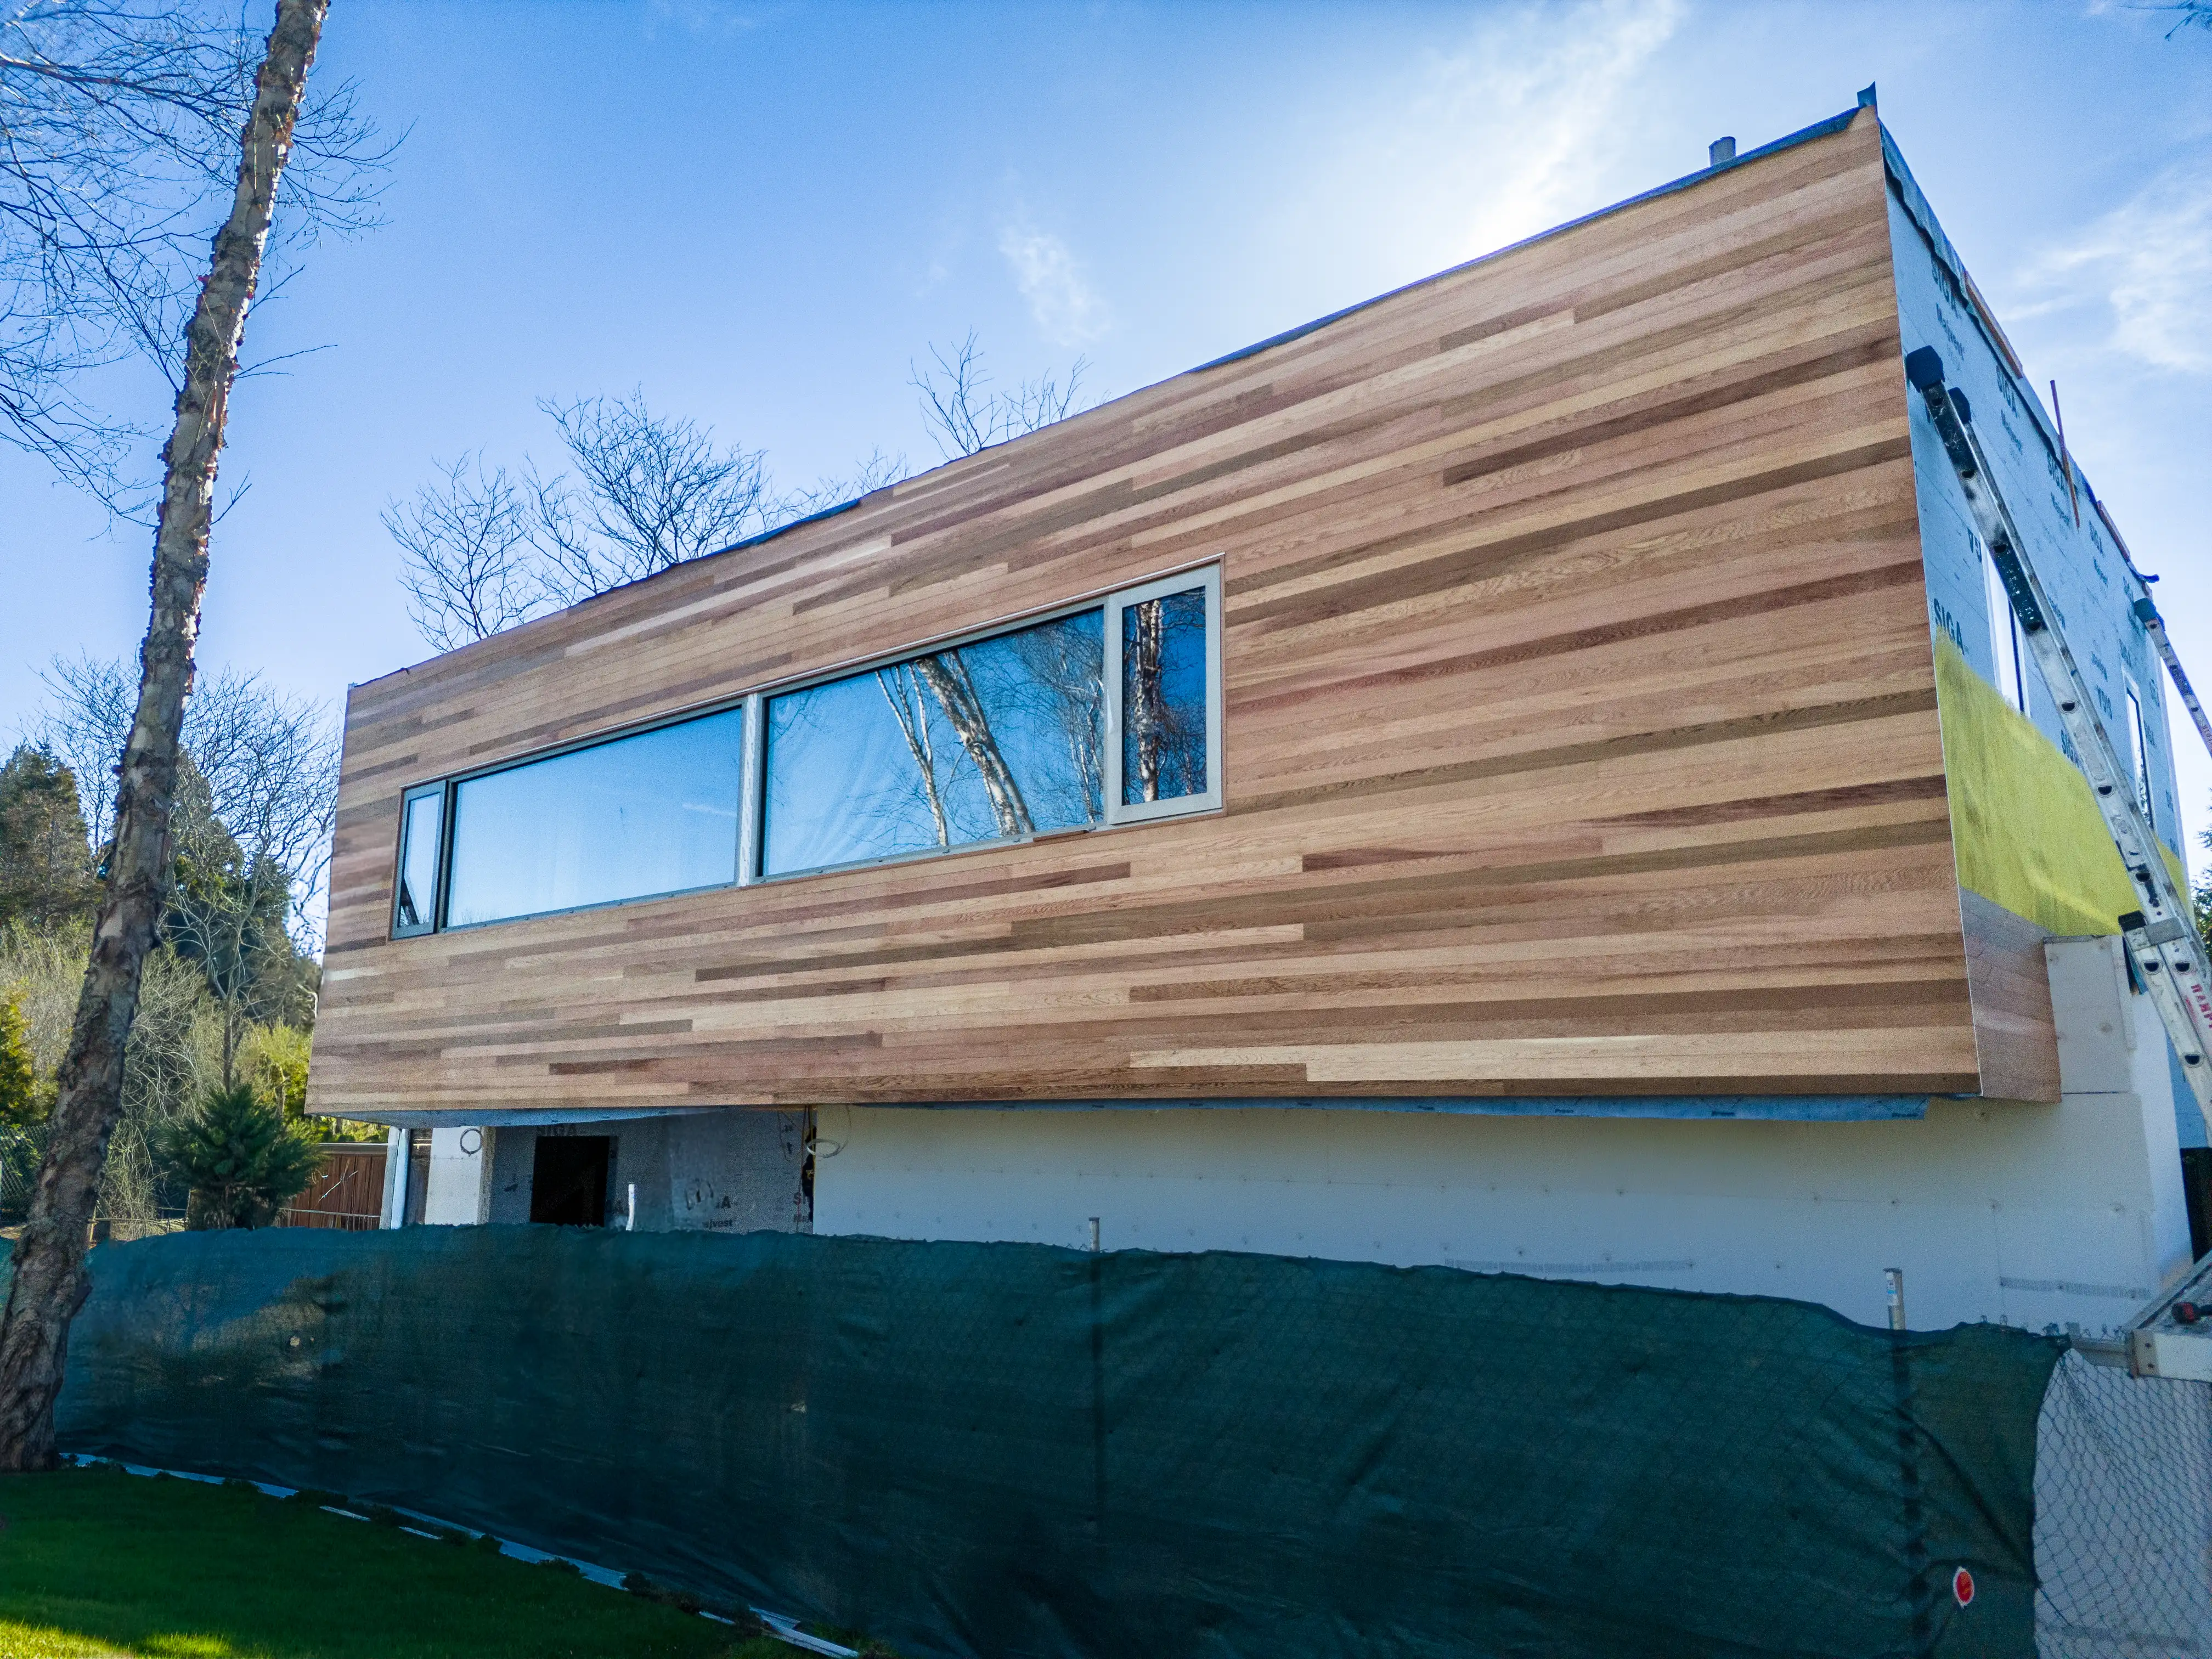
Bridgehampton is defined by its luxurious homes and an extraordinary quality of life. SC 75 brings a contemporary perspective to one of the country's most desirable coastal communities, pairing modern architecture with spaces designed to connect people more naturally to one another, to the outdoors, and to the rhythms of everyday living.
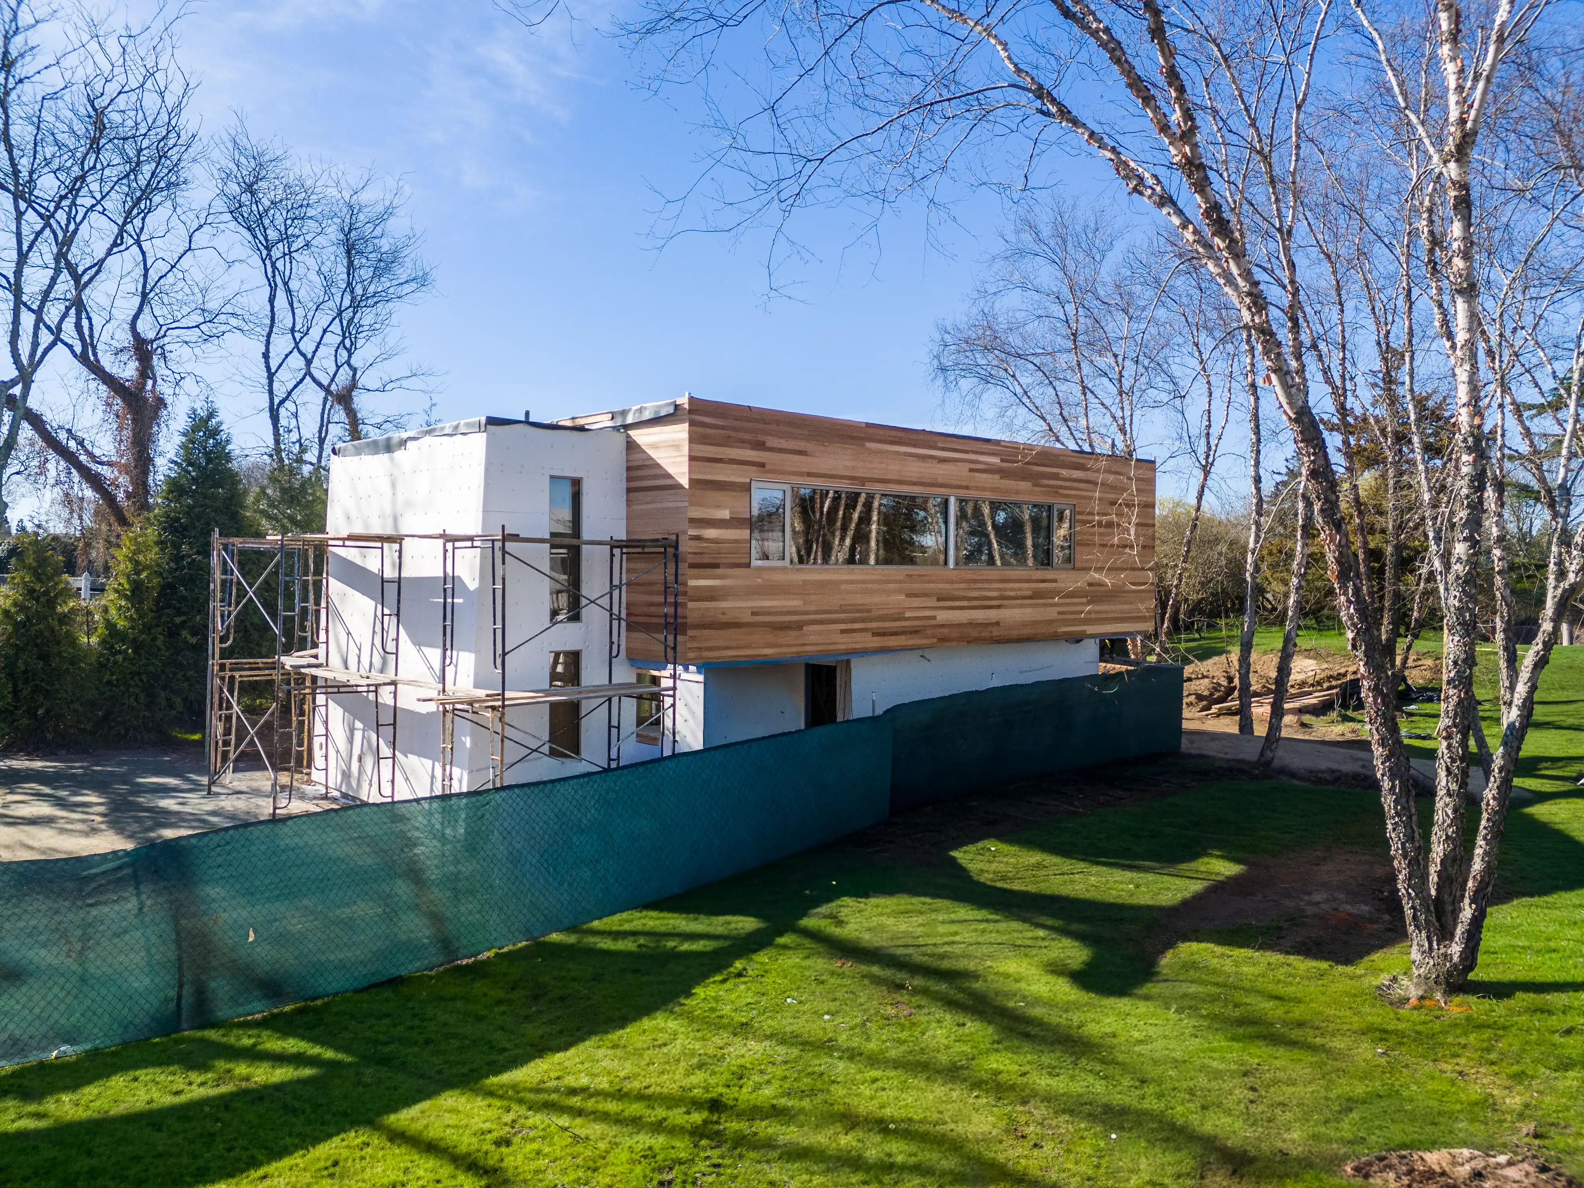
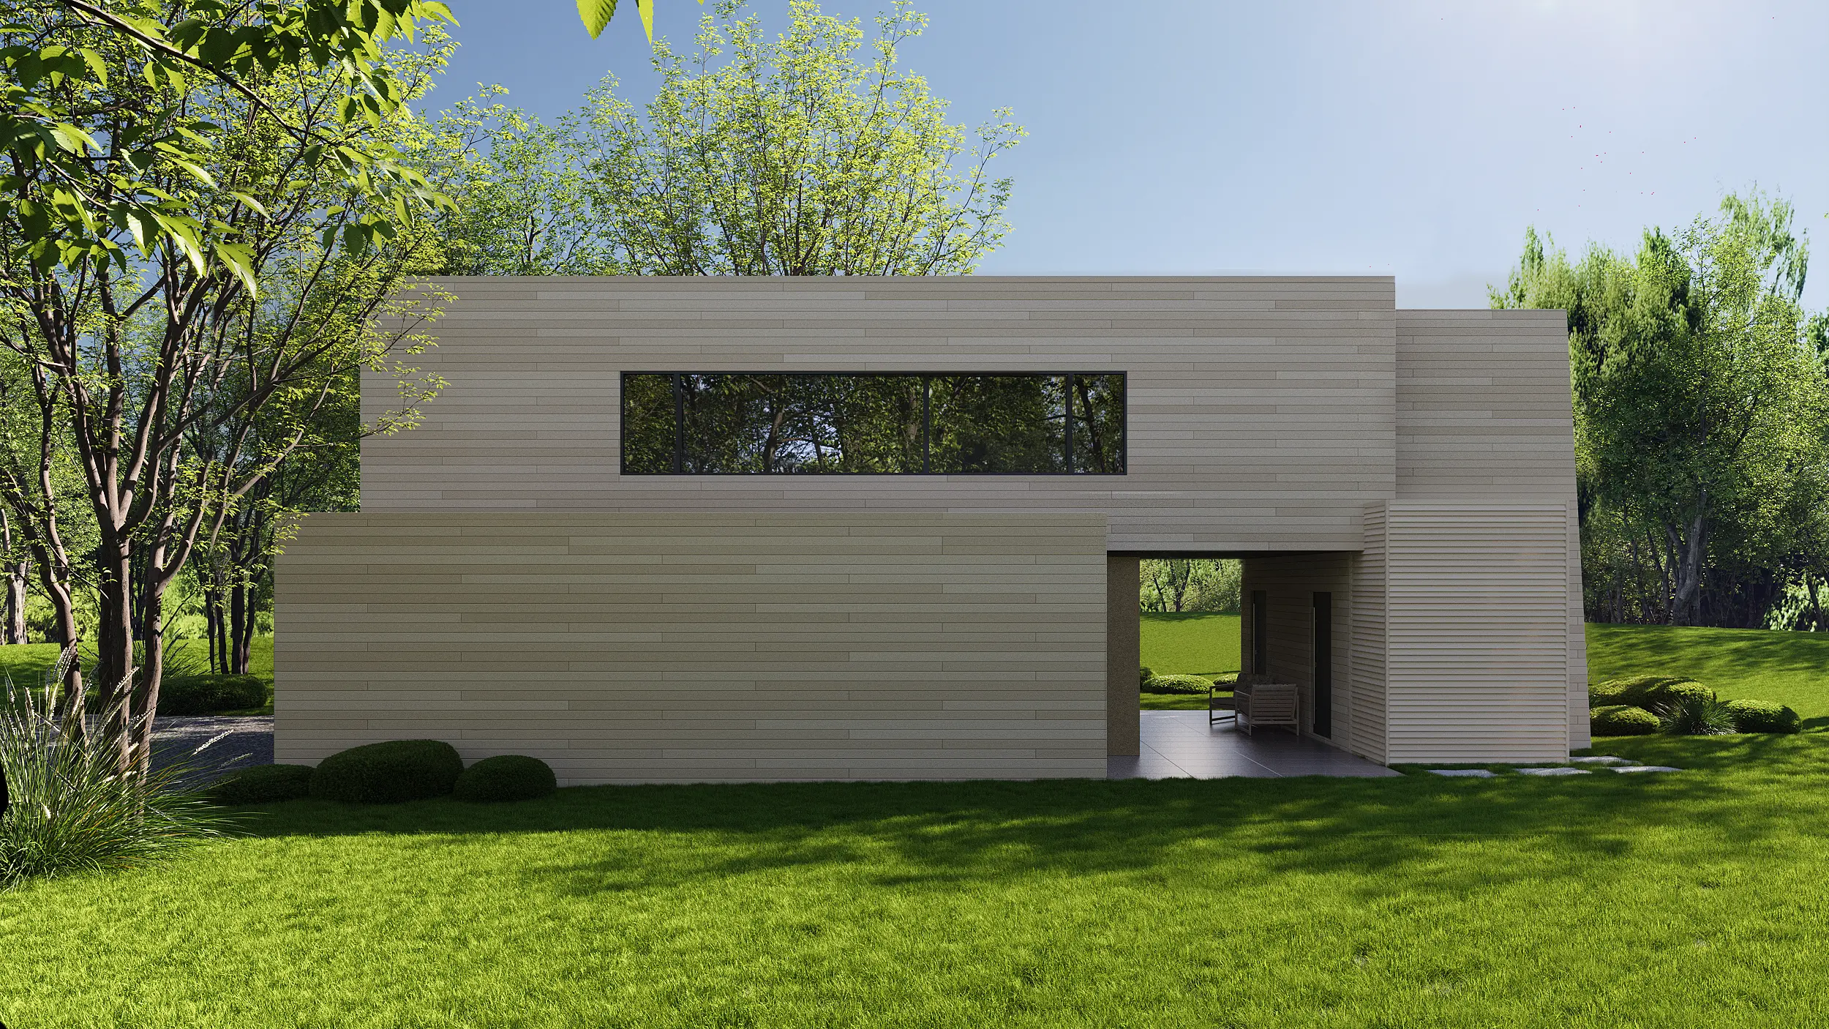
Two offset volumes create a bold yet refined composition. Between them, a covered breezeway becomes the heart of the home, extending the living experience beyond its walls while remaining sheltered overhead. Expansive glazing fills the interiors with natural light, blurring the boundary between inside and out and creating spaces that feel open, calm, and inviting throughout the day.
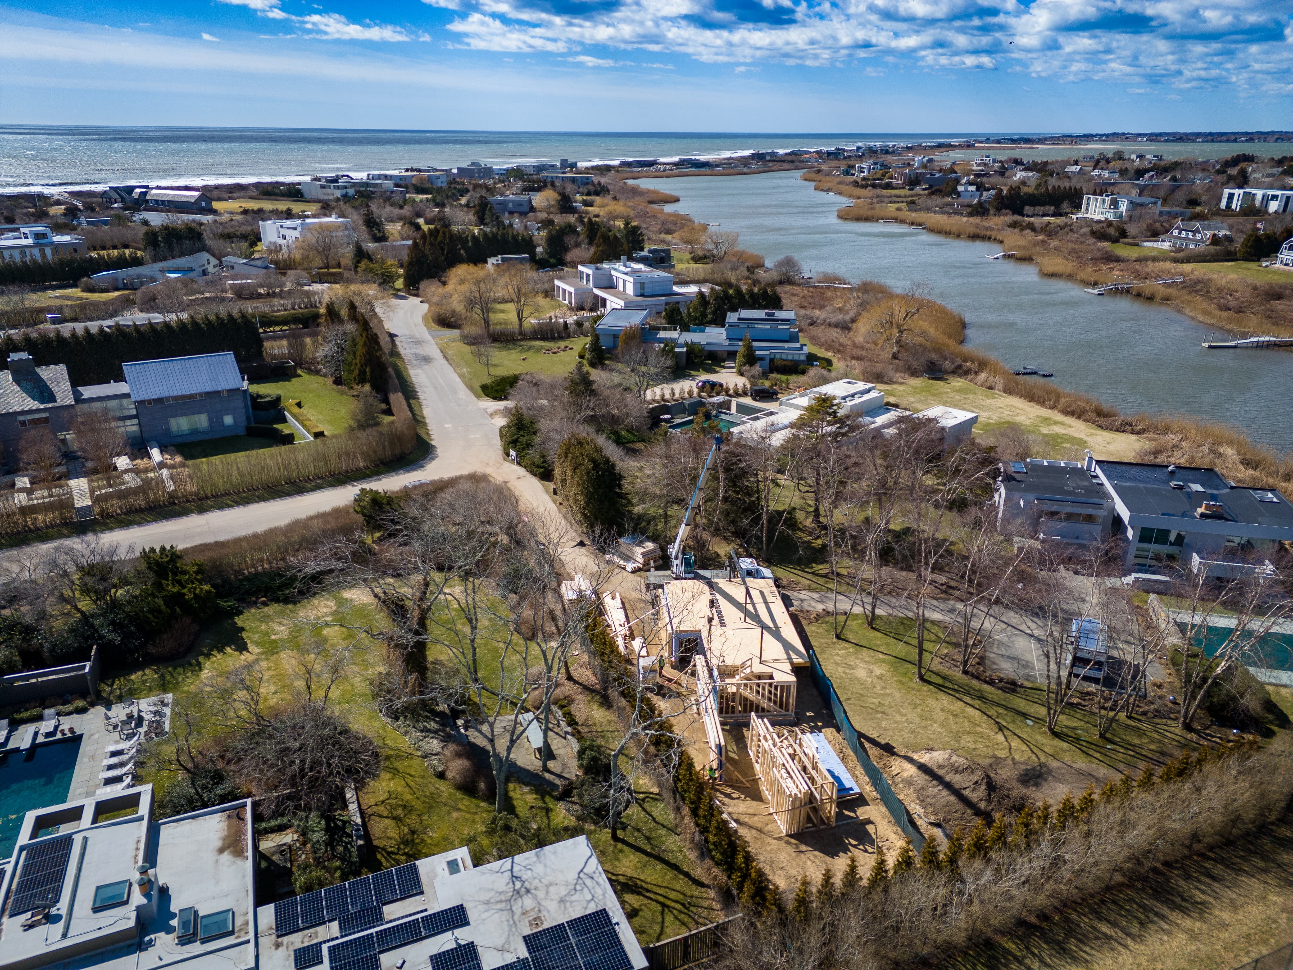
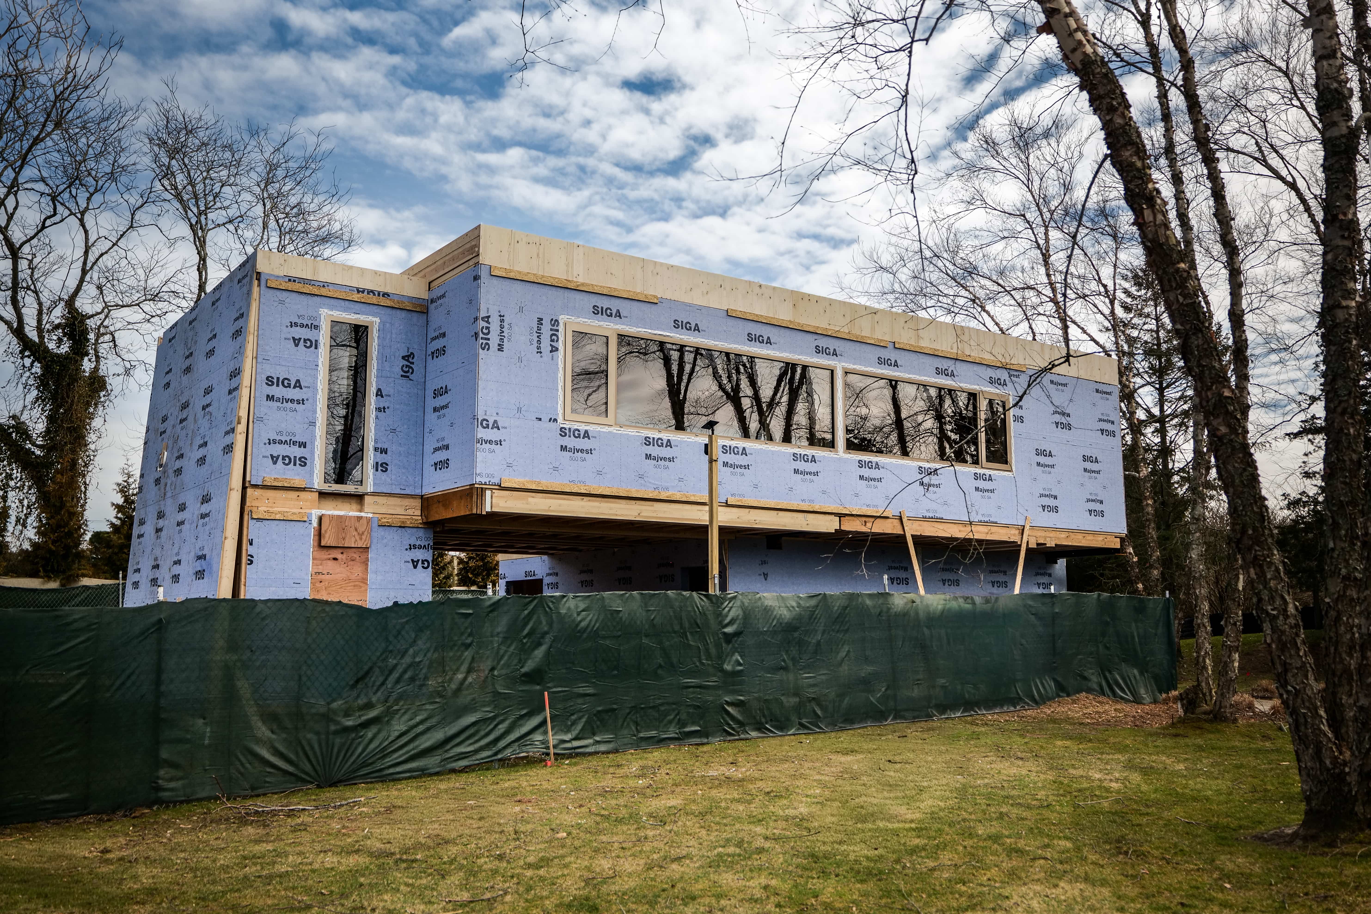
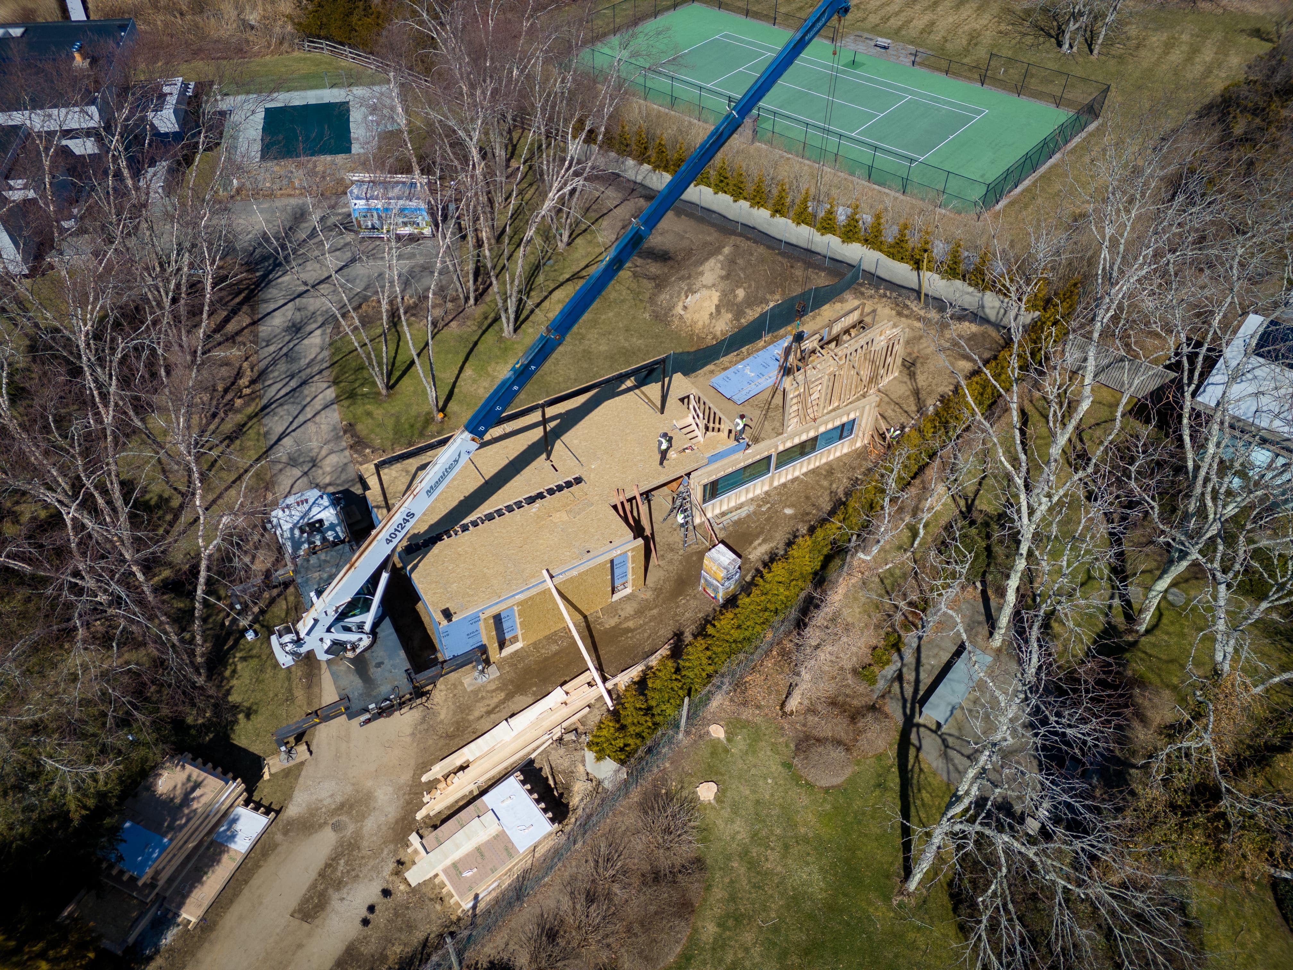
The same spirit of connection shaped the way the home came to life. Long before the first component arrived onsite, architecture, engineering, procurement, manufacturing, and construction were working together as one coordinated team. Much of that work remains invisible, yet it is among the home's greatest luxuries. Every connection was thoughtfully resolved before assembly began, allowing the structure to come together in just four days with only a five-person crew.
SC 75 reflects the belief that exceptional homes are built twice: first through careful planning, then through careful construction. When every discipline works together from the very beginning, the result is a home defined not only by its architecture, but by the confidence, quality, and lasting performance built into every detail.