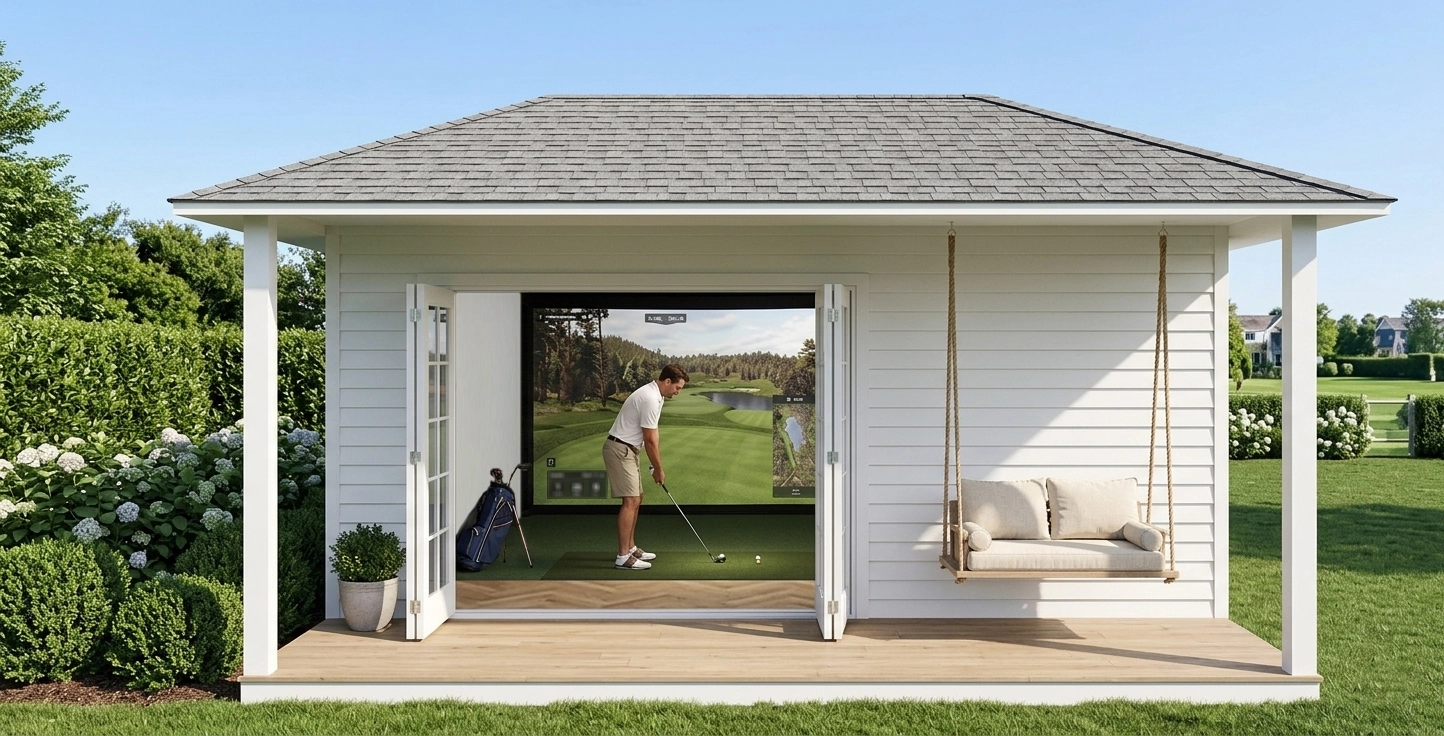
Backyard golf simulator room with covered porch.
scroll down

GS 460

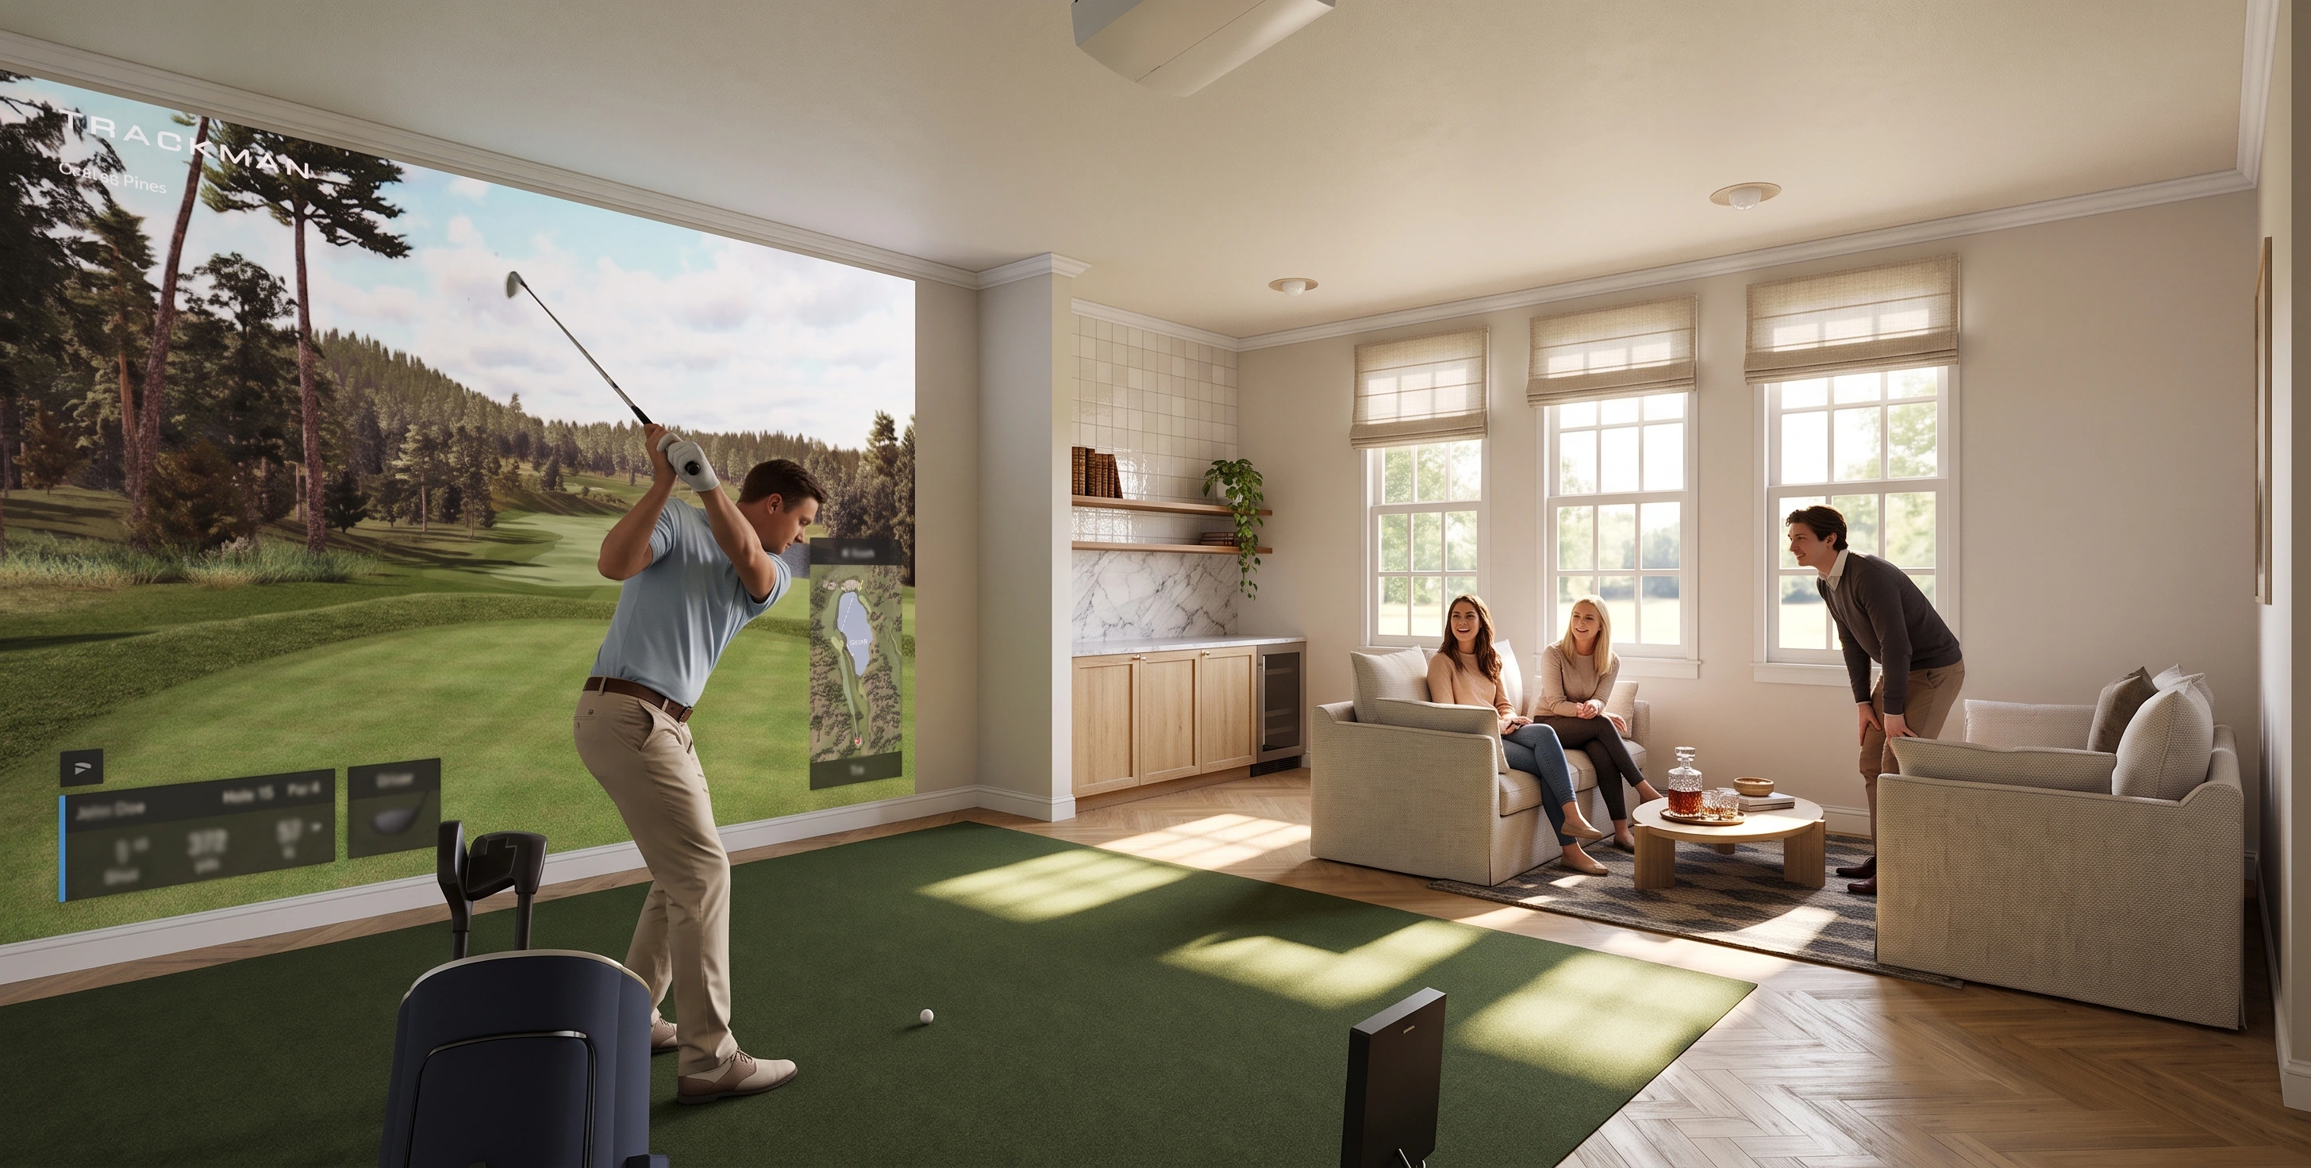
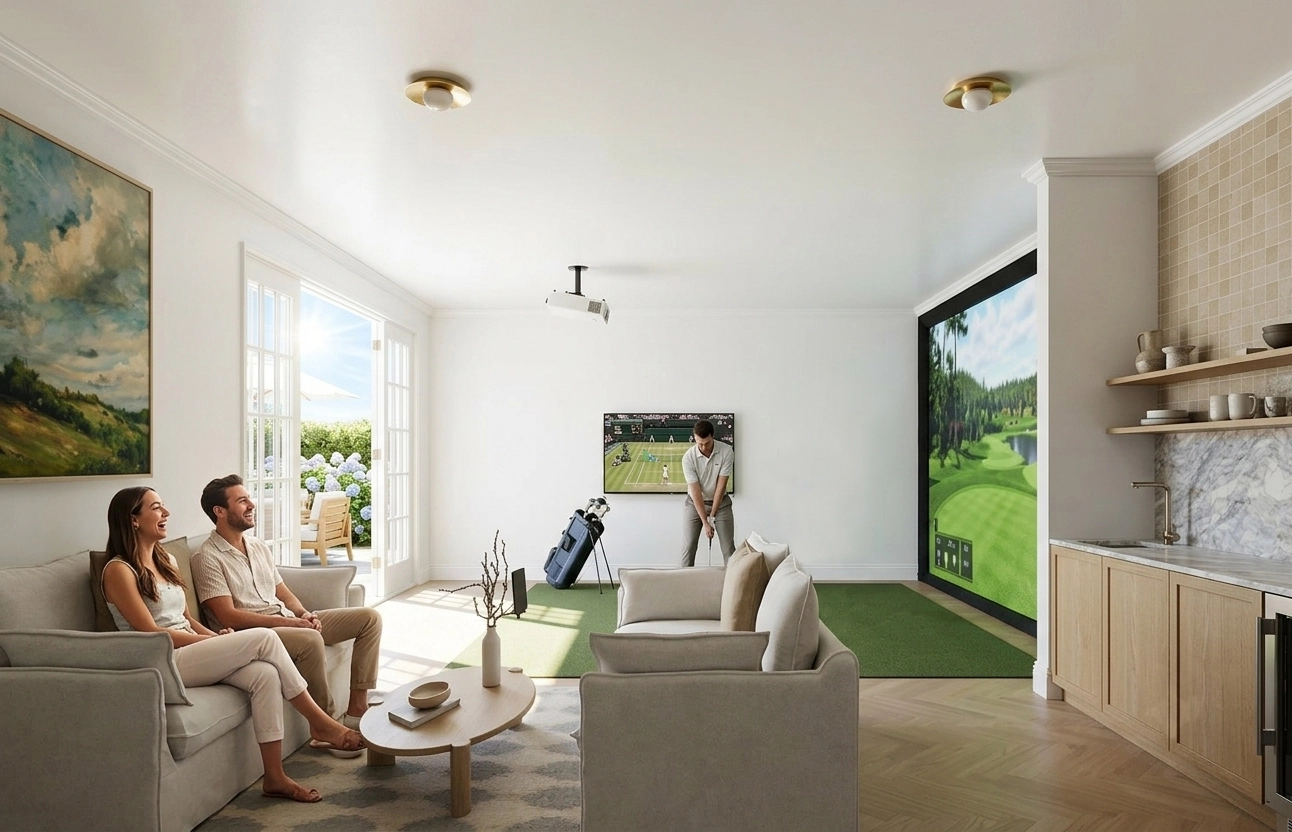
For those who view golf as an extension of their passions and pursuits, GS 460 is designed to become a natural extension of the home itself. Customized elegance defines this space, with bespoke windows and doors that flood the interior with natural light while preserving the warmth and comfort of a traditional coastal residence. High-end millwork, a sophisticated kitchenette by Hacker Kitchens, and transitional finishes create a balance between modern luxury and timeless charm. The result is a golf simulator retreat that feels both deeply personal and seamlessly integrated into everyday living.
Size
464
SQ.FT
BR
0
-
F/B
0
H/B
0
Style
Tiny Homes
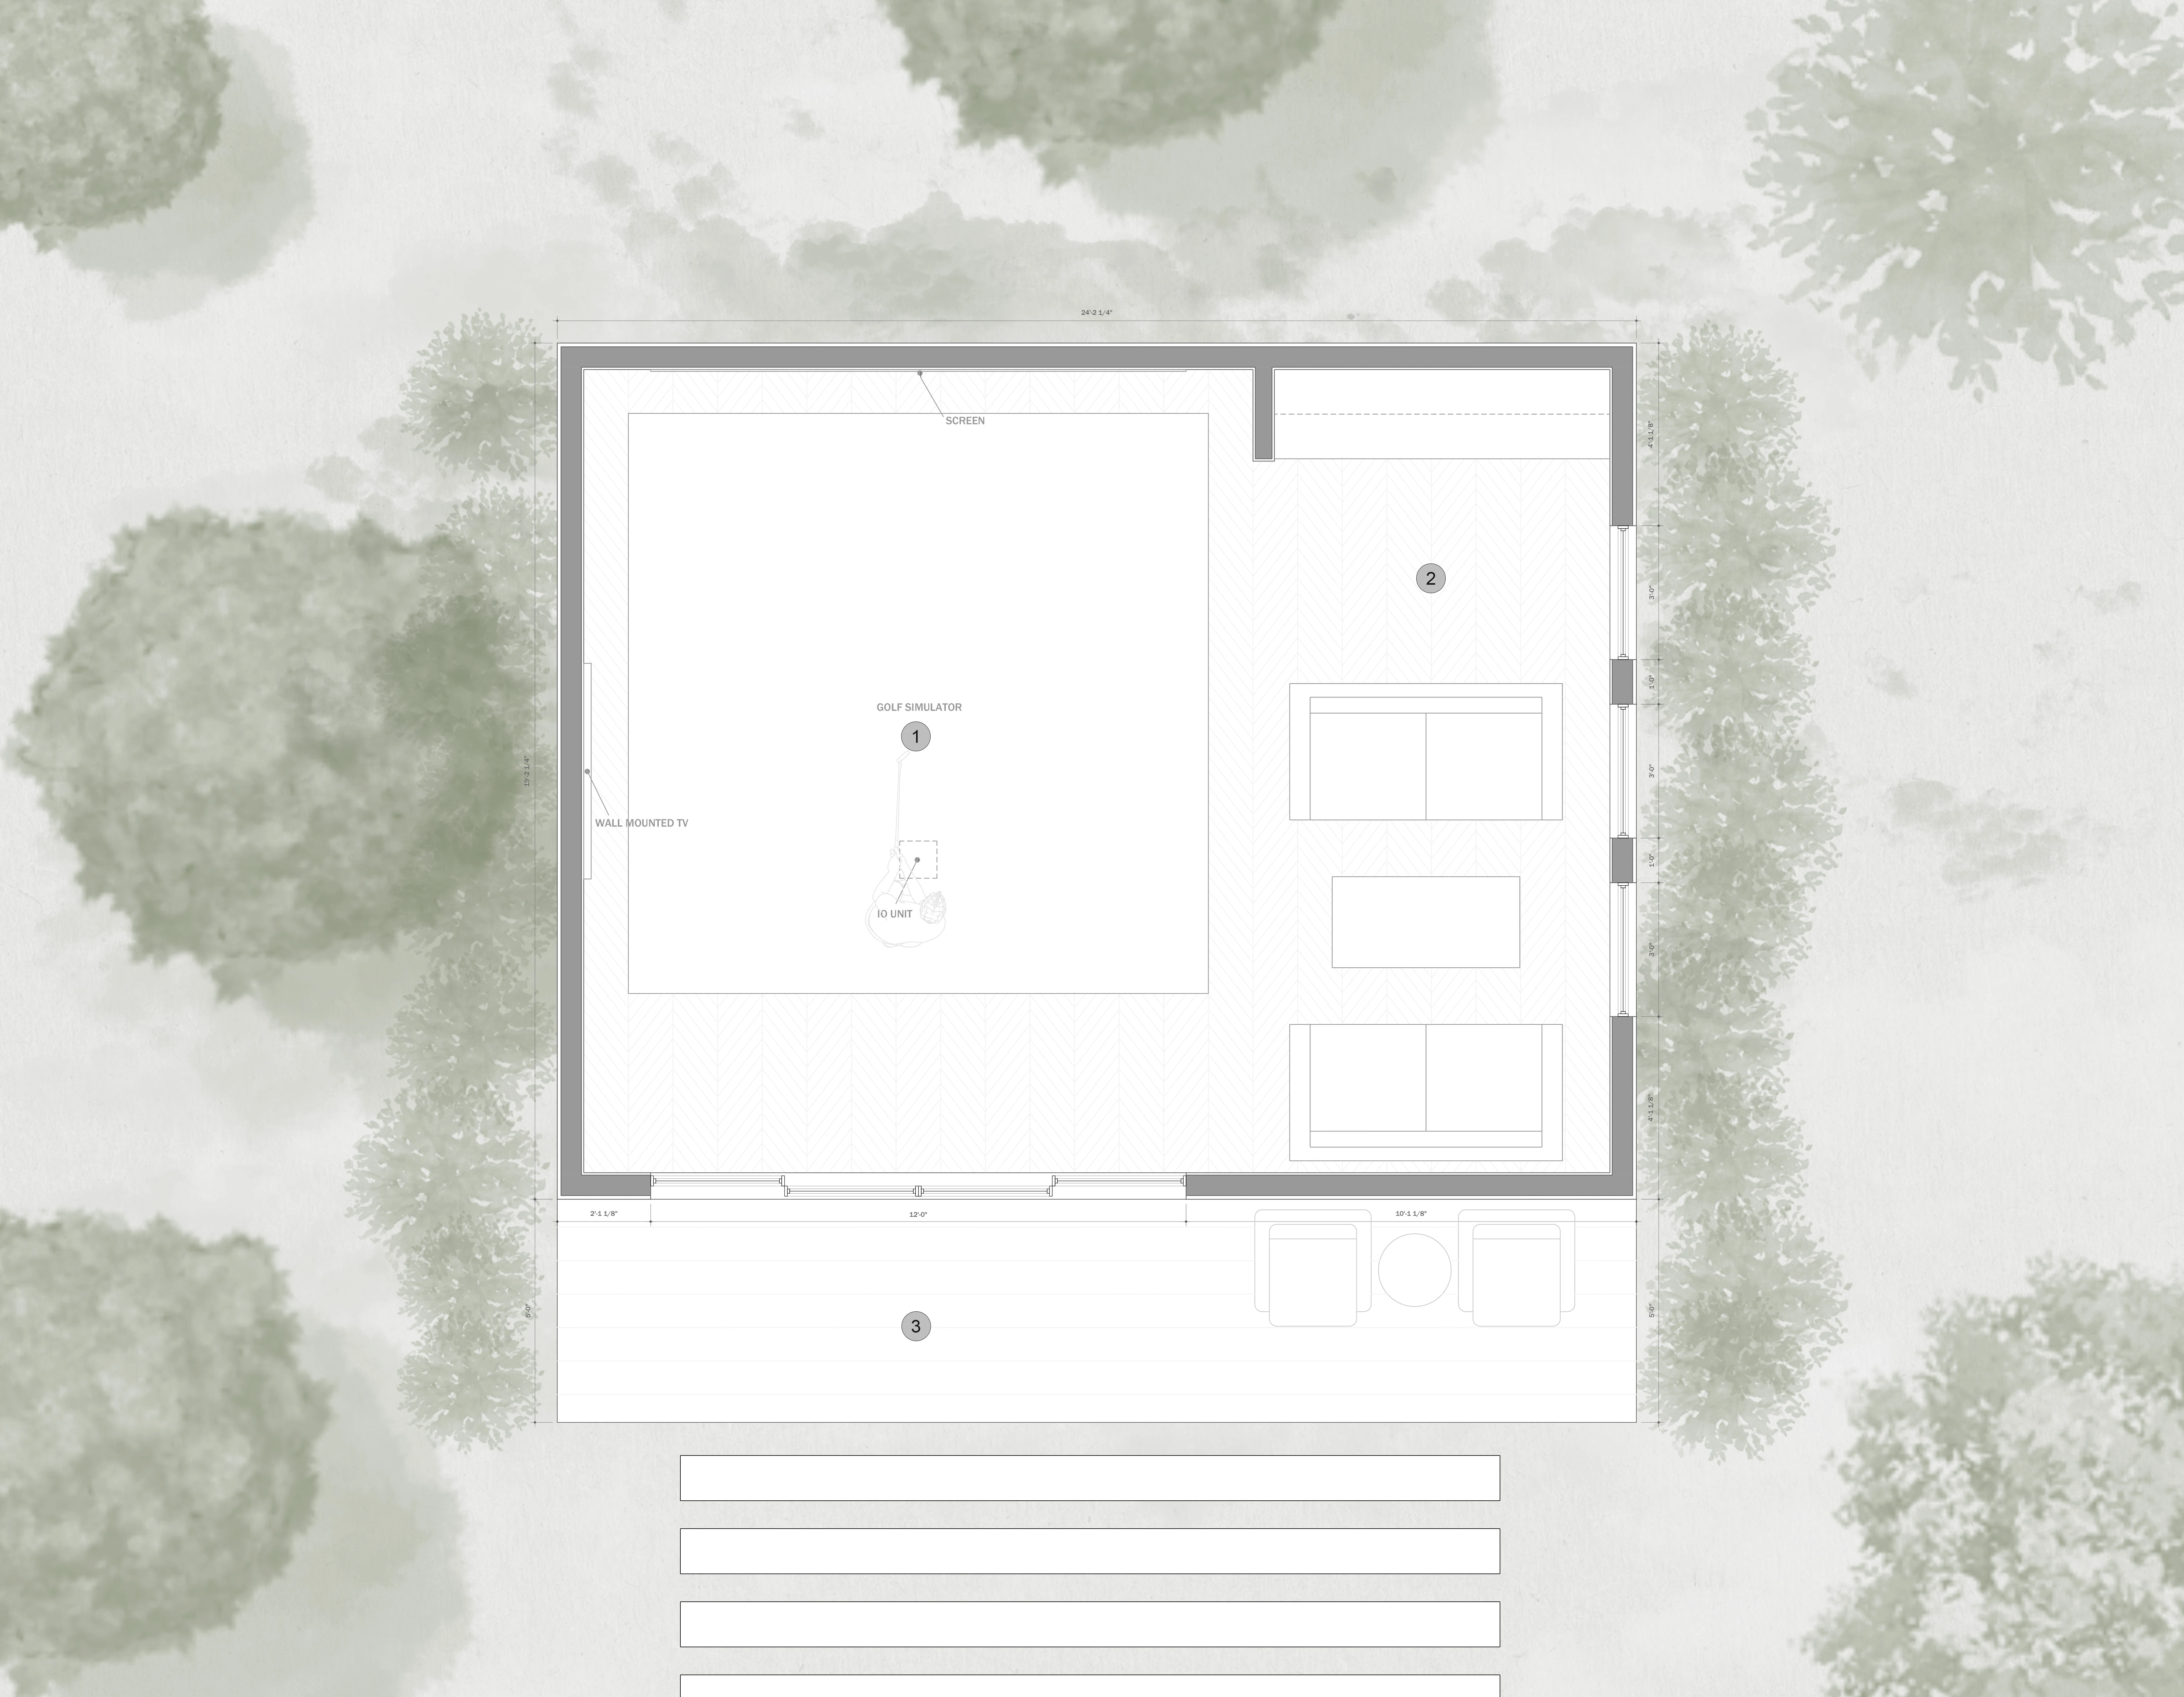
Room Type Area SF
1. Practice green 270
2. Lounge and kitchenette 142
3. Covered deck 122
No items found.
No items found.
No items found.
No items found.
No items found.
No items found.

Download Brochure

gs-460

More Projects You Might Like

Golf simulator room with lounge seating and kitchenette
Indoor golf simulator with practice green and lounge area
No items found.
Backyard golf simulator room with covered porch.
No items found.
Interior
Exterior

Contact Us

Let’s work together. Send us a message and a team member will be in touch shortly.

Schedule a consultation with the team

We look forward to discussing your project and vision.
Schedule meeting