Backyard golf simulator with bar and lounge seating
scroll down

GS 440

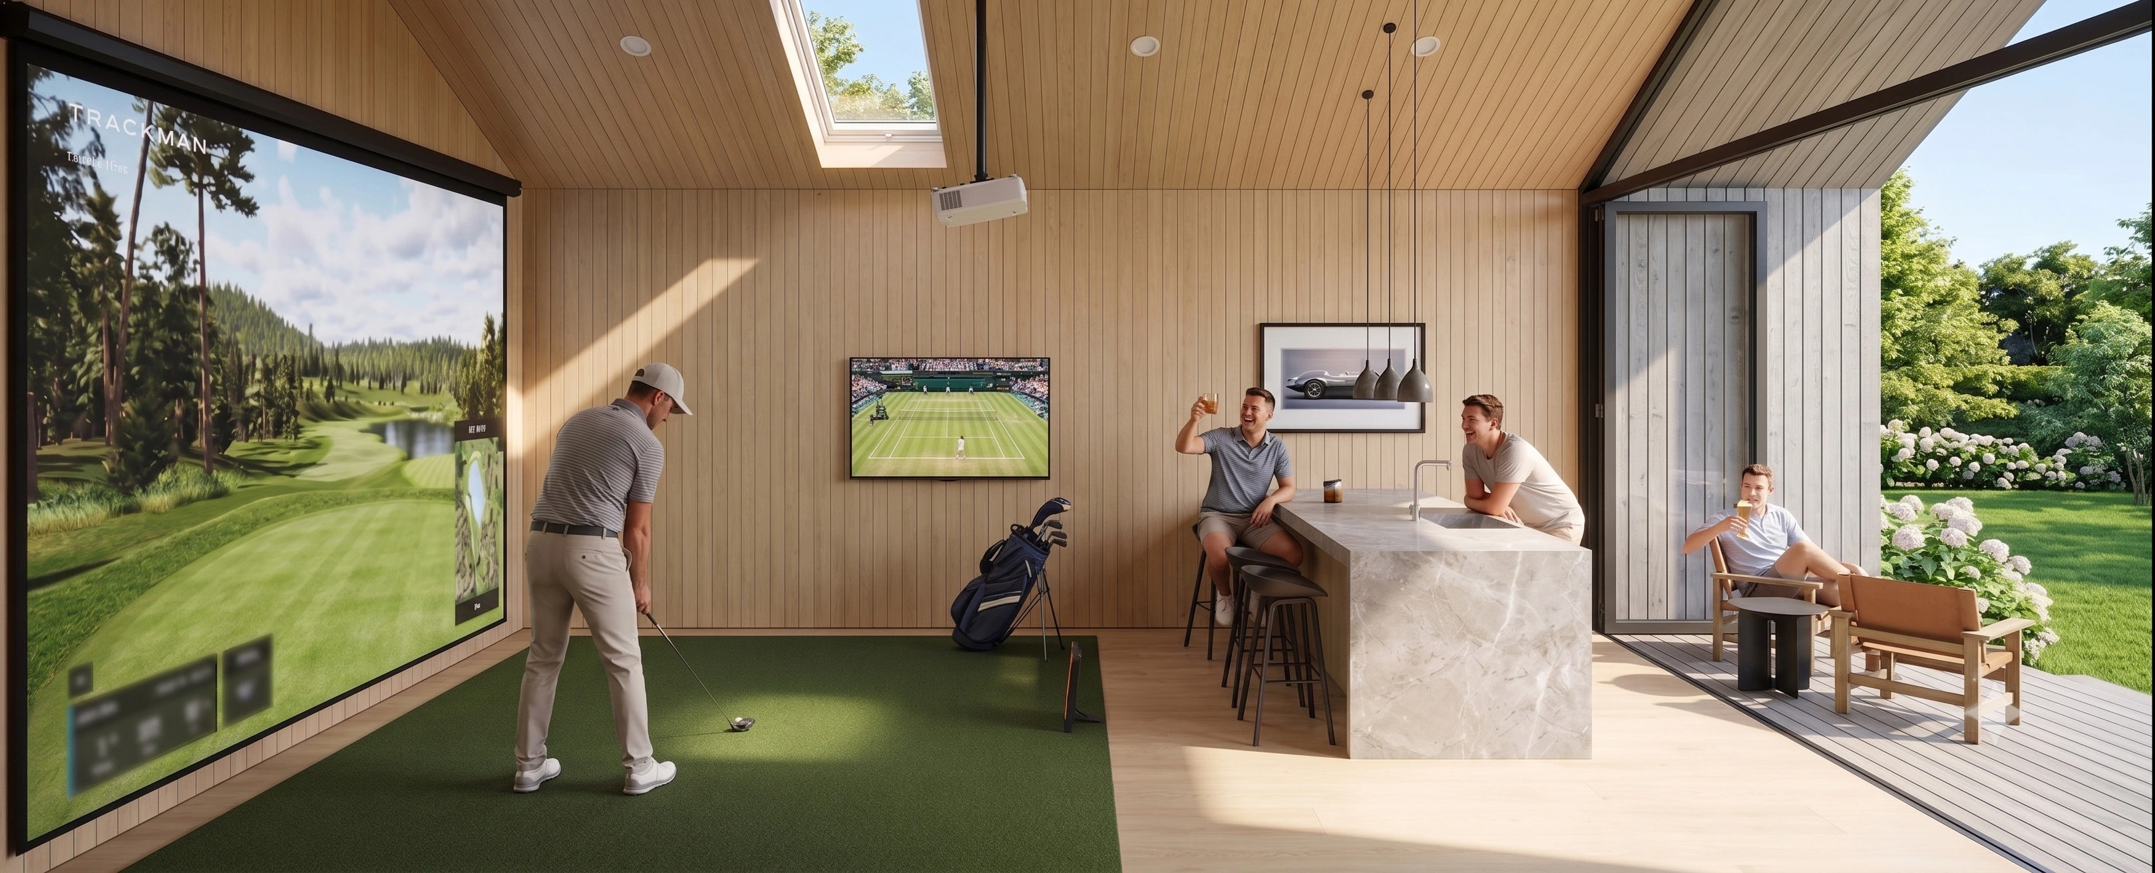
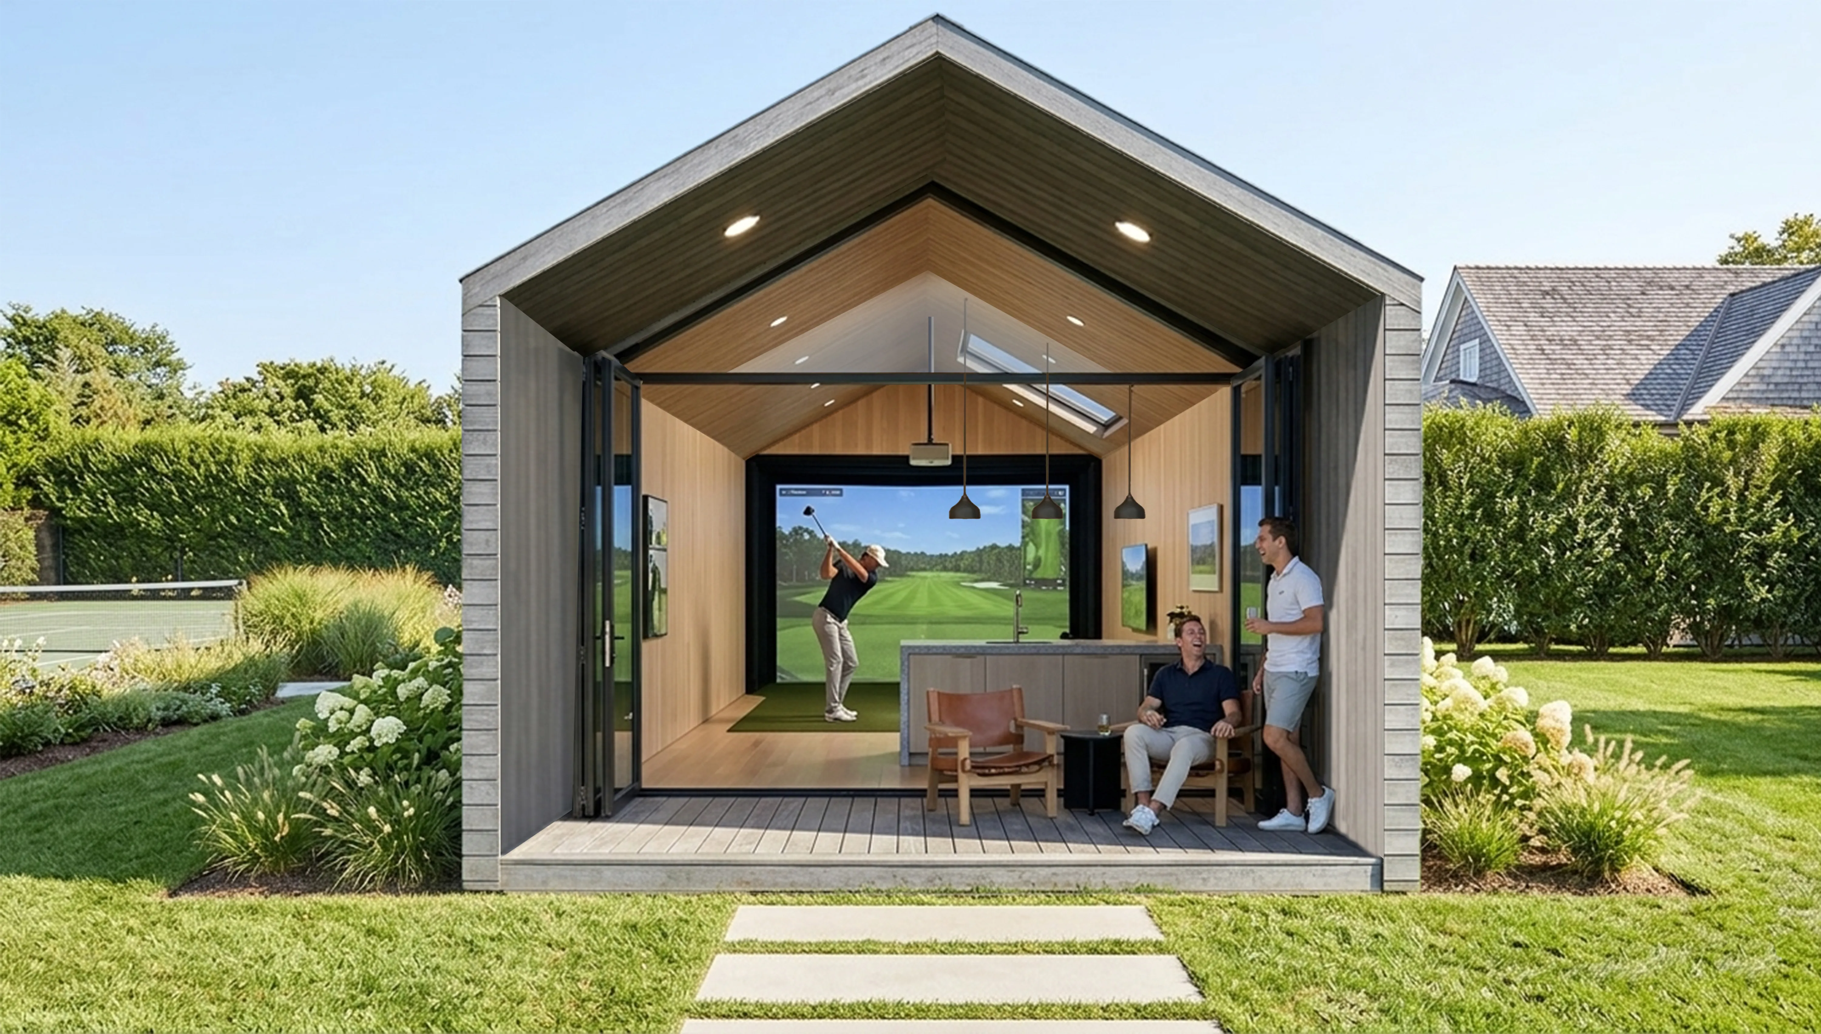
GS 440 is the crown jewel of the collection—an architectural statement designed to captivate from every angle. Its dramatic floor-to-ceiling glass façade creates a striking contemporary presence while maximizing views and natural light. Intelligent material selection allows the structure to blend effortlessly with its surroundings, creating a seamless connection between indoors and out. Inside, an exposed mass timber interior showcases sustainable luxury at its finest, delivering a warm, nature-inspired environment that is as impressive as it is innovative.
Size
440
SQ.FT
BR
0
-
F/B
0
H/B
0
Style
Tiny Homes
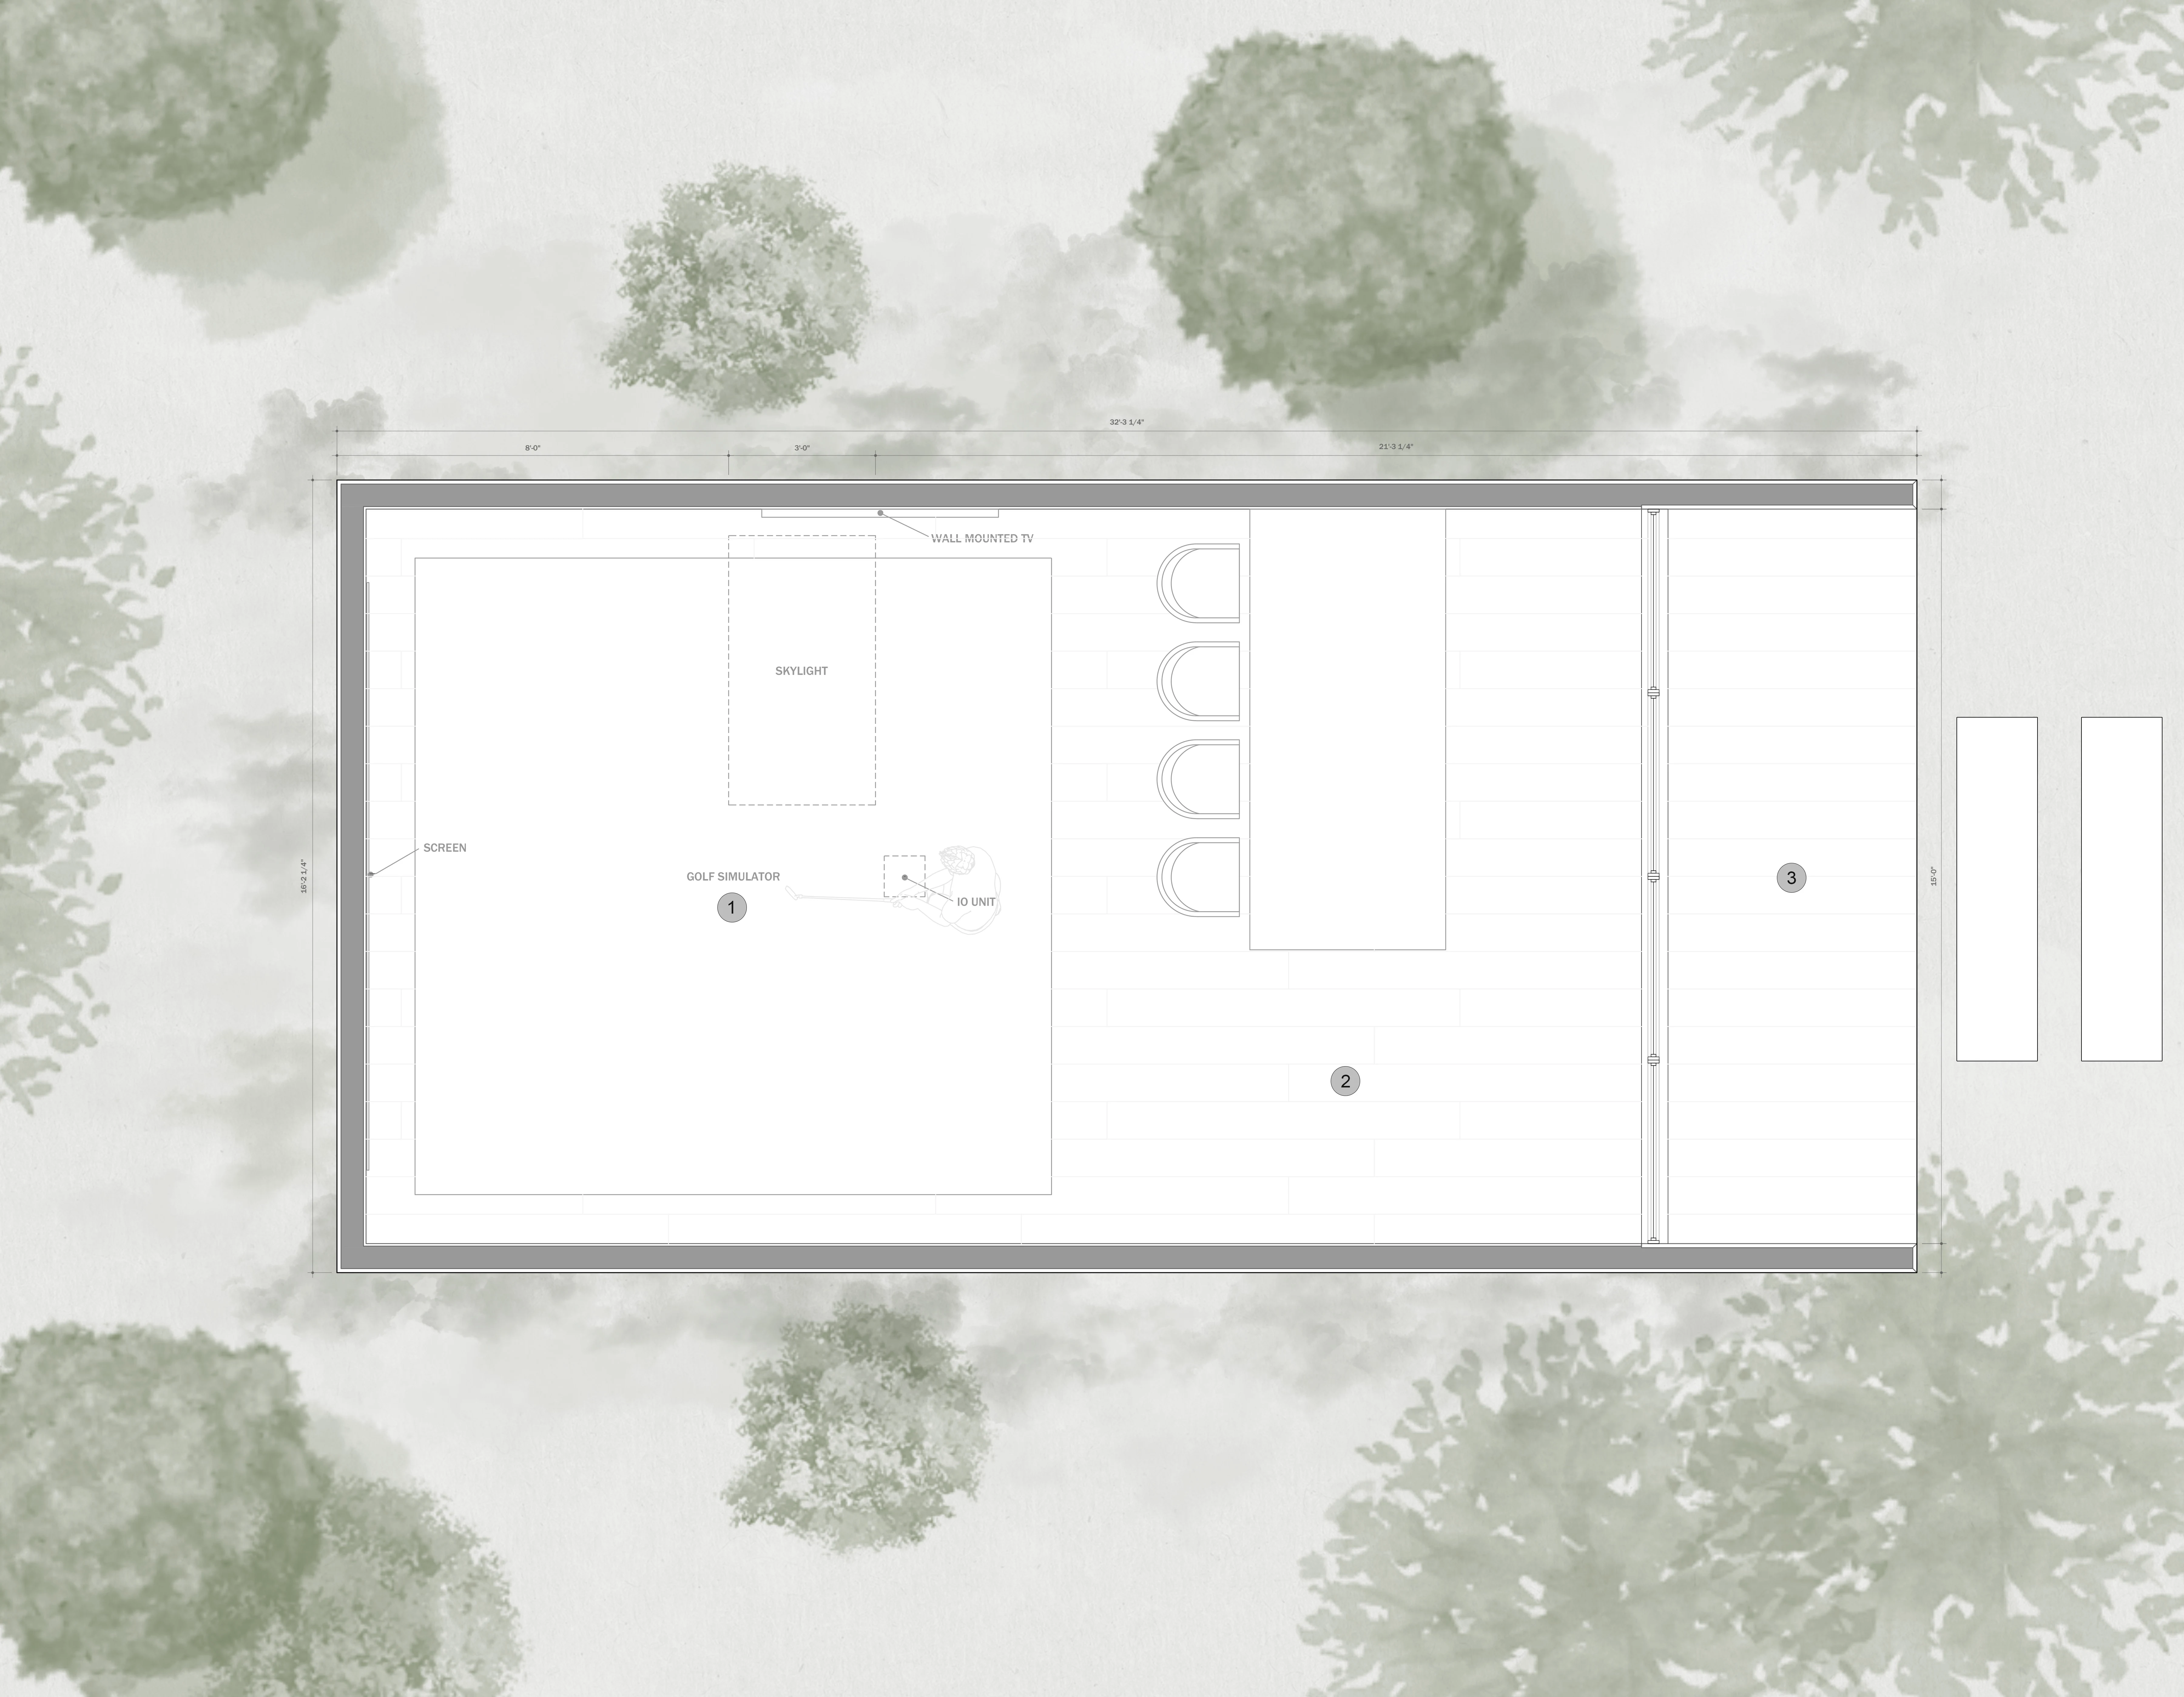
Room Type Area SF
1. Practice green 210
2. Bar 180
3. Covered deck 76
No items found.
No items found.
No items found.
No items found.
No items found.
No items found.

Download Brochure

gs-440

More Projects You Might Like

Golf simulator interior with bar and entertainment area
Custom golf simulator room with bar and lounge area
No items found.
Backyard golf simulator with bar and lounge seating
No items found.
Interior
Exterior

Contact Us

Let’s work together. Send us a message and a team member will be in touch shortly.

Schedule a consultation with the team

We look forward to discussing your project and vision.
Schedule meeting