
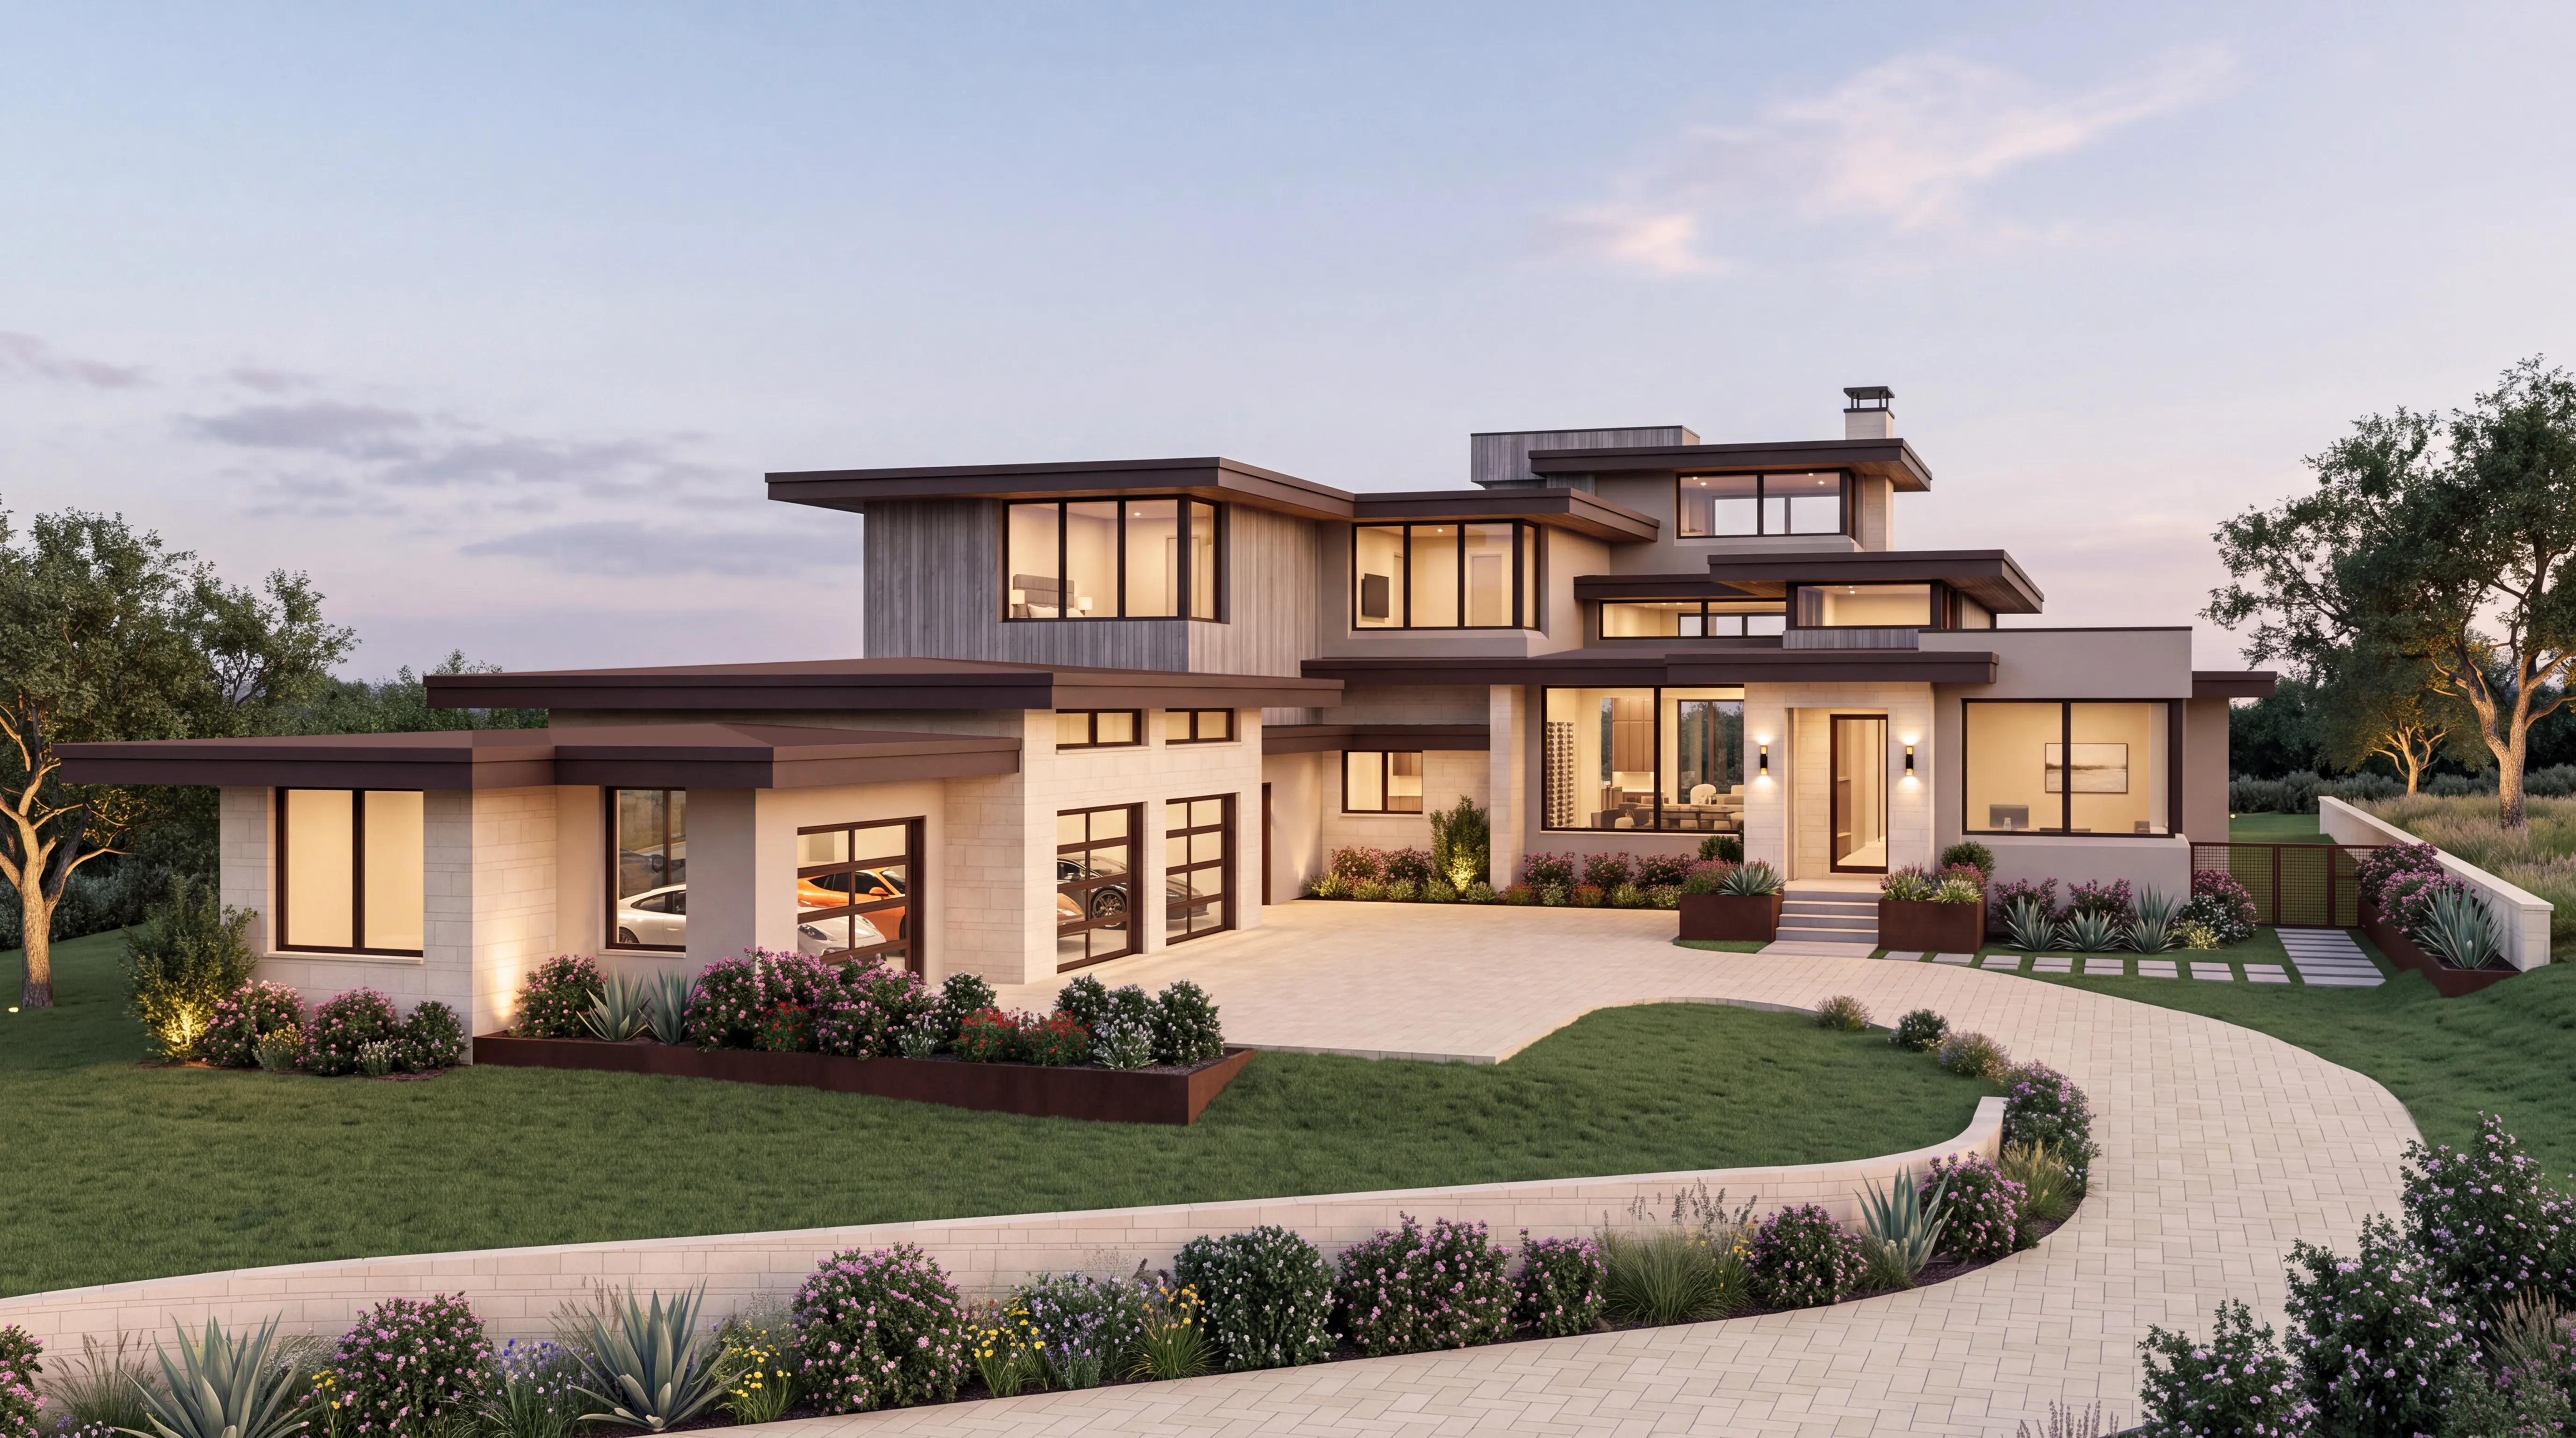

Perched above the rolling hills of the Texas Hill Country, TC 140 captures sweeping panoramic views of Beau Welling's championship golf course, Lake Travis, and the surrounding landscape from one of Travis Club's most exceptional homesites. Designed in collaboration with Austin Studio Architects and realized through the BuildLabs Method, the residence combines structural mass timber, expansive 12-foot triple-pane glass, and thoughtfully crafted indoor and outdoor living spaces to create an extraordinary connection to place. More than 11,000 square feet of refined living is complemented by world-class club amenities, private lake access, and the confidence of the BuildLabs 100-Year Structural Warranty.
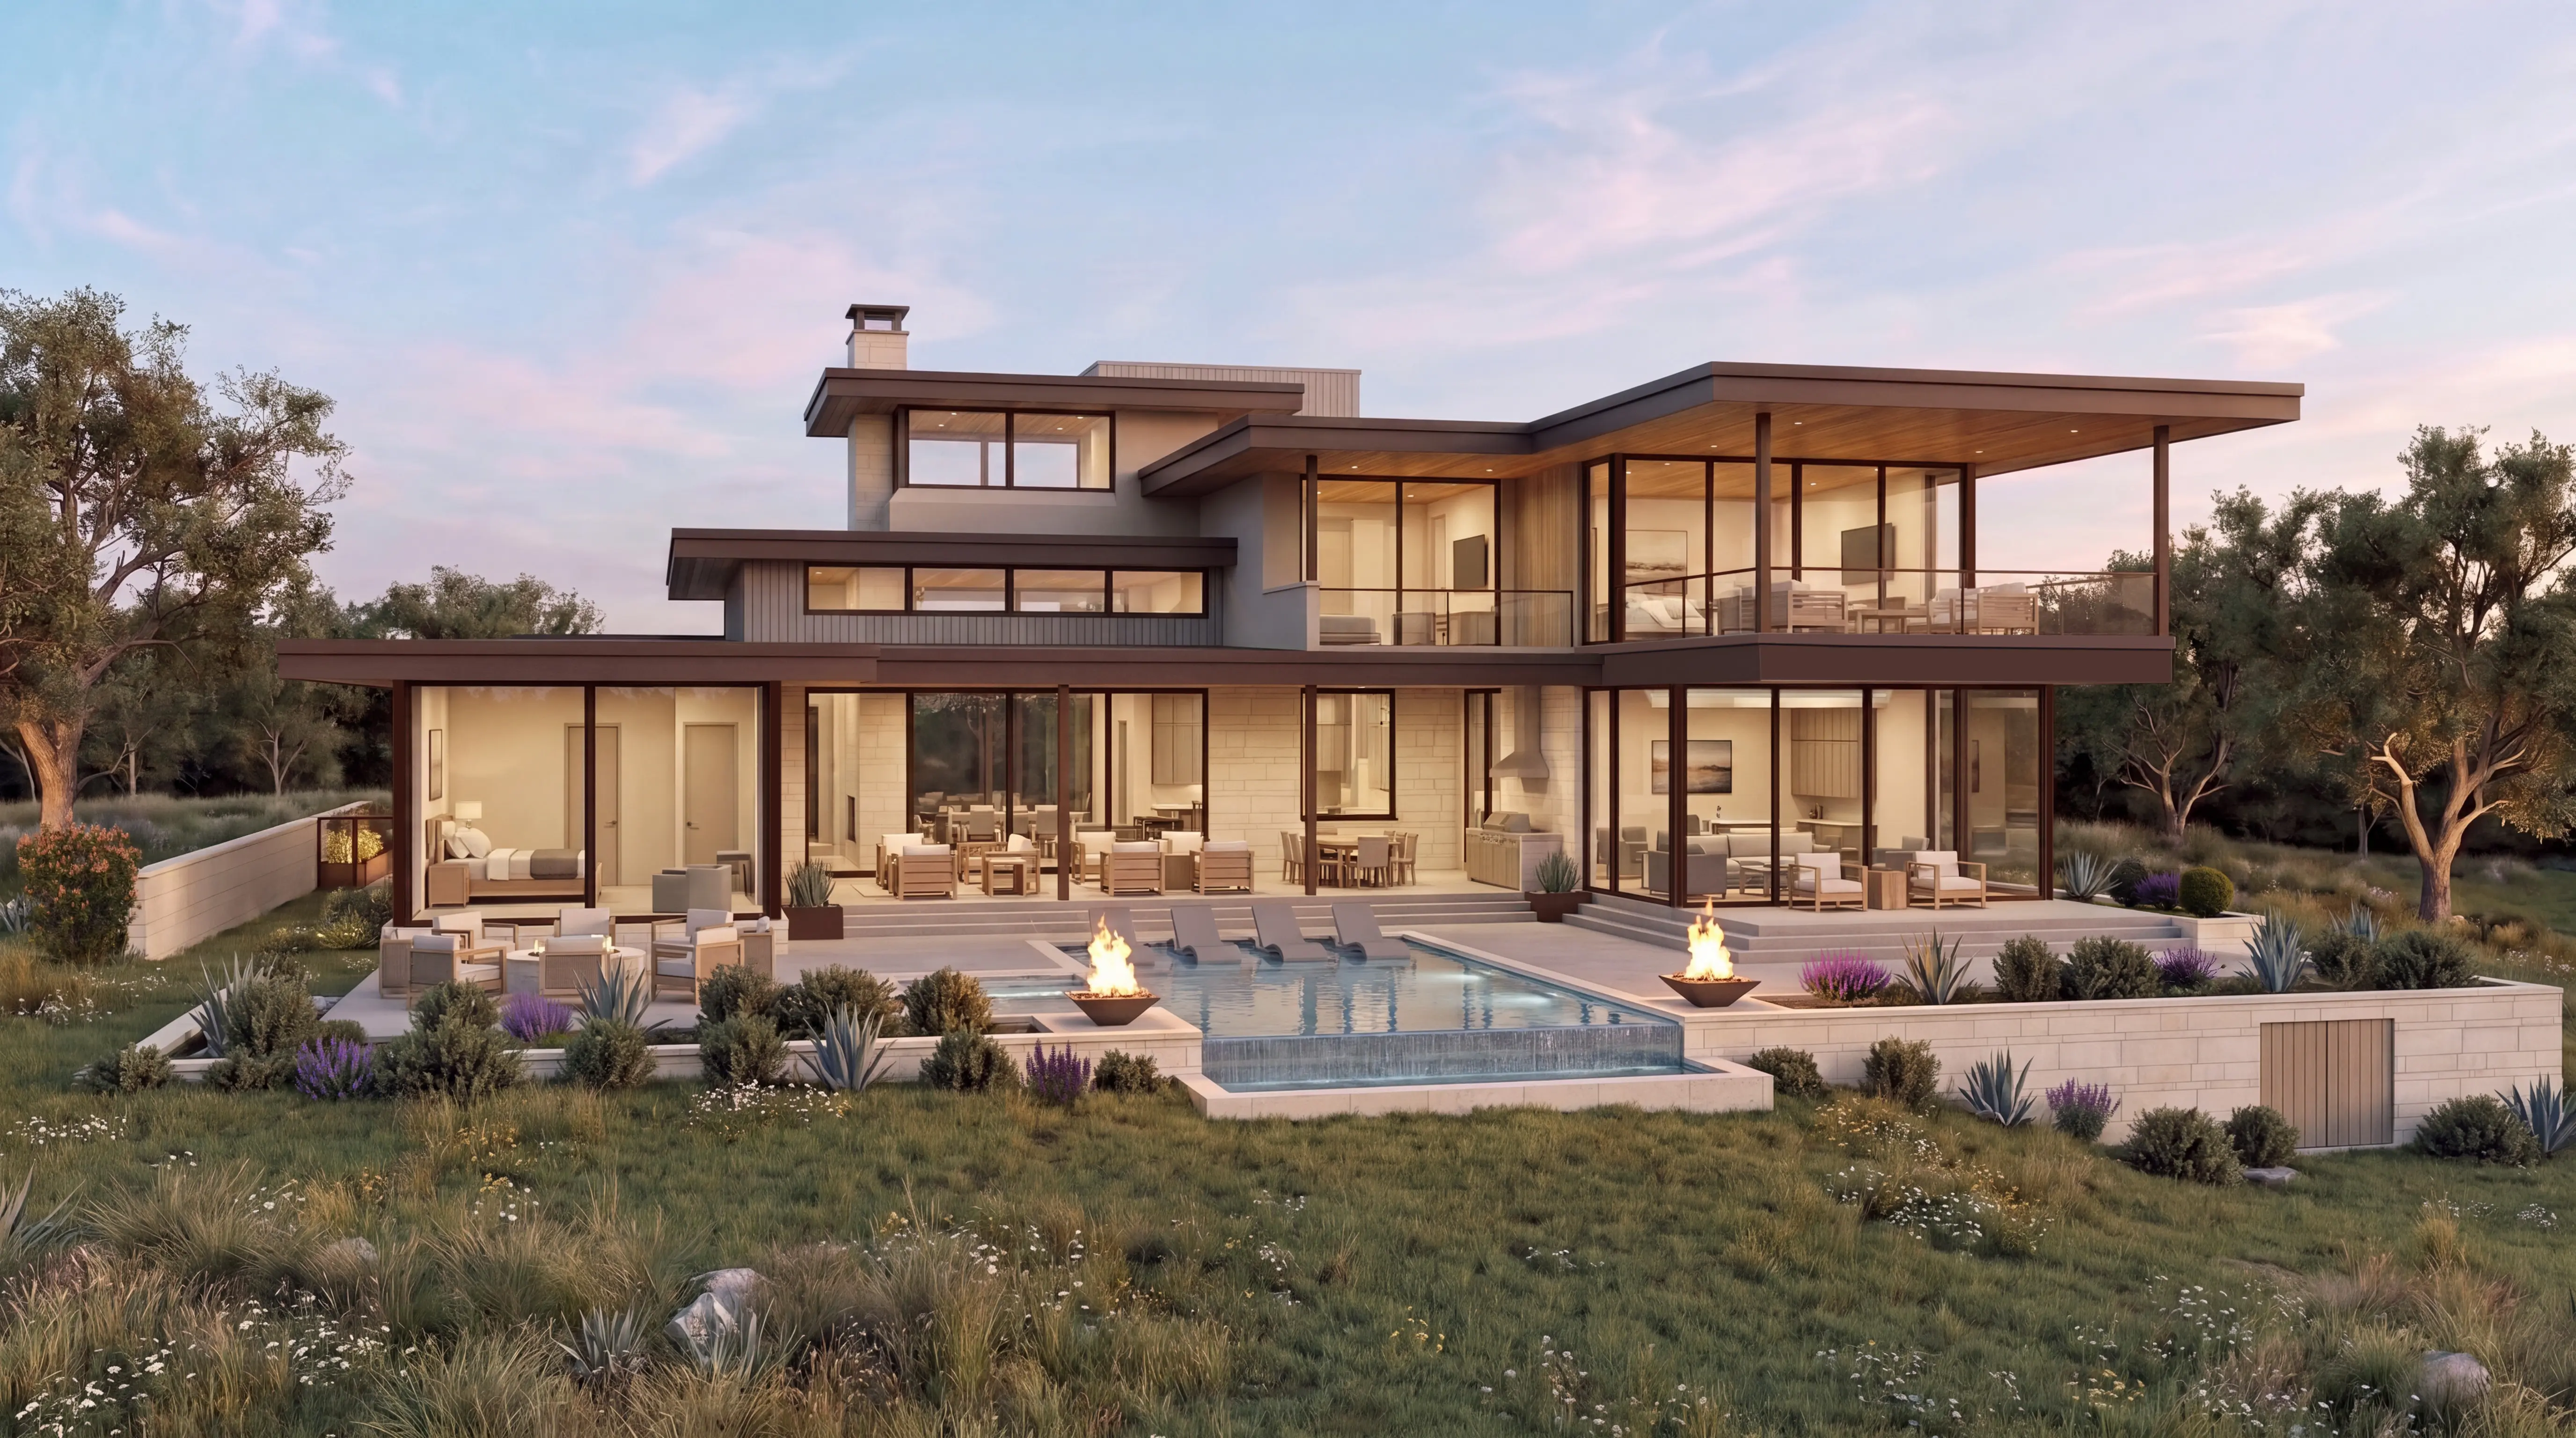
Perched above the rolling hills of the Texas Hill Country, TC 140 is designed around one of Travis Club's greatest assets: uninterrupted views across Beau Welling's championship golf course, Lake Travis, and the surrounding landscape. Nearly every principal room opens toward the horizon, allowing the character of the site to shape the experience of the home throughout the day and across the seasons.
Designed in collaboration with Austin Studio Architects and realized through the BuildLabs Method, the residence reflects a fully integrated approach to architecture, engineering, and construction. Structural mass timber supports expansive 12-foot triple-pane glass, creating open, light-filled interiors with fewer visual interruptions and a stronger connection to the landscape beyond.
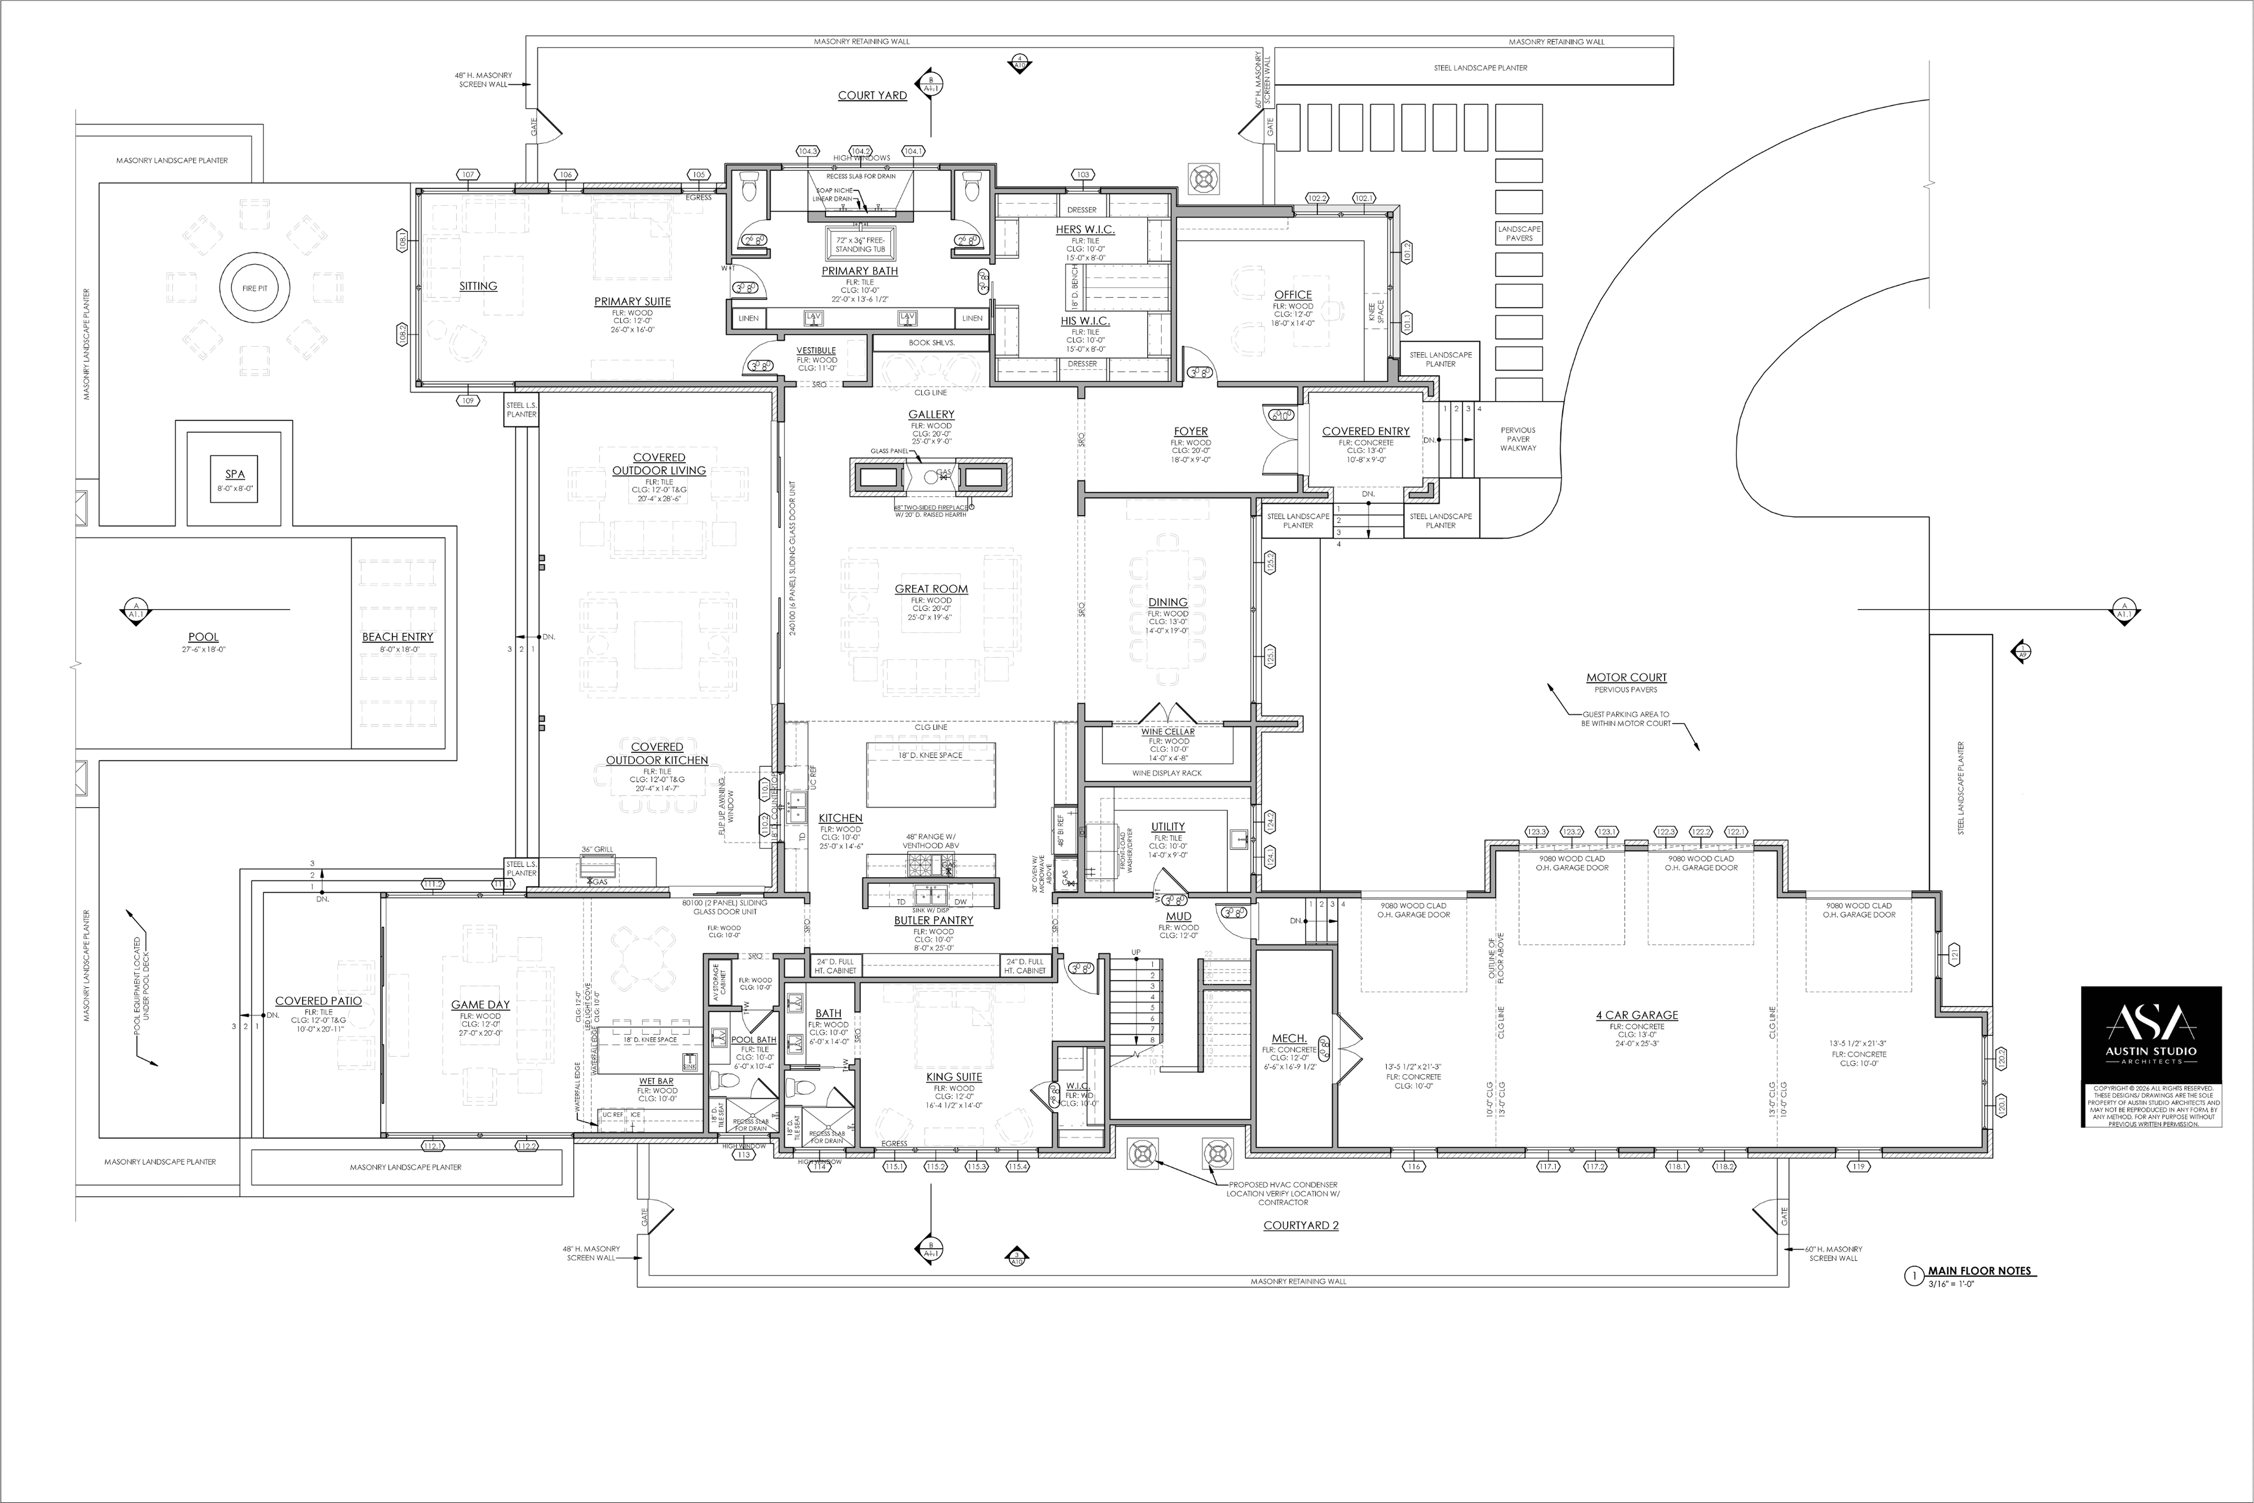
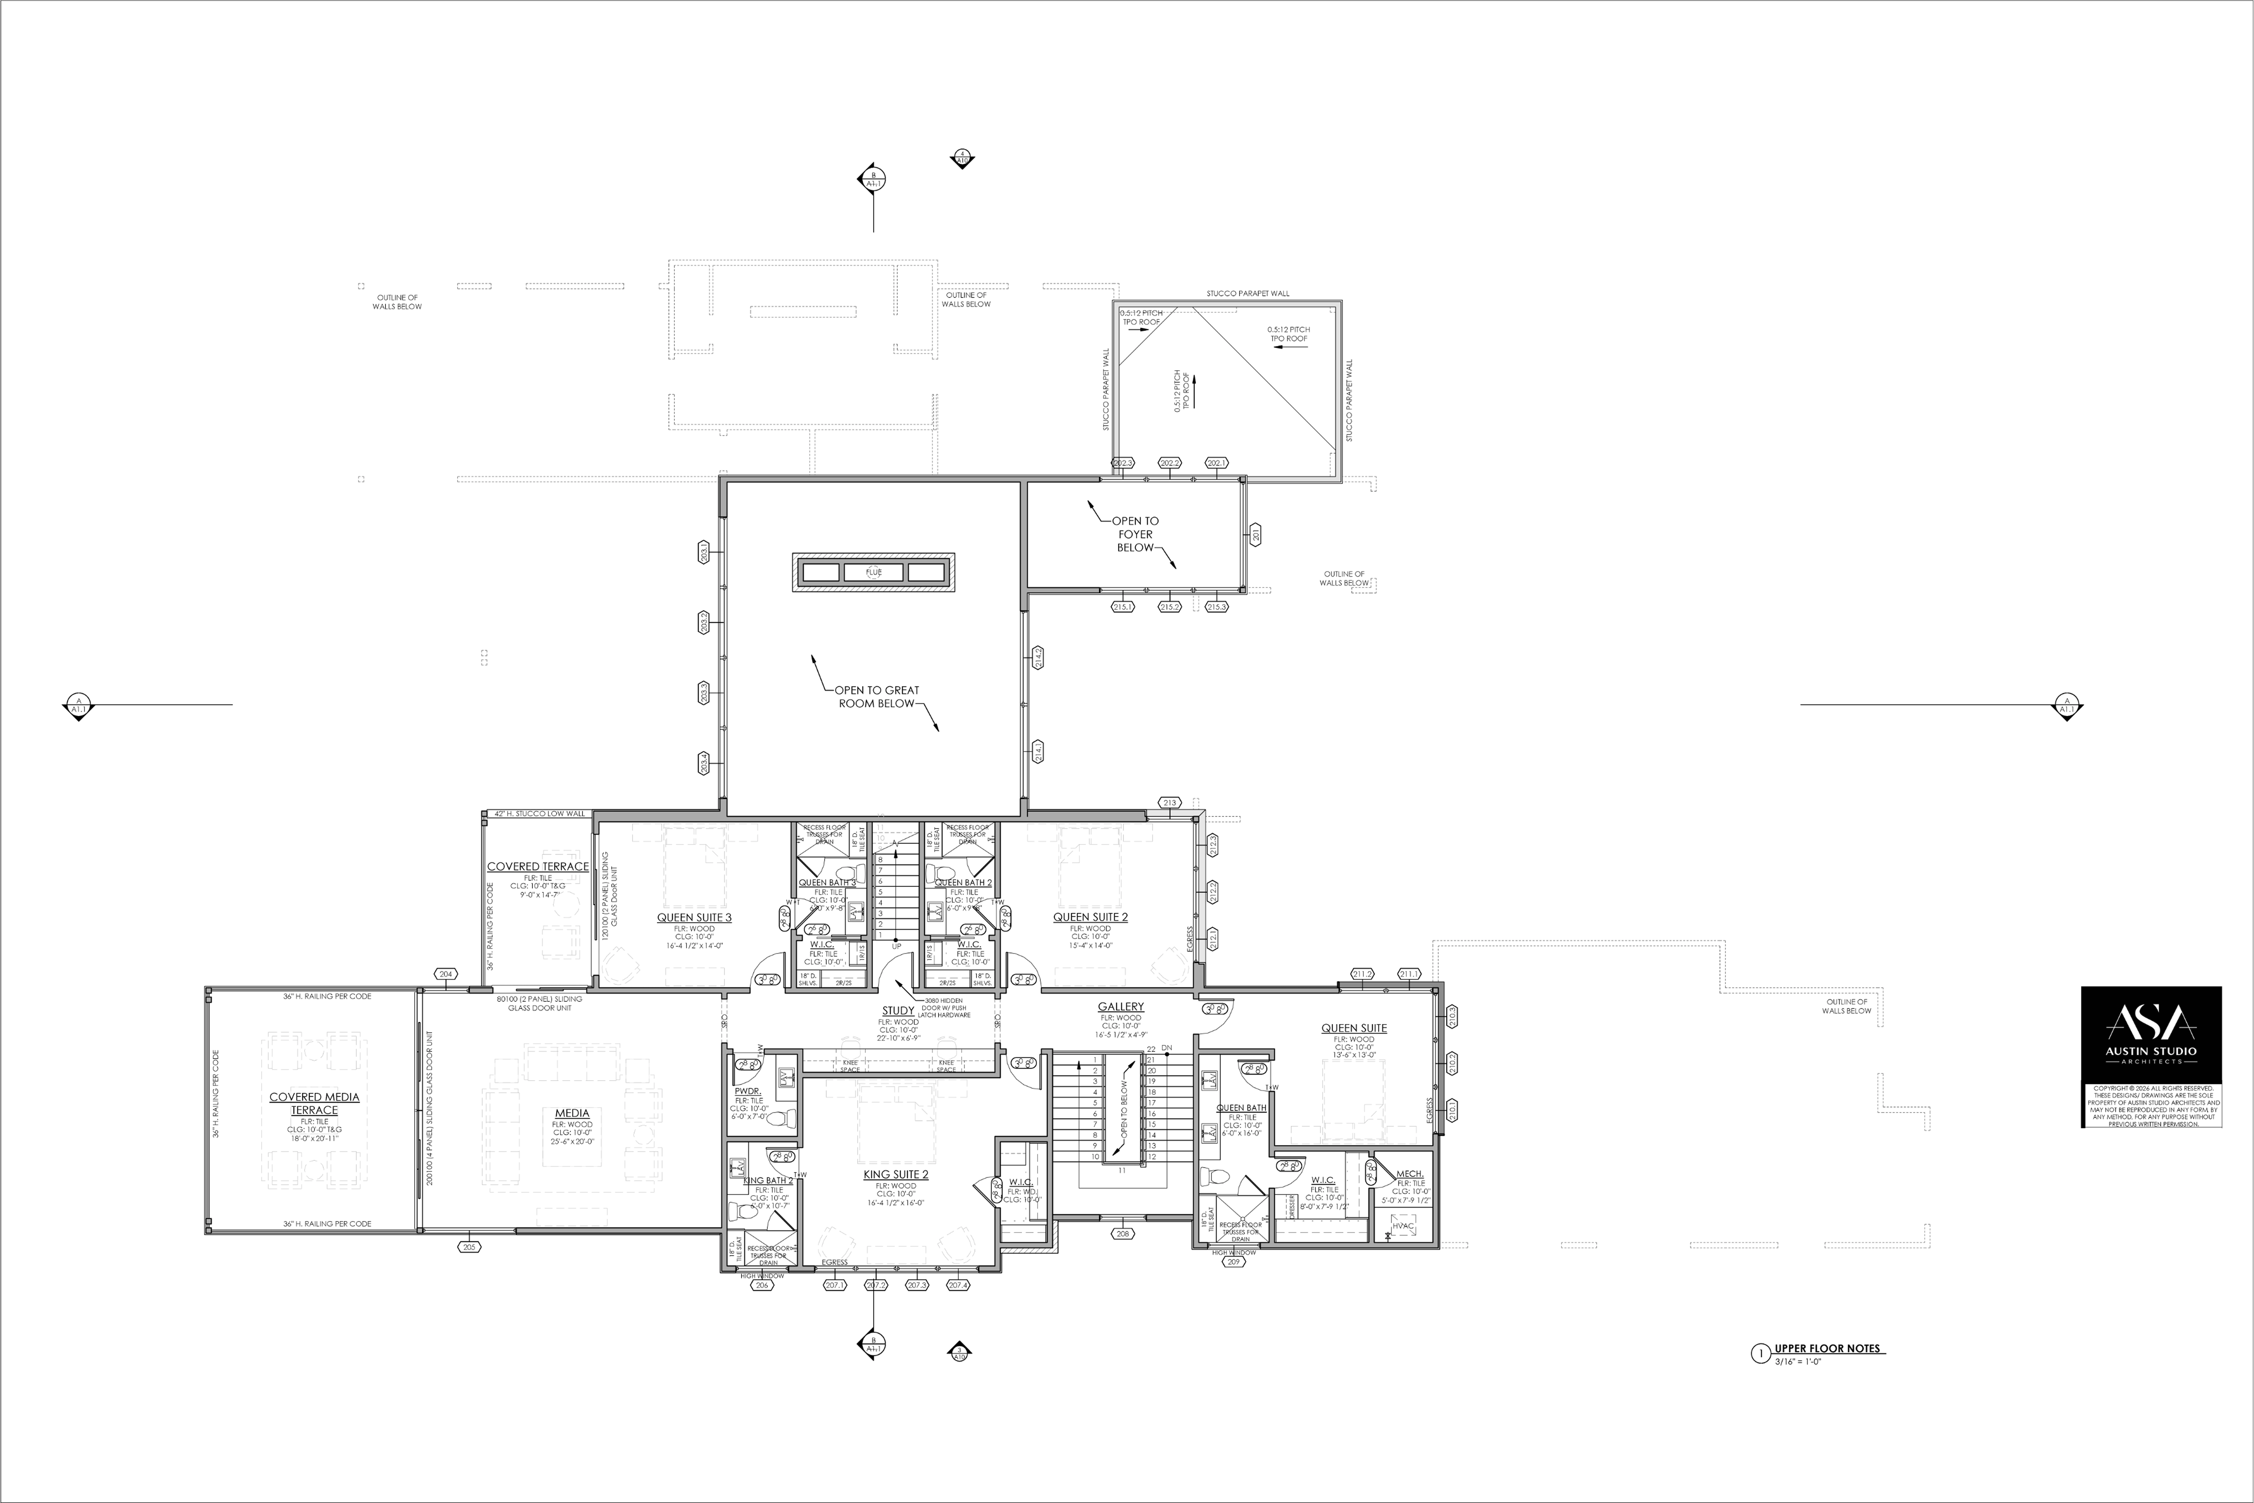
More than 7,000 square feet of living space is organized to support both everyday living and effortless entertaining. A chef's kitchen with adjoining butler's pantry, flexible gathering spaces, game-day lounge and bar, custom staircase, rooftop terrace, resort-style pool, and carefully selected European and regional finishes create a home that adapts as naturally to a quiet evening as it does to a house full of guests.
Beyond the home, Travis Club offers championship golf, private lake access, hiking and biking trails, wellness facilities, exceptional dining, racquet sports, and private air access—all within 45 minutes of downtown Austin. Whether the home becomes a primary residence or a Hill Country retreat, it offers the rare opportunity to enjoy one of Texas' most thoughtfully planned communities from one of its most exceptional homesites.
Every BuildLabs residence is shaped by our philosophy of Building Beyond. Through advanced engineering, precision manufacturing, and integrated planning, TC 140 is designed to provide greater certainty before construction begins, exceptional long-term performance, and the confidence of our industry-leading 100-Year Structural Warranty.
A remarkable setting deserves architecture that allows it to take center stage.

.png)