Every so often, a project comes along that asks more of a builder than technical expertise.
Ma's House was one of them.
Founded by Shinnecock artist Jeremy Dennis in honor of his grandmother, Ma's House is a studio, gallery, and artist residency supporting Indigenous artists and other historically marginalized voices. Located on Shinnecock land, it provides a permanent home for creativity, cultural exchange, and community through one of the only artist residency programs of its kind in the United States.
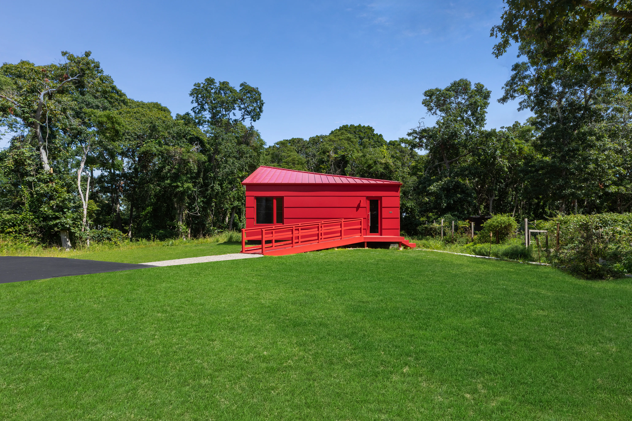
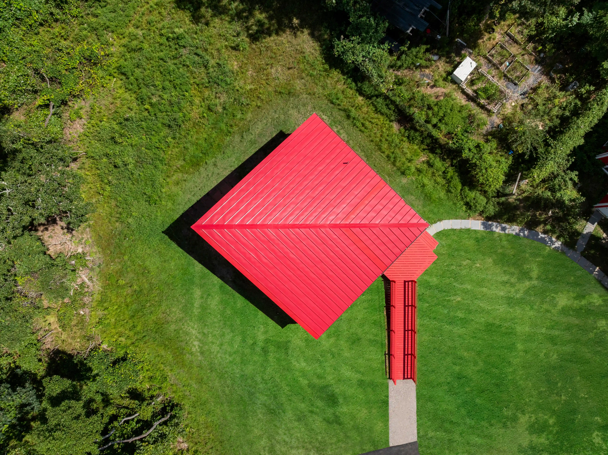
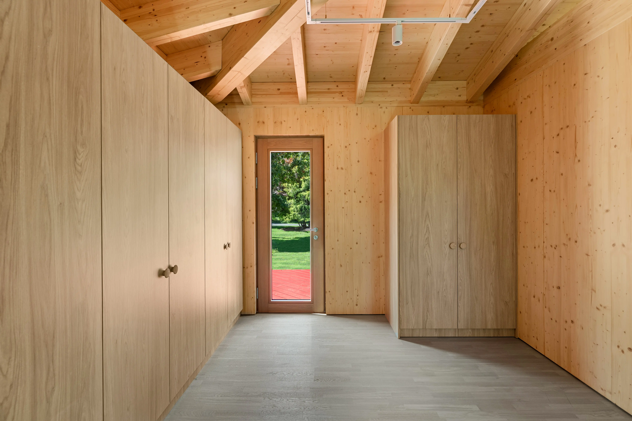
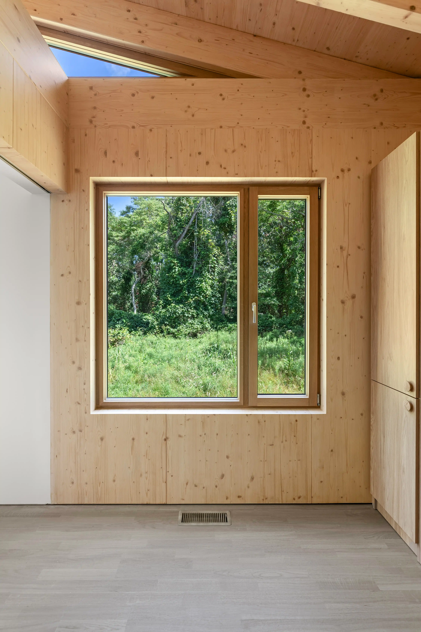
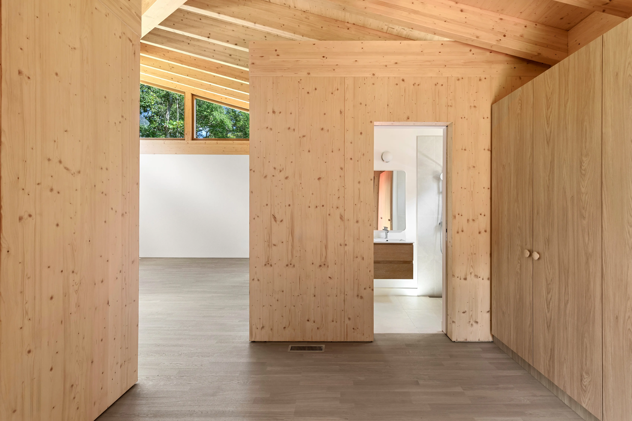
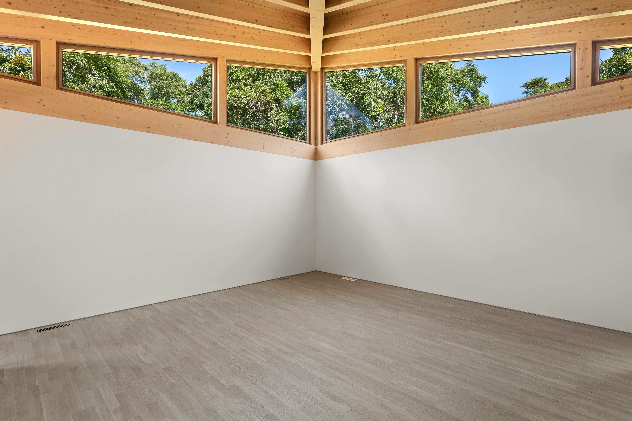
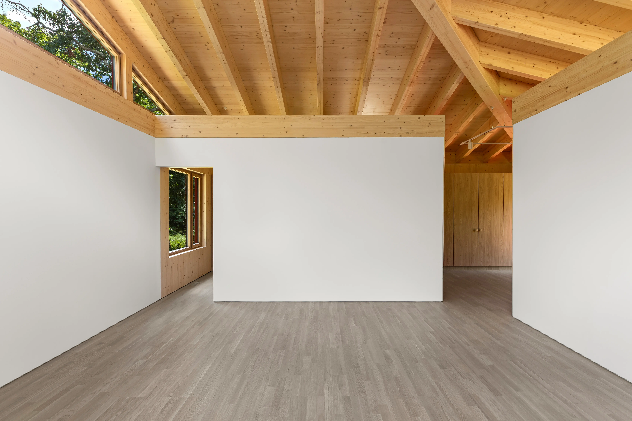
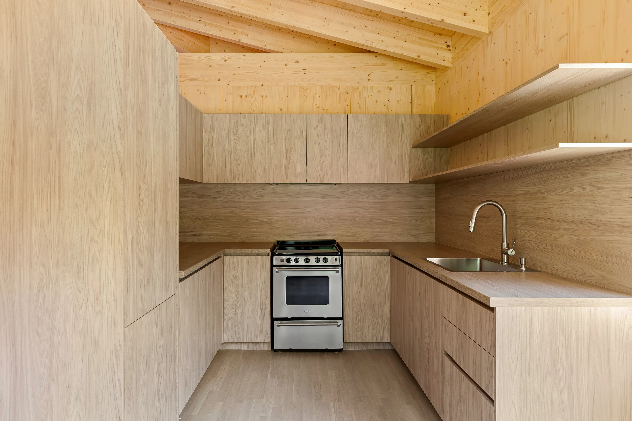
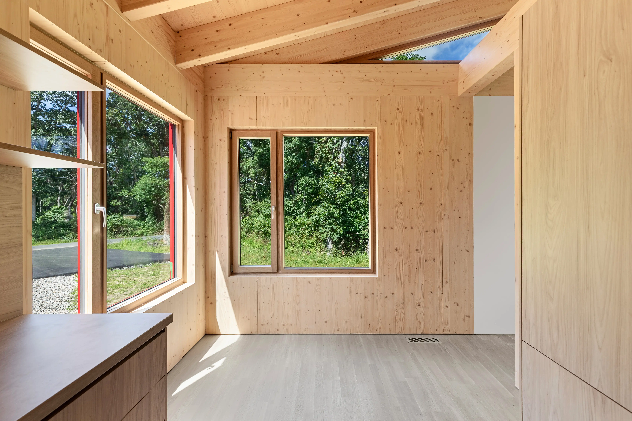
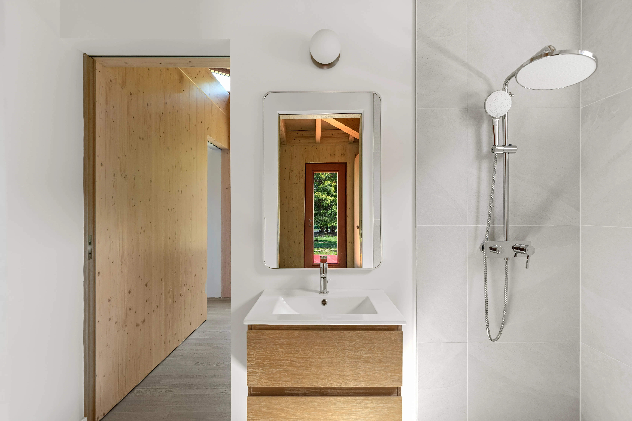
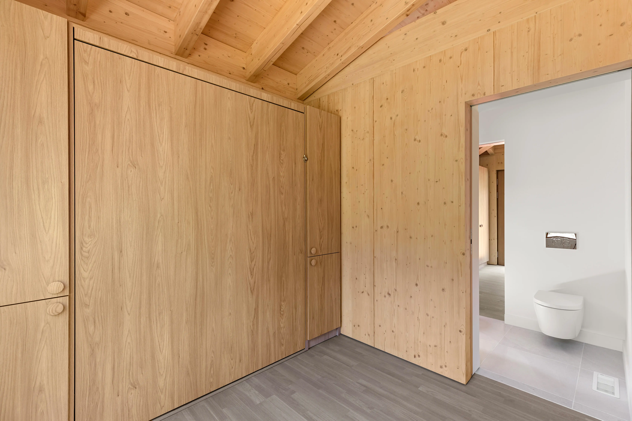
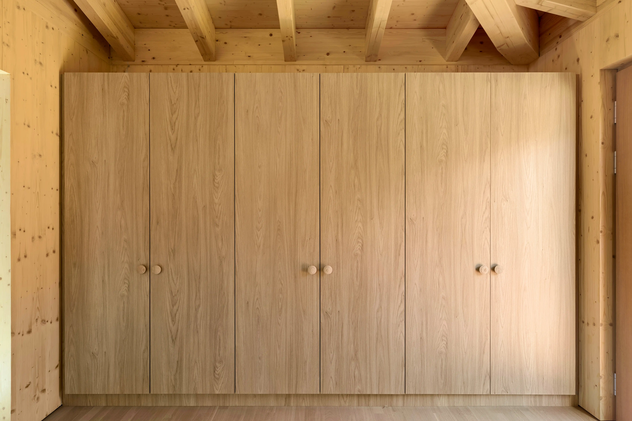
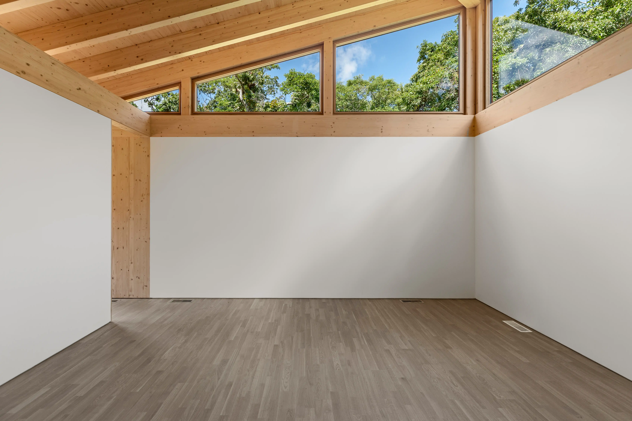
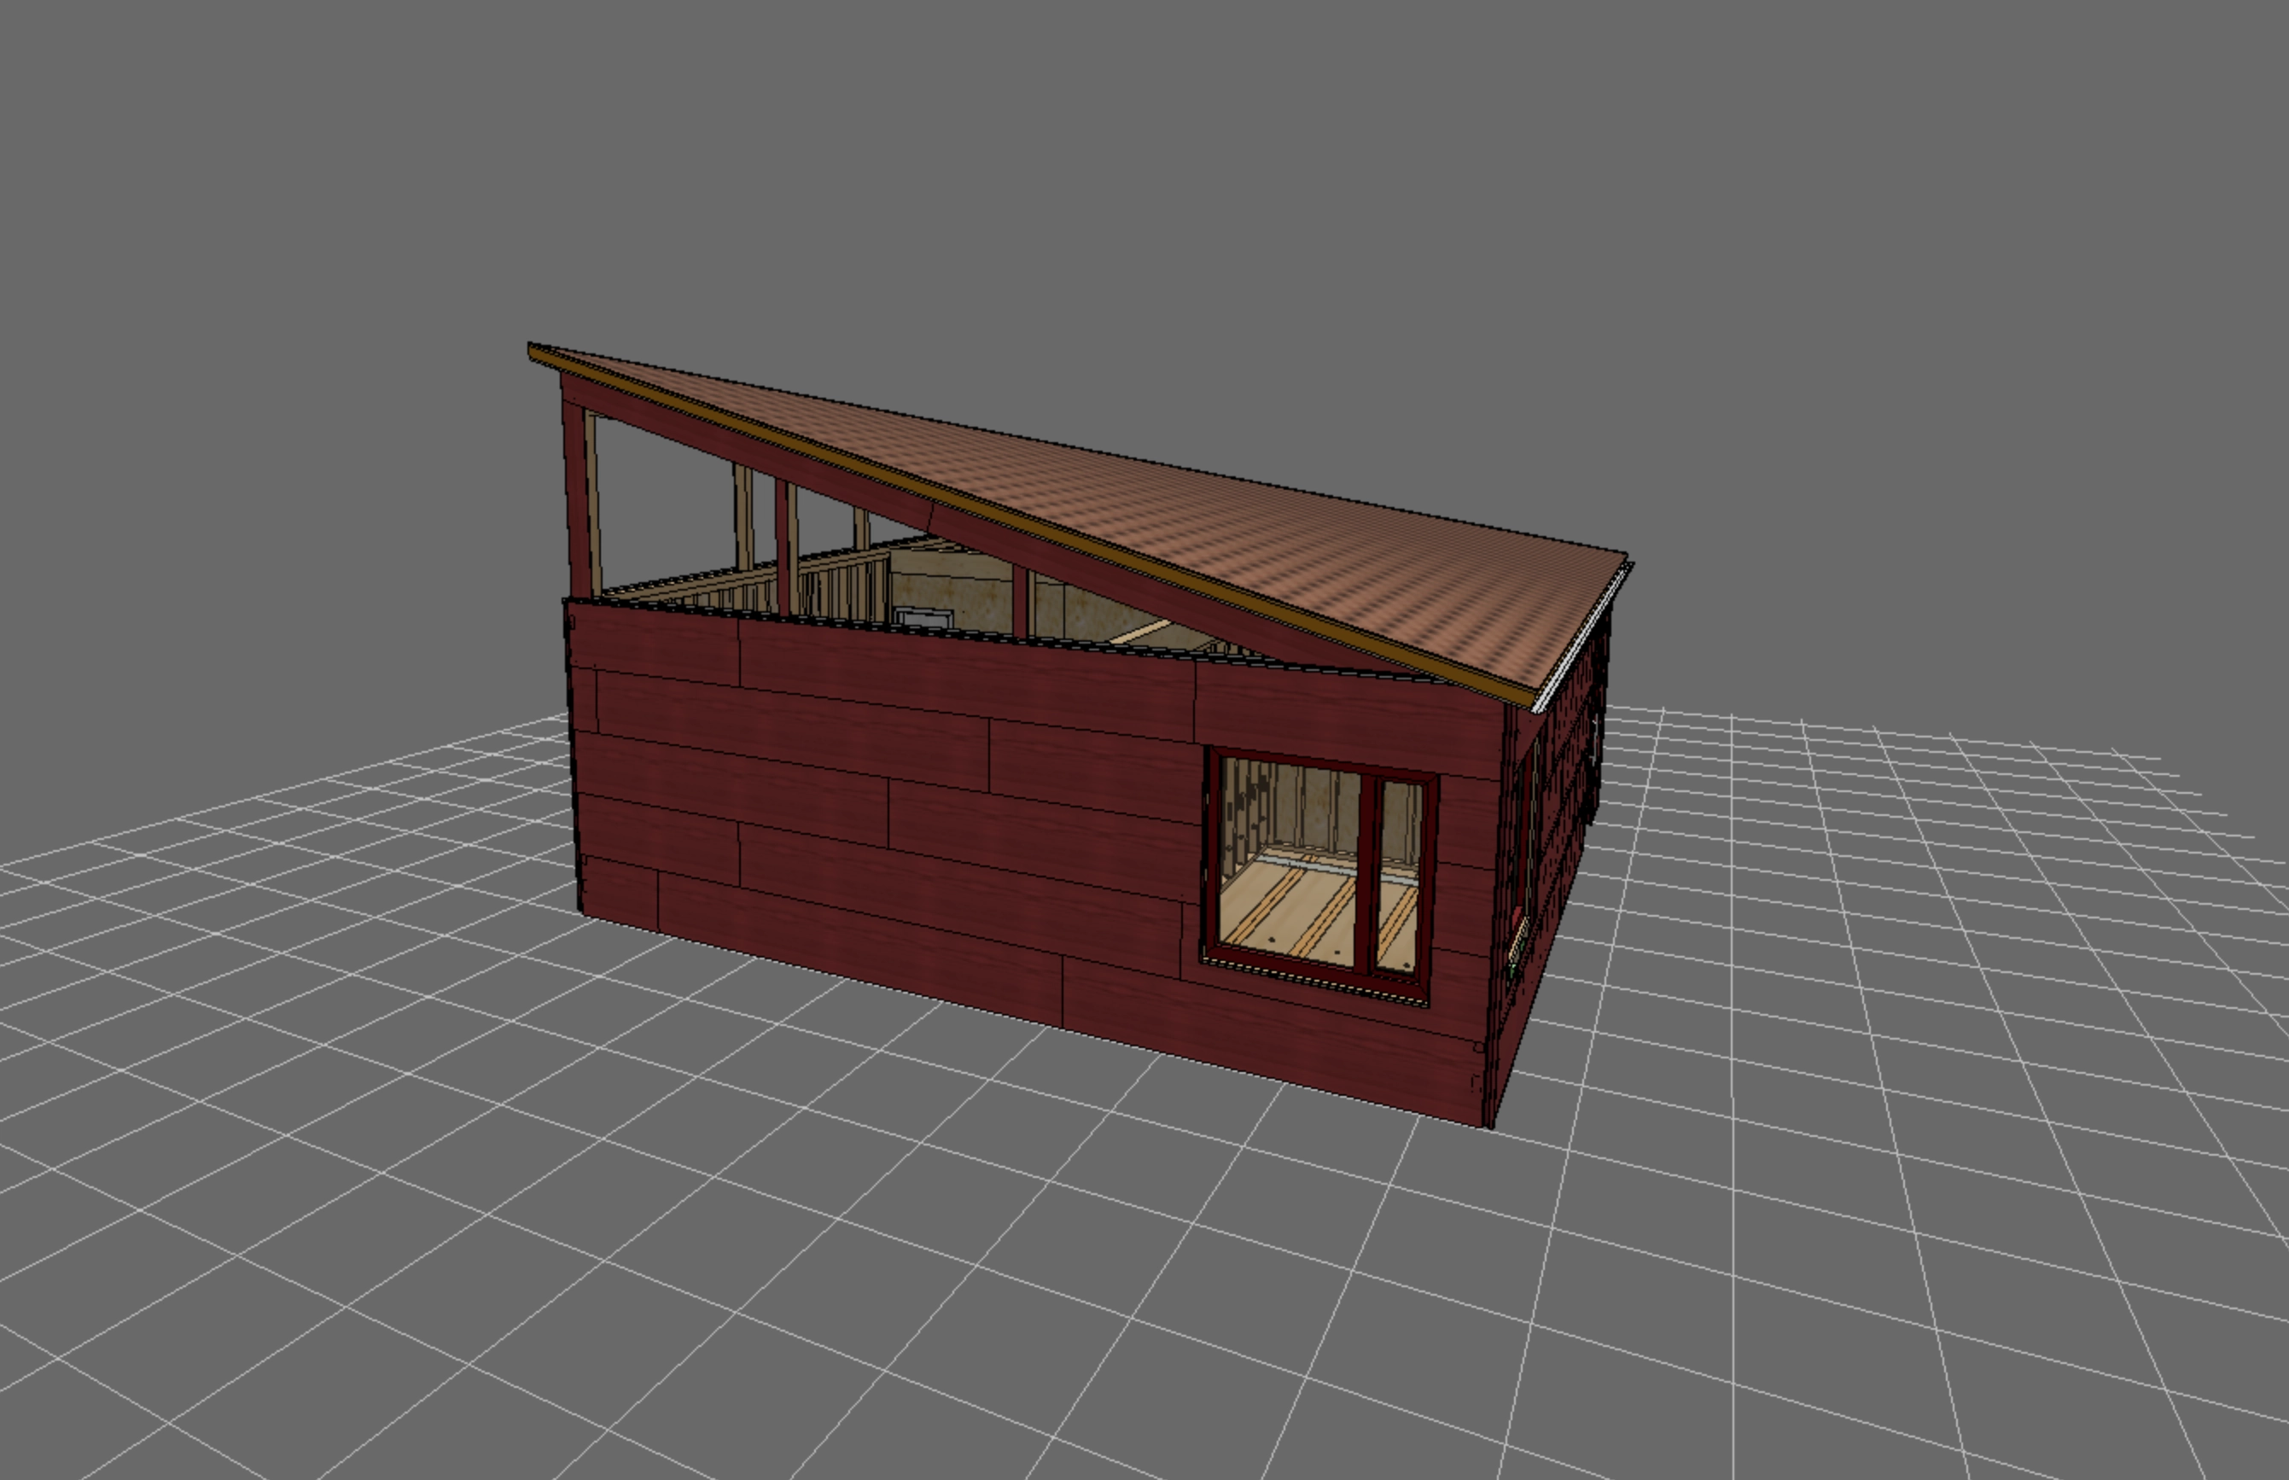
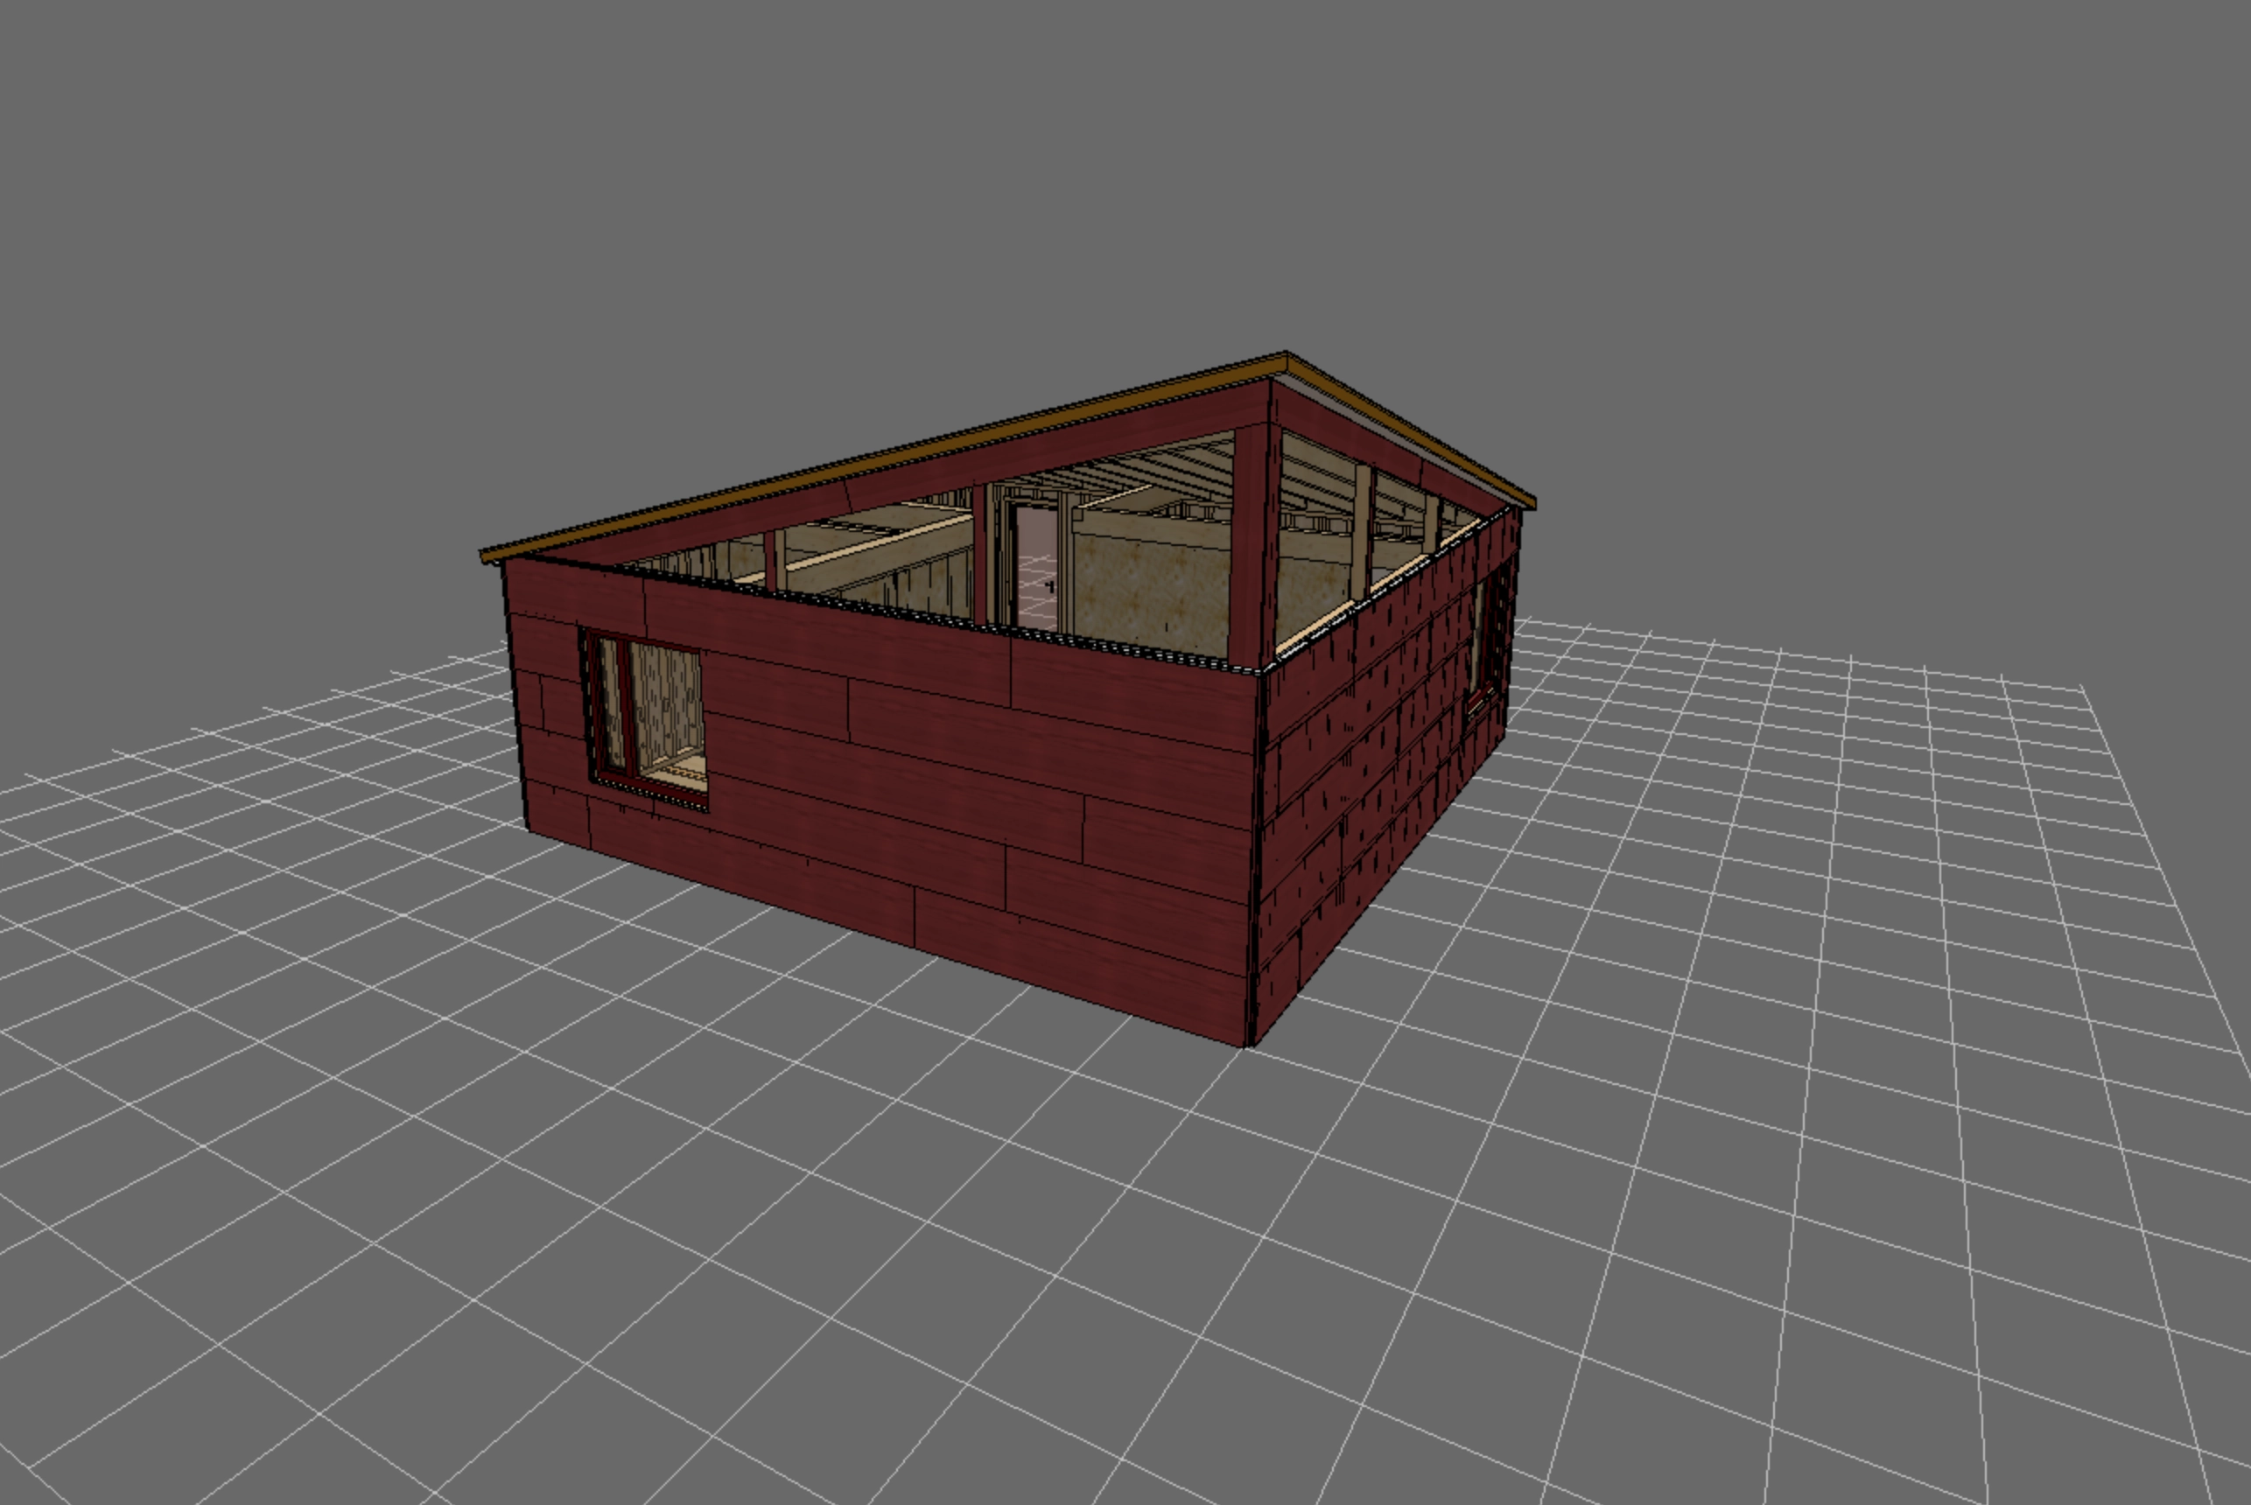
Designed through a close collaboration between Jeremy Dennis, Garnett.DePasquale, the Shinnecock community, and BuildLabs, the building is shaped around the people and purpose it serves. Warm, exposed glulam timber forms both the structure and the architectural expression of the space, creating open, flexible interiors filled with natural light while celebrating one of the world's oldest building materials through modern engineering. A durable metal roof, restrained material palette, and carefully considered orientation further support year-round creativity with minimal impact on the surrounding land.
For BuildLabs, participating in Ma's House was both a responsibility and a privilege.
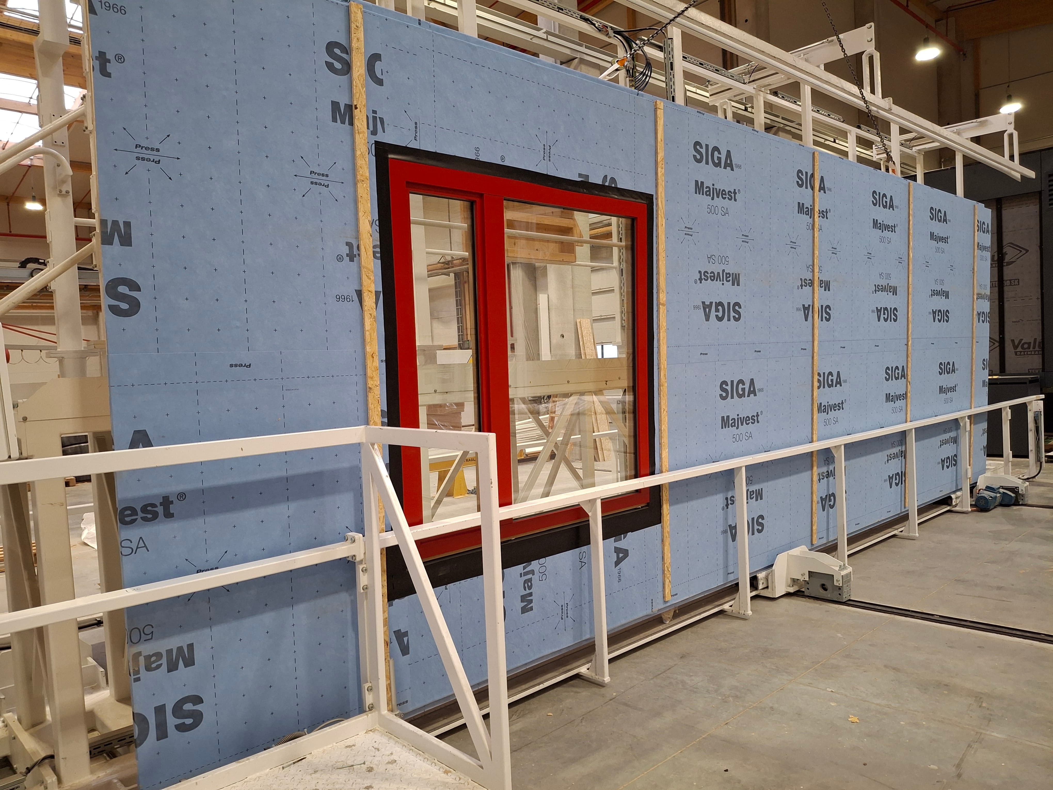
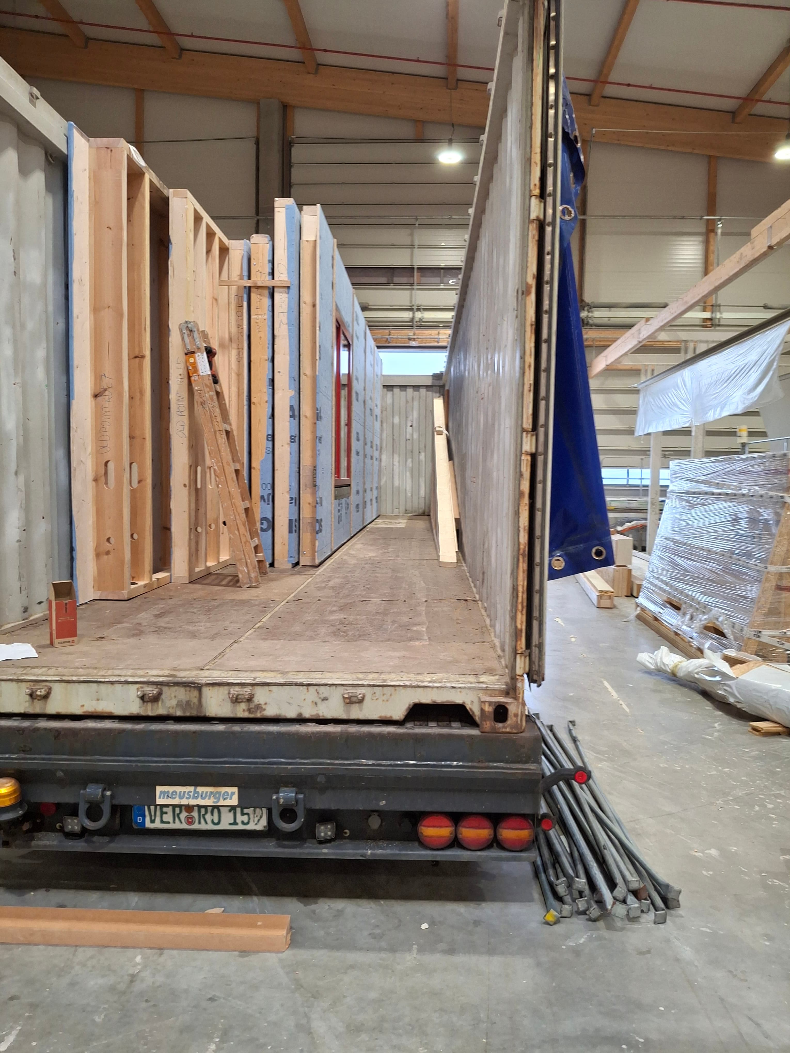
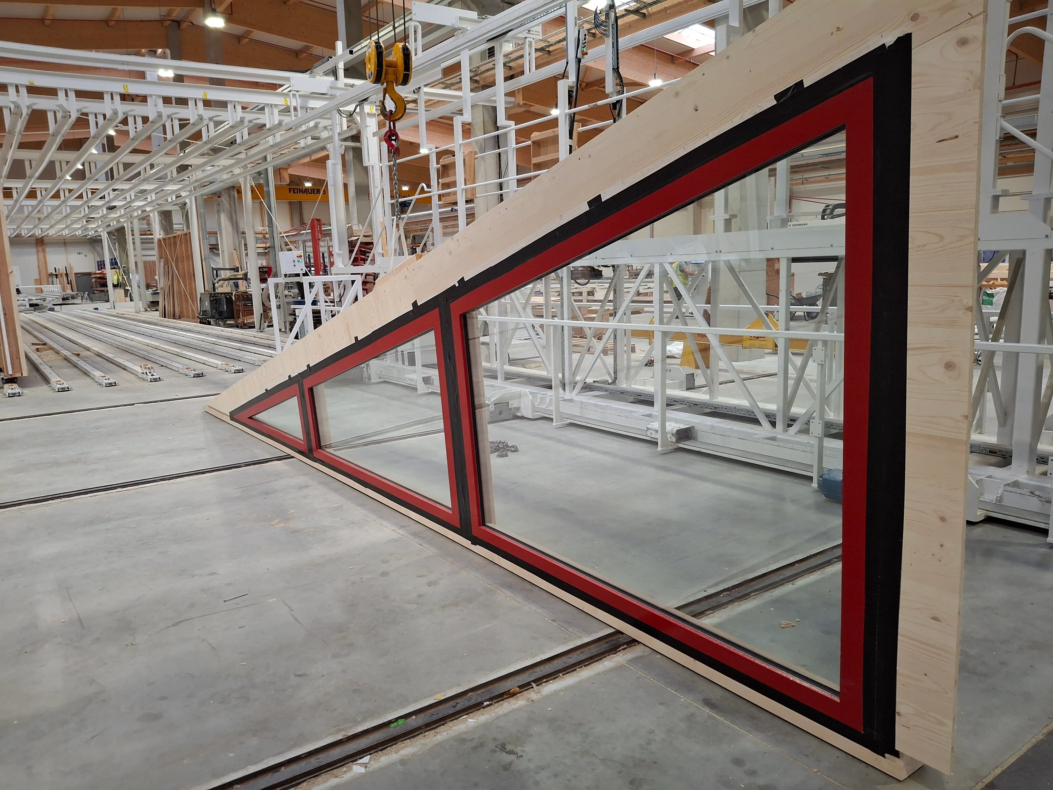
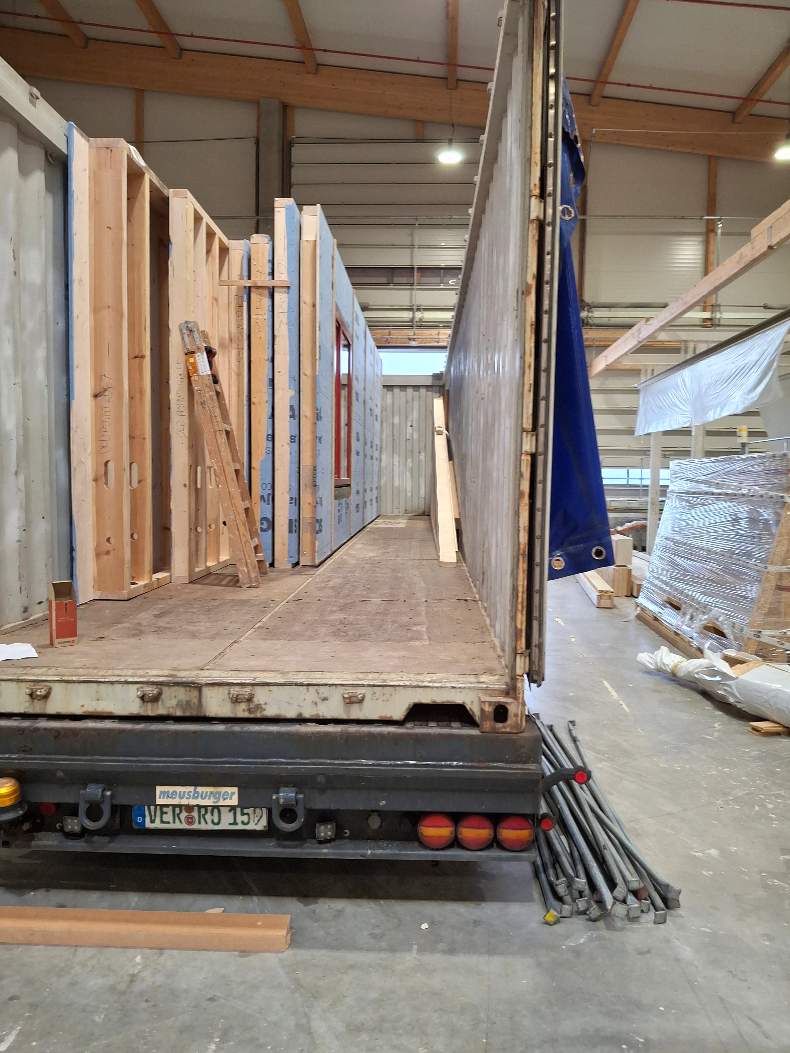
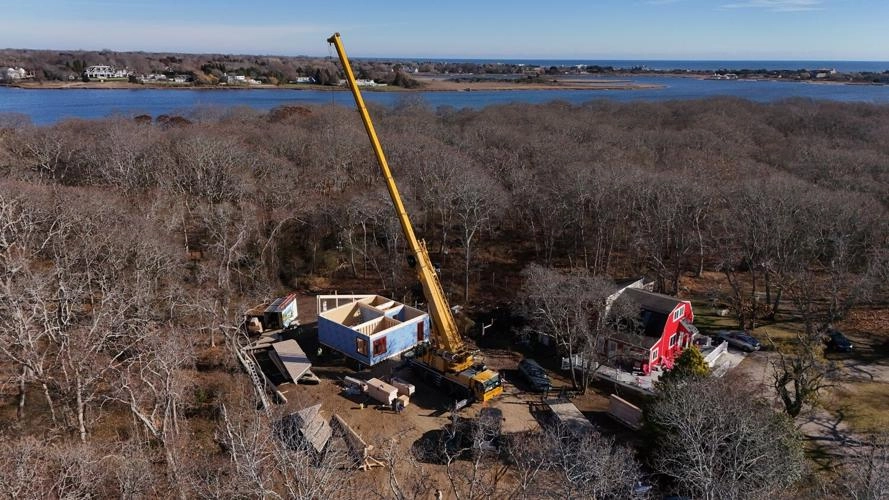
Months of engineering, coordination, and off-site manufacturing minimized disruption to the site while allowing the structure to be assembled in two days by a four-person crew. The visible glulam frame arrived with the precision of a finely crafted kit of parts, reducing onsite waste while creating a warm, enduring space where structure and architecture become one. The process reflected the same values that shaped the project itself: stewardship of the land, thoughtful collaboration, and careful attention to every detail.
Some buildings become part of a portfolio.
Others become part of a legacy.
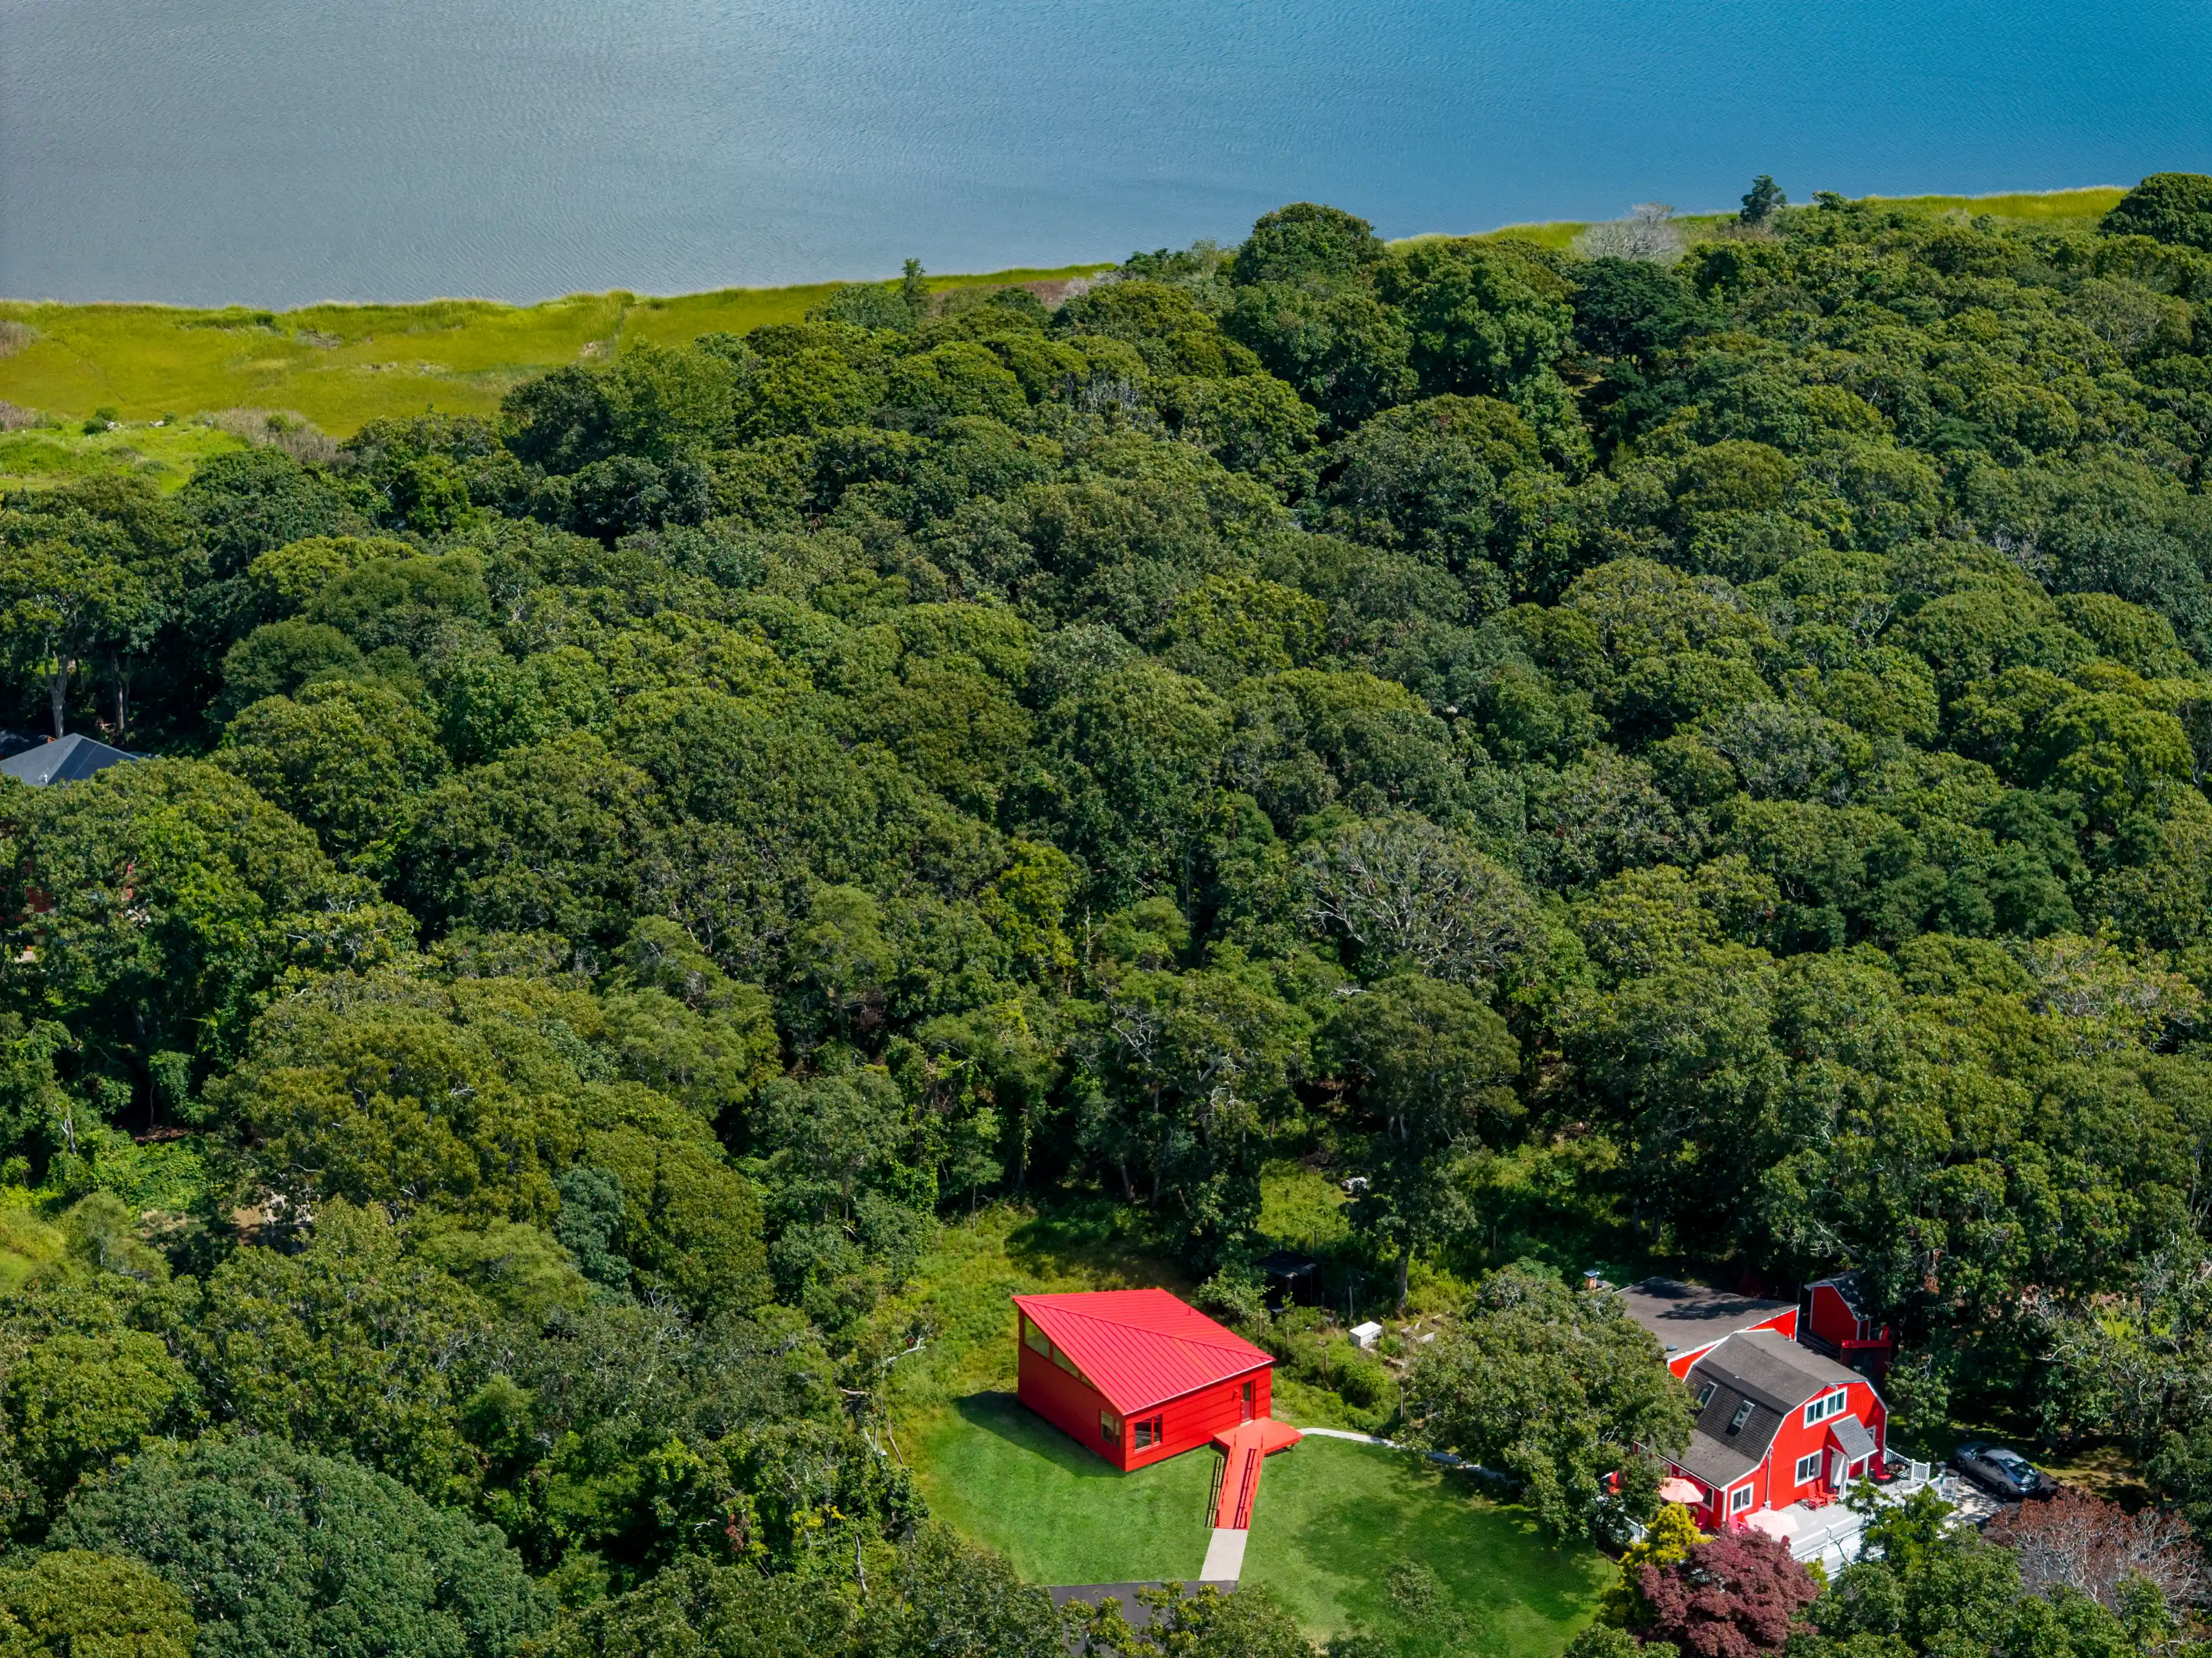

As Ma's House grew, so did the need for a purpose-built studio that could support artists, exhibitions, workshops, and community while honoring the land and values that inspired the project.
Working alongside architect Pete DePasquale, Jeremy Dennis found that BuildLabs' approach aligned closely with those goals.
"The BuildLabs technique aligned with our goal to do as little disruption to the property, environment, and to the neighborhood."
That alignment continued throughout the project, allowing the building to evolve while preserving the vision behind it.
"Both sides — Pete and Punit — [are] able to accommodate so many changes and customizations. There's an emphasis on material needs and making it welcoming to artists. Even the position of the building for efficient natural light is just one detail that will benefit the program greatly."
For BuildLabs, participating in Ma's House was both an honor and a privilege. It was an opportunity to contribute our engineering, manufacturing, and construction expertise to a project whose significance extends far beyond the building itself. Some projects demonstrate what we build. Others remind us why we build.