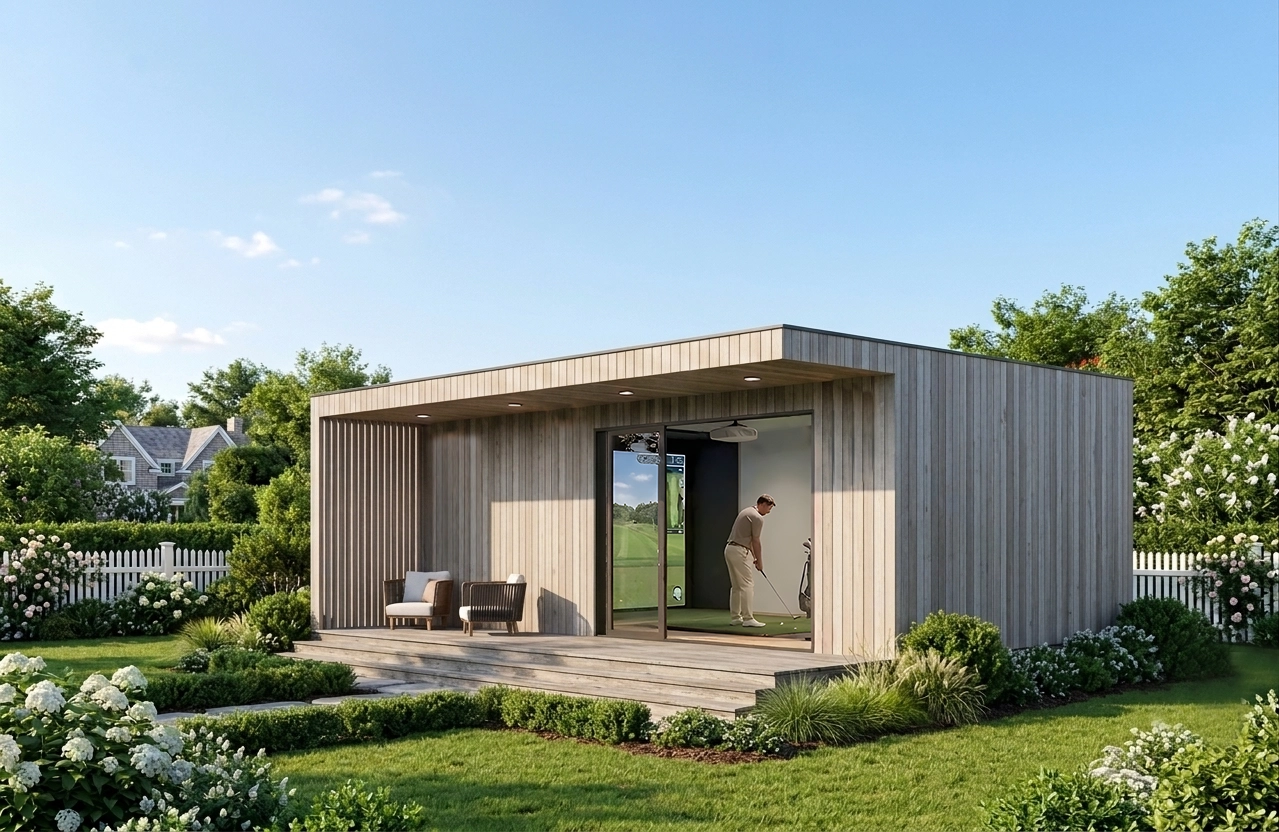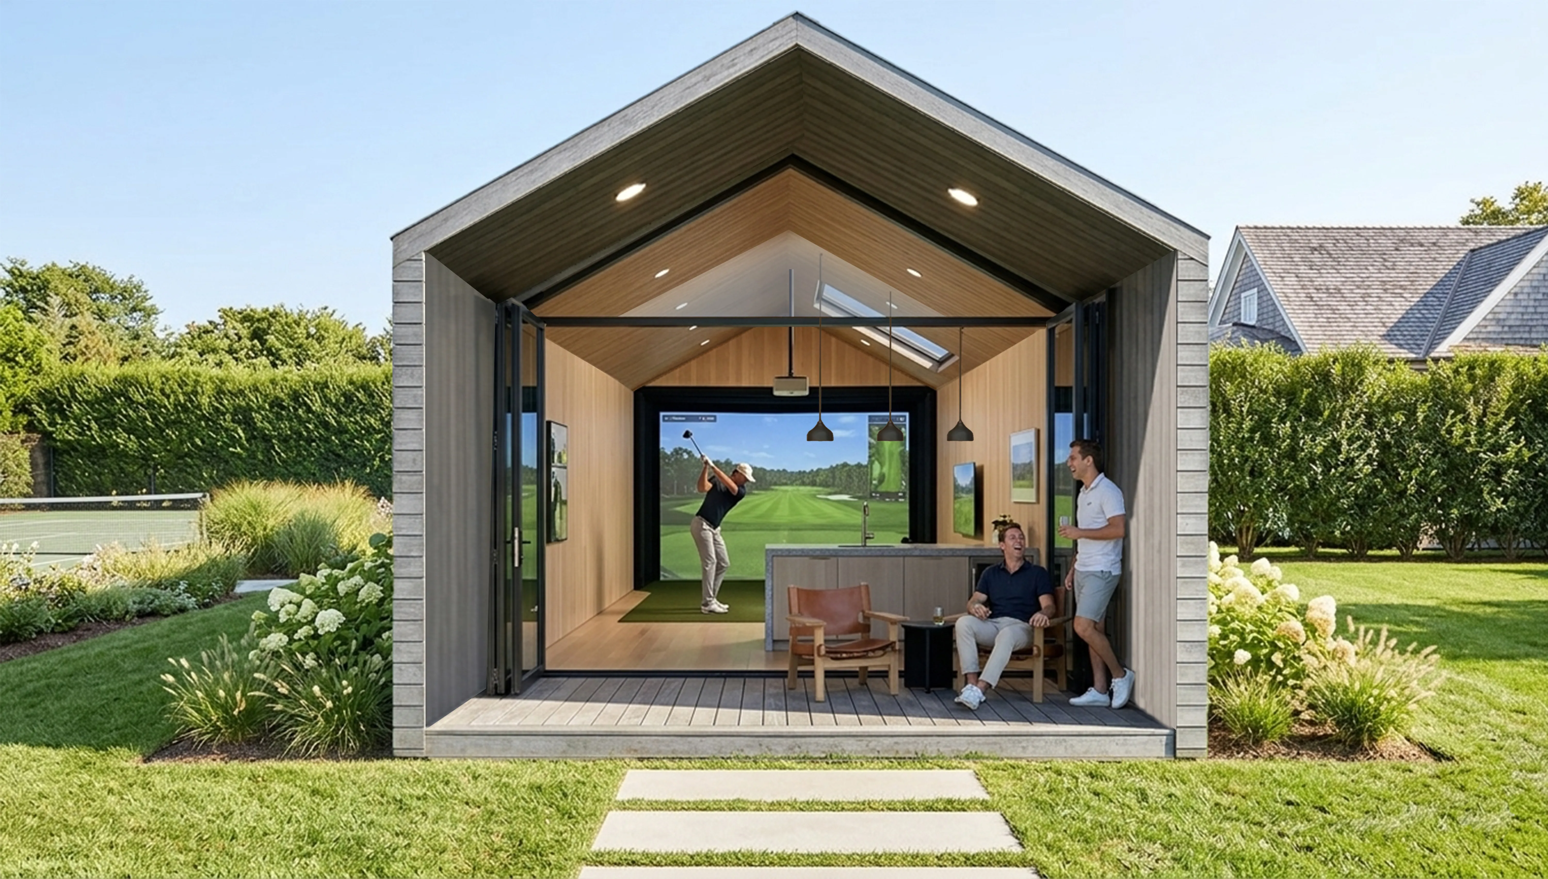
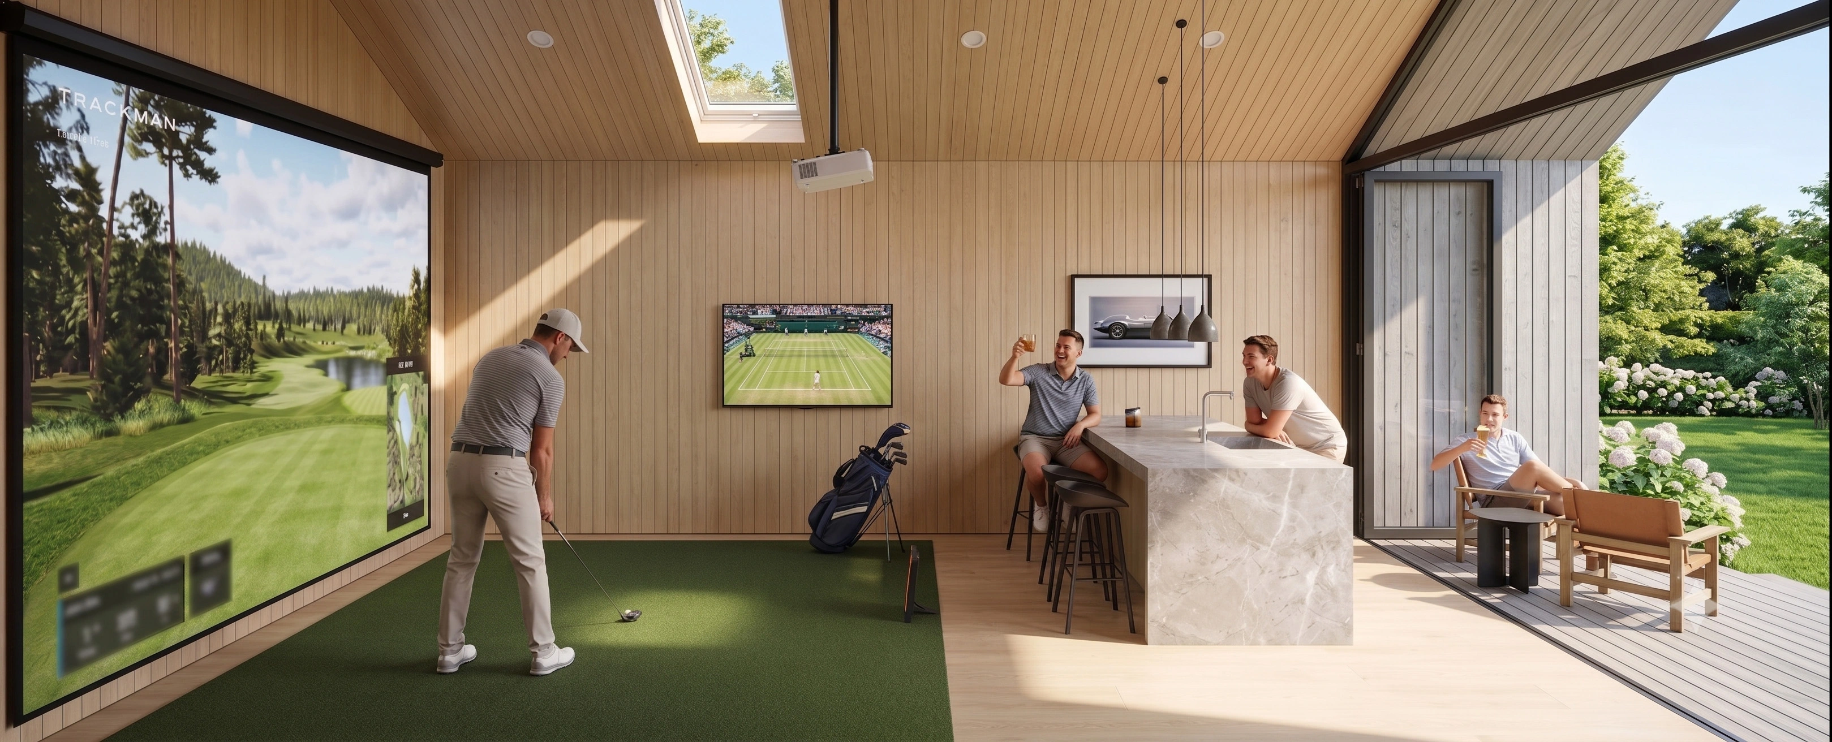
Custom golf simulator room with bar and lounge area

Golf Simulators by BuildLabs

Design+Build Golf Simulator and Recreation Spaces

Beyond Simulation. Built for the Way You Live.

Choosing the simulator is one decision. Designing the space around it requires countless more.
Only BuildLabs delivers a complete turnkey solution, bringing architecture, engineering, technology, craftsmanship, and construction together through one fully integrated design-build team — protecting the integrity of the design from the first sketch to the final swing.
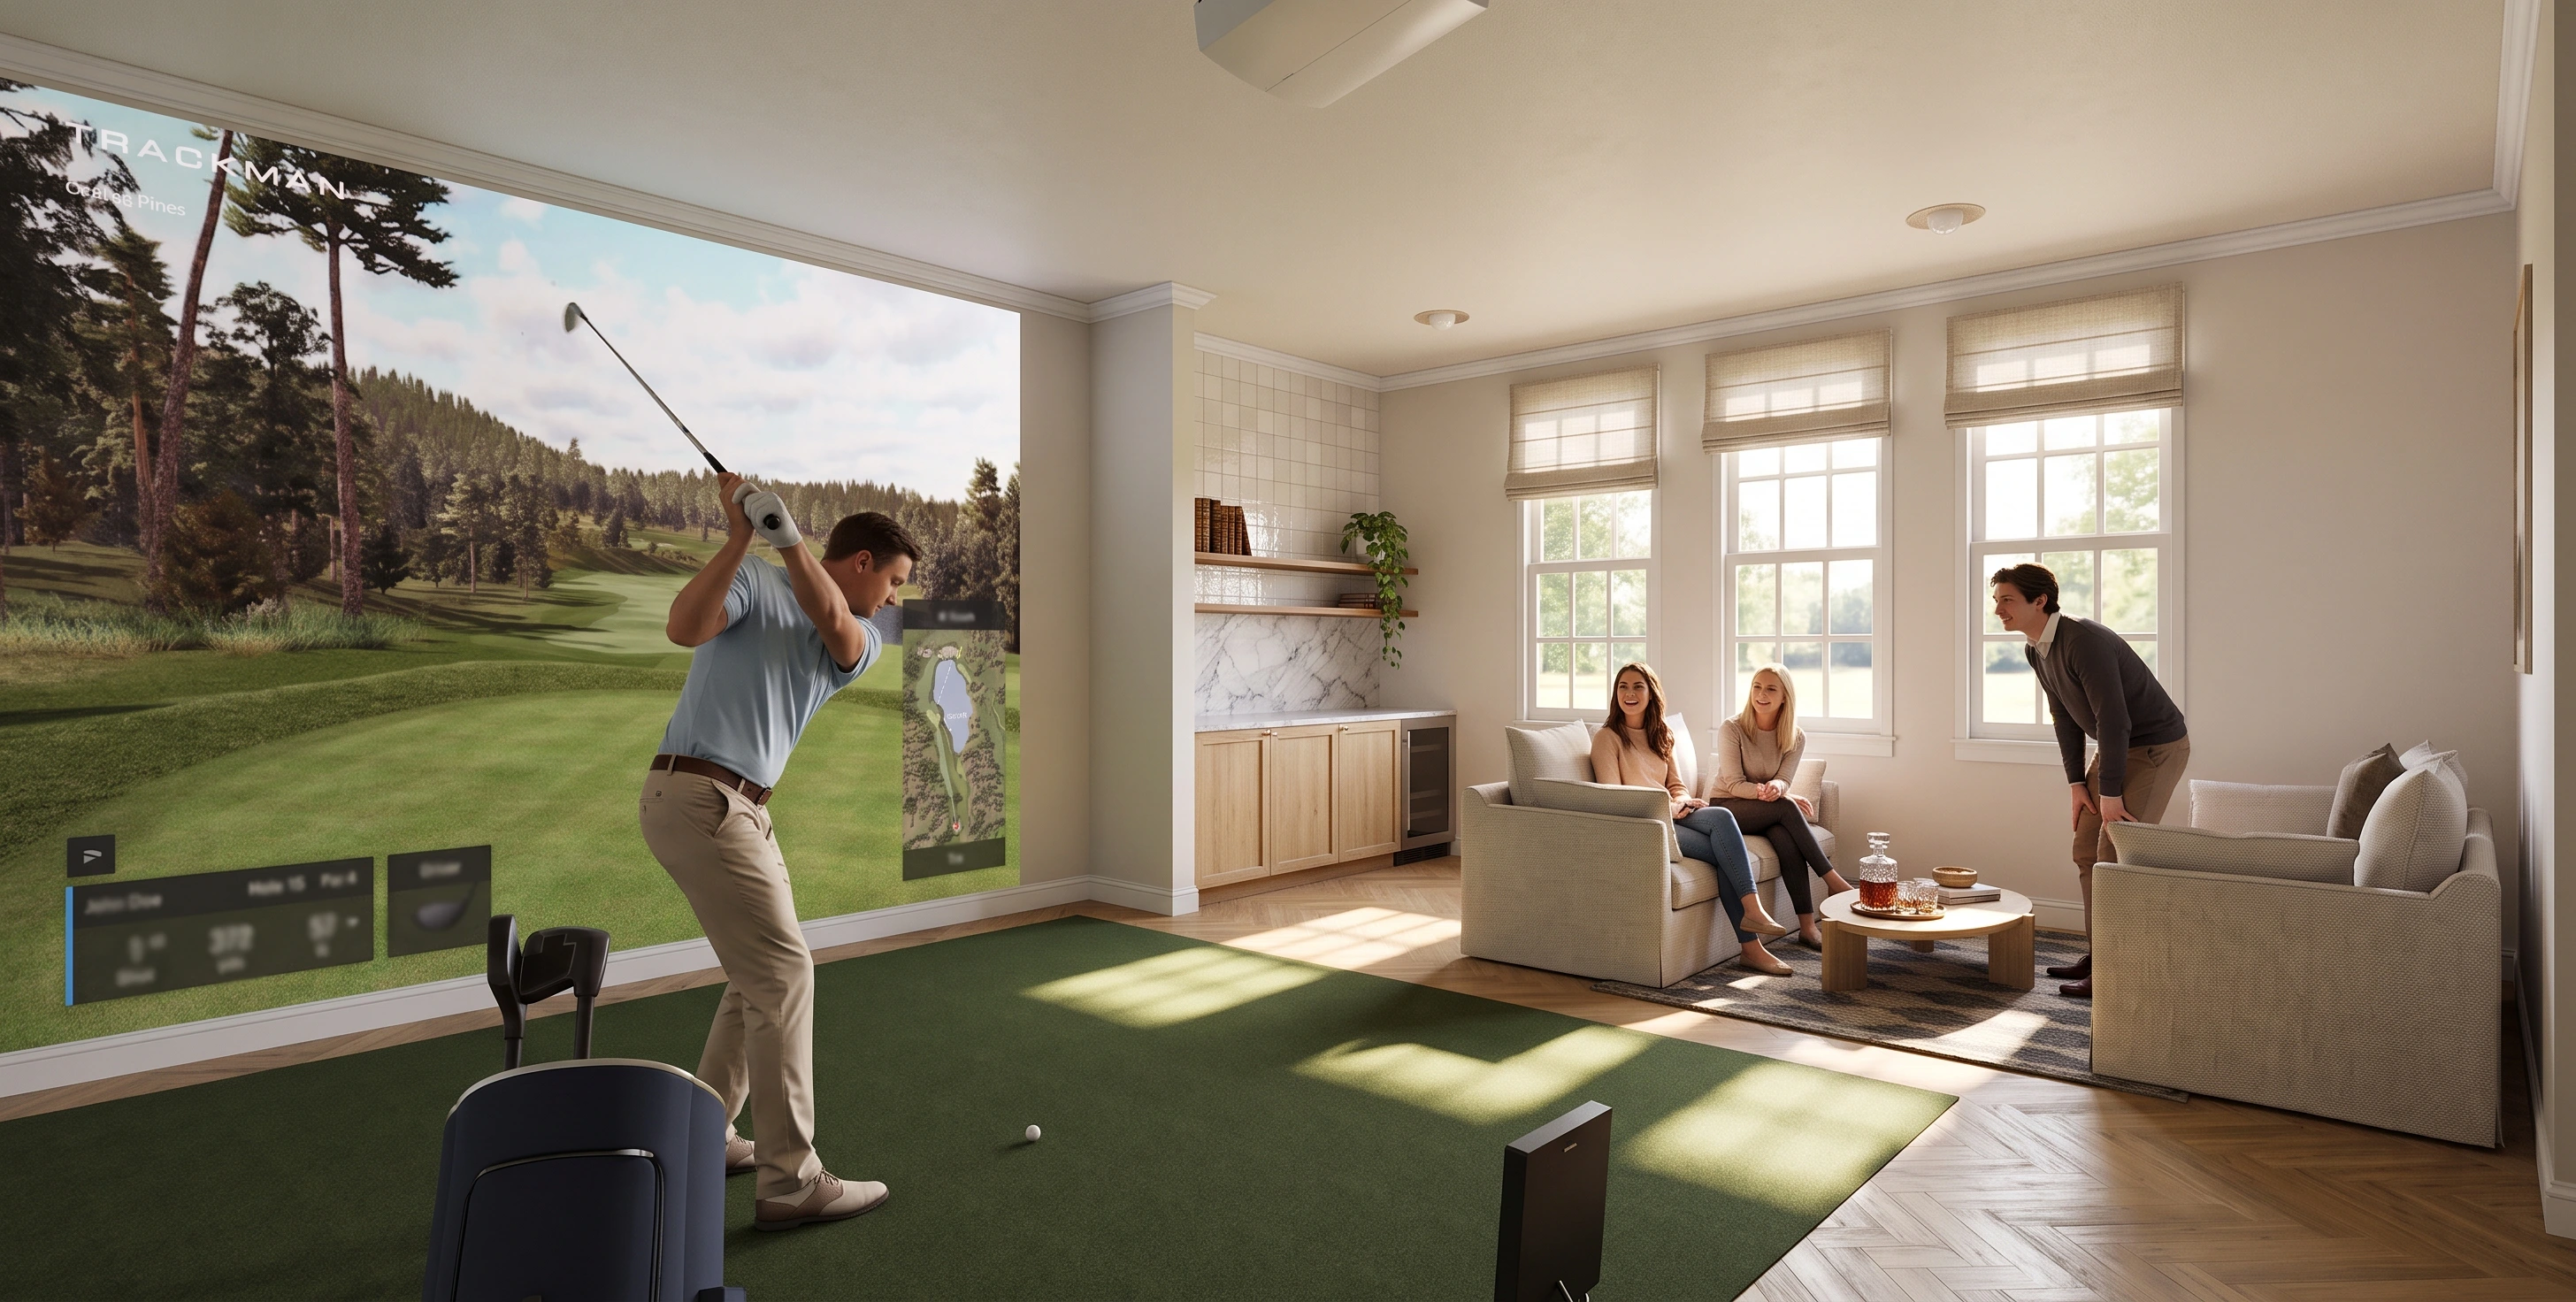
Golf simulator room with kitchenette and lounge seating
recreational adus

Designed for Luxury. Engineered for Performance.

Most people begin with the simulator. The software. The screen.

BuildLabs begins with the room.

Ceiling height for a full driver. Room proportions. Sightlines from every seat. Lighting that won’s distract. Acoustics that let you feel like your really on the green. Quiet, efficient climate control. Integrated technology. Hidden storage. Entertaining spaces. Food and beverage serving. A seamless connection to the home and landscape.

Every decision influences how the space feels, functions, and will be enjoyed for years to come.

When you have the ability to design without limits, the last thing you do is settle for a one-size-fits-all solution.

Instead, you draw on talent, experience, and imagination to create something that feels seamlessly integrated into the way you live, entertain, and play.


Our architects have developed a signature line of BuildLabs simulators, each designed around its environment, turning custom accessory units into immersive destinations. From architectural finishes and bespoke millwork to cutting-edge technology and performance-driven design, every element is carefully considered.


The result is more than a golf simulator.


It's a private retreat. A gathering place. A statement piece.

Signature Models. Bespoke Possibilities.

Explore Our Signature Models or Create Something Entirely Your Own.
Browse our collection of Build-Ready Recreation Spaces and take the shortest path to your next great round.
Whether you're a lefty, a righty, or building for the whole foursome, contact BuildLabs to create a fully custom recreation space tailored to your game, your lifestyle, and your home.
View all adus + tiny homes
Explore Our Signature Recreation Spaces

One Purpose. Many Expressions.

Golf simulator studios. Entertainment pavilions. Guest casitas. Narrow-lot retreats.

Every property, every home, and every family lives differently. Our ADU plans reflect that, offering a range of architectural styles and layouts that integrate naturally with your home while supporting the way you gather, entertain, and play.

Personalize luxury finishes, custom millwork, adaptable layouts, integrated technology, and high-performance building systems to create a recreation space that's distinctly yours.

Our Process

We’ll guide you through the 4 phases of building a golf simulator ADU. While timelines can vary, our process generally takes around 11 weeks.
Planning + Design
Begin with a vision and turn it into a concrete plan. Our surveyor visits your site to determine the best blueprint. We also manage the permit process.
1 week
Site Preparation + Foundation
Prepare the ground for your new ADU. This phase involves all the prep work for laying the foundation.
1 week
Construction + Build-Out
Our team of craft installers brings your vision to life. Key steps involve assembly, framing, MEP installation and interior finishes.
8 weeks
Final Touches + Inspection
Ensure everything is ready for use and meets local codes and requirements.
1 week

Design your golf simulator now

Schedule a virtual visit, or visit our Hamptons showroom to launch your golf simulator project.
Case Study

An Award-Winning East Hampton Cabana, Built by BuildLabs

In the picturesque wooded setting of East Hampton, BuildLabs and the Up Studio have redefined the luxury custom home experience with its exceptional inside-out pool cabana project. This ADU not only stands out for its sophisticated design and innovative construction but also earned the prestigious Builders Award in 2023.

This case study dives into the creation of this sustainably-built cabana, showcasing BuildLabs' unparalleled expertise and collaborative approach–all resulting in a 145-square foot beautiful structure that provides ample space to relax and entertain, complete with a bathroom, storage, an outdoor bar, and lounge areas.
buildlabs home
Your Nationwide Builder

Built Wherever Home Is.

Whether you're planning a golf simulator, entertainment pavilion, guest casita, or custom recreation space, BuildLabs brings the same integrated design-build experience to projects across the country.

Let's begin the conversation.

Frequently Asked Questions

No items found.

Join Us In Building Beyond

Every golfer understands the pursuit of a better game. At BuildLabs, we bring that same mindset to building.

Whether you're creating a place to play, a place to gather, an ADU, or the home you've always imagined, BuildLabs brings the same philosophy, craftsmanship, and commitment to every project.
Kontakt