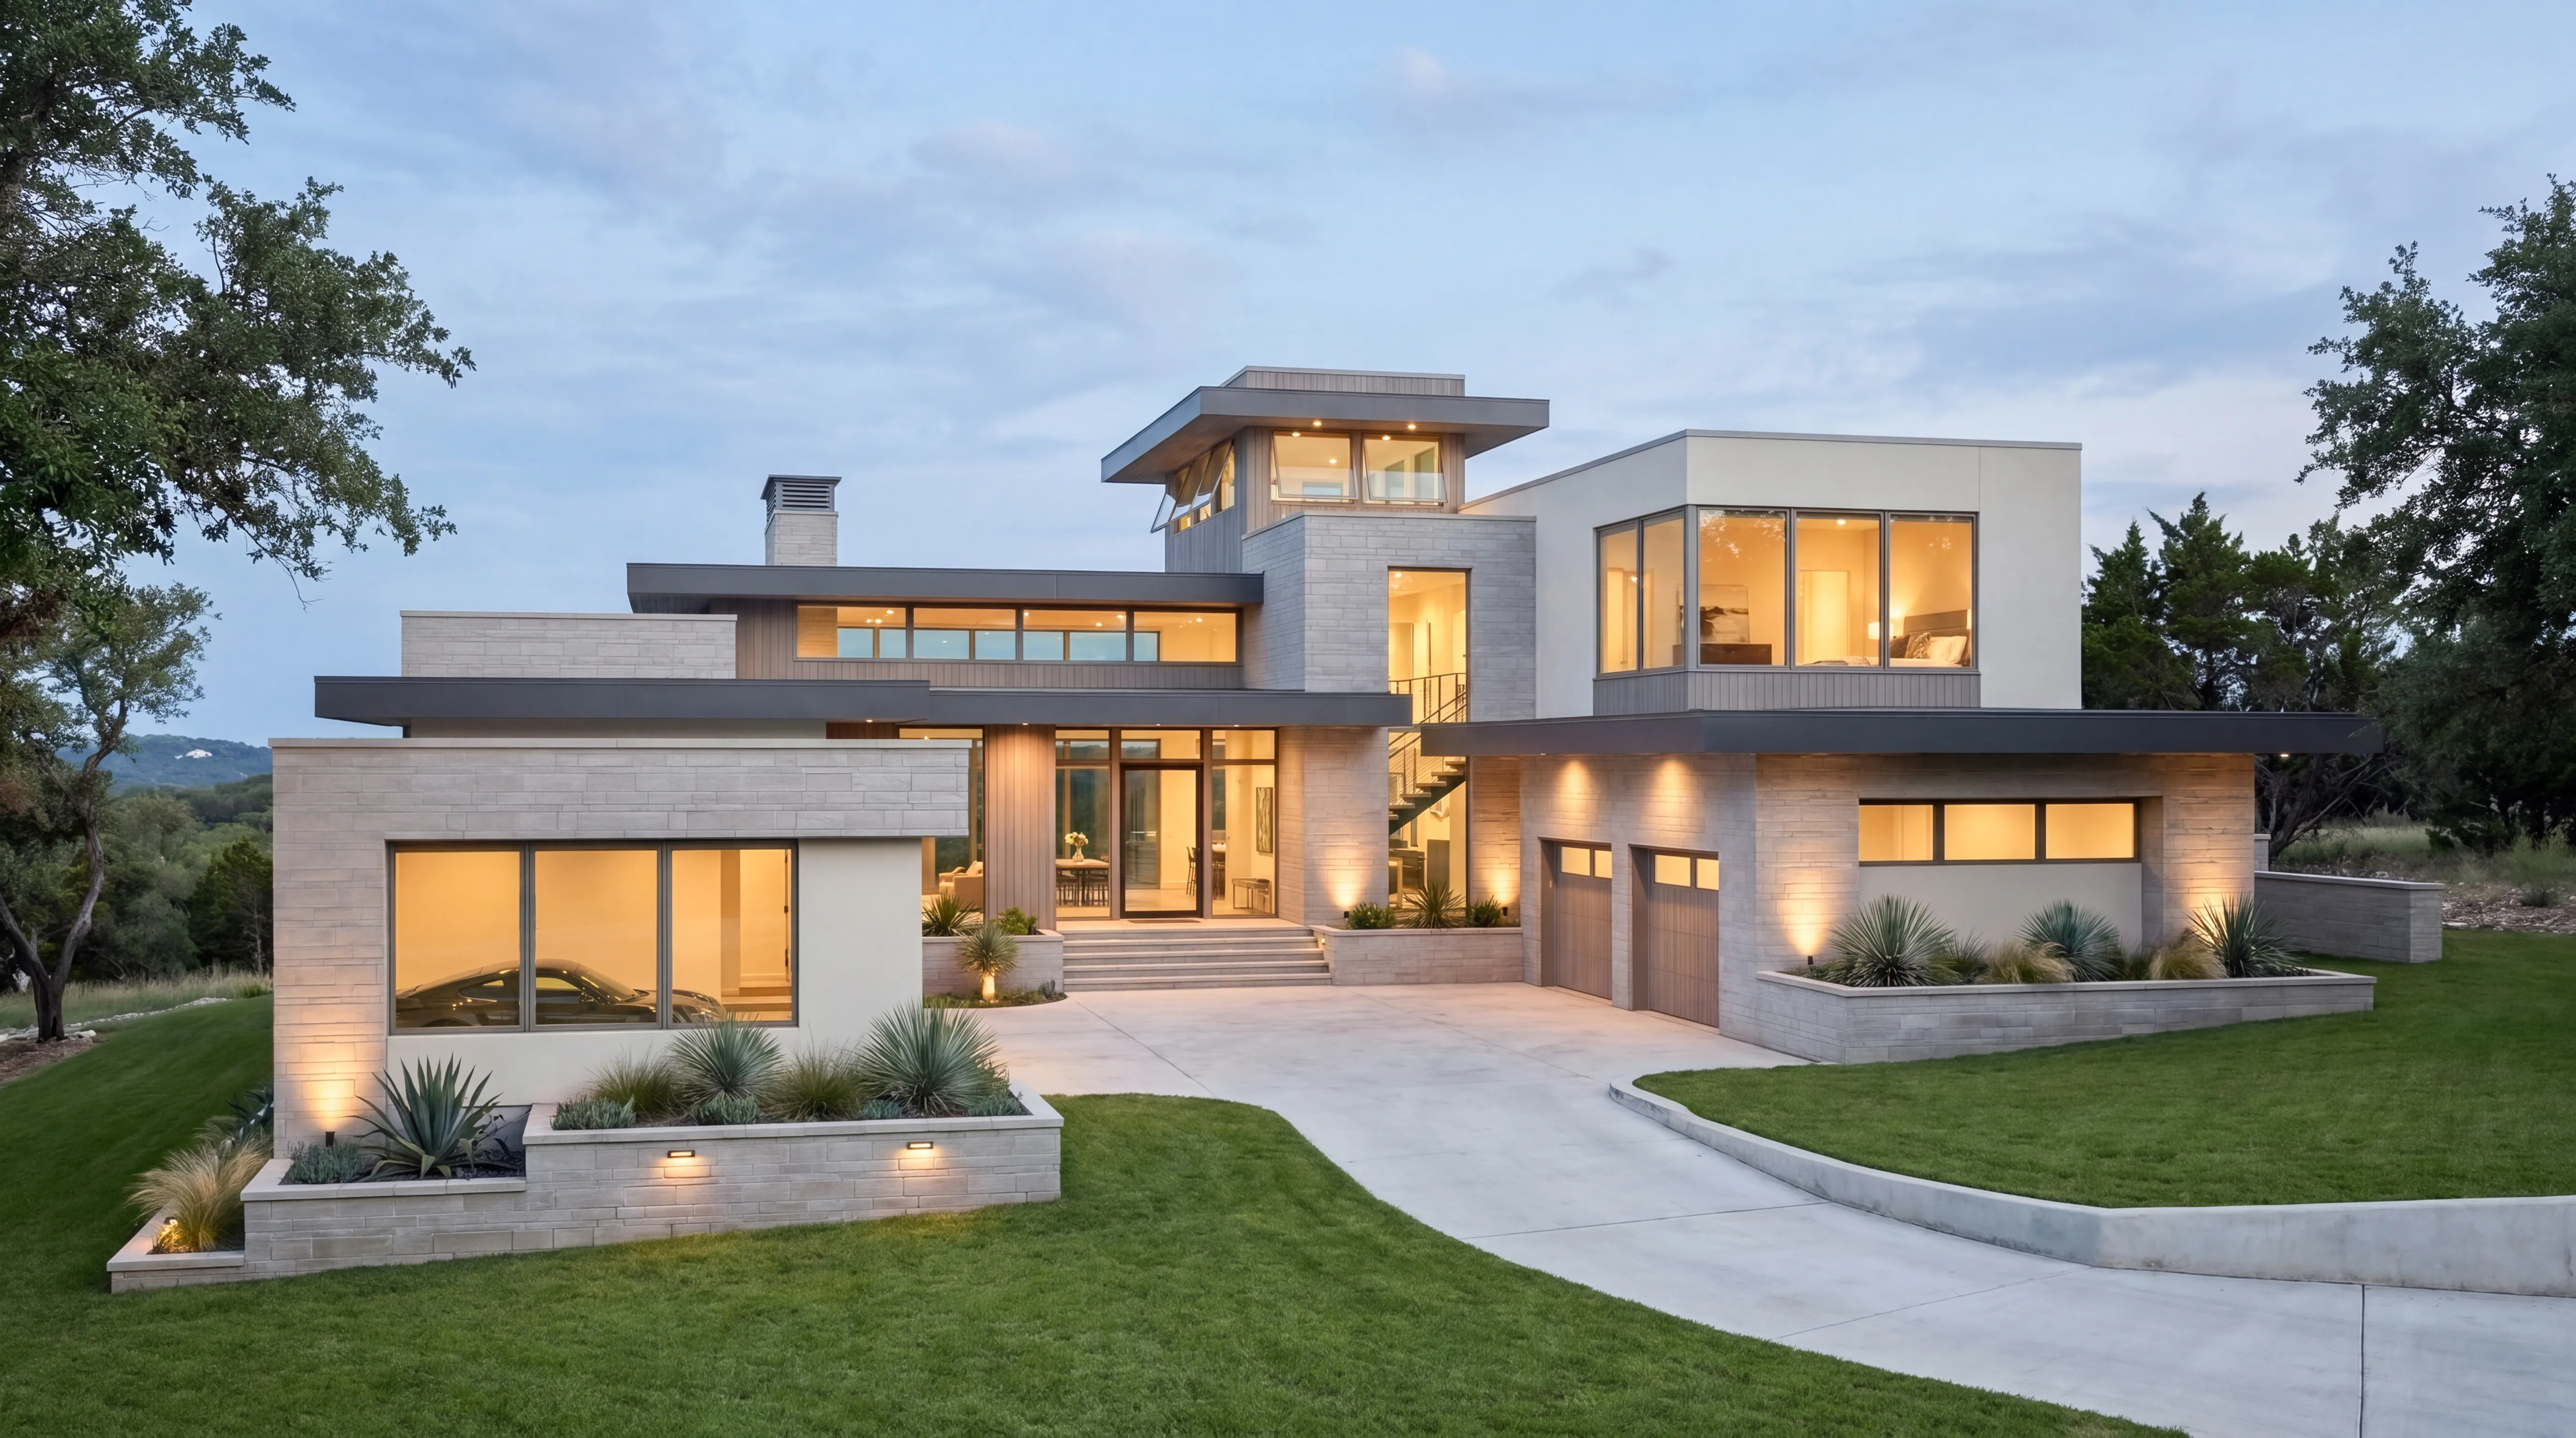

Occupying one of the most coveted homesites in Travis Club, TC 139 overlooks Lake Travis, Beau Welling's championship golf course, and the rolling Texas Hill Country from a vantage point unlike any other in the community. Designed in collaboration with Austin Studio Architects and built through the BuildLabs Method, more than 9,000 square feet of refined living space seamlessly blends architecture and landscape through structural mass timber, expansive walls of glass, and thoughtfully composed indoor and outdoor living.
Featuring a chef's kitchen, butler's pantry, game-day lounge, rooftop terrace, resort-style pool, curated European and regional finishes, and access to one of Texas' premier private club communities, TC 139 is a residence created for those who expect extraordinary.
Residence 139 takes its palette from the quiet colors of the Hill Country, then gives it a contemporary edge. At the highest residential homesite in Travis Club, warm oak, pale brick, and silver-framed glass bring a sense of natural warmth to an extraordinary architectural setting. Inside, grey oak, walnut, marble, and brushed metal continue the interplay of contrasts. Every material was chosen for how it looks on day one and how it feels to live with for decades.
“We designed Residence 139 as a retreat. Every finish was chosen to slow you down: soft oak underfoot, walnut that warms in the evening light, marble with just enough movement to catch your eye. It's the kind of calm that lets you actually exhale.”
Ana Miceva, Interior Designer
Sophisticated, but never precious. Pale wood beside dark cabinetry. Marble catching morning light. Cool metal against natural grain. These are rooms meant to be lived in: barefoot on oak, dinner around stone, and the Hill Country always in view through walls of glass.
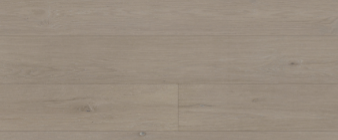
A calm, continuous floor that lets richer materials take the lead.
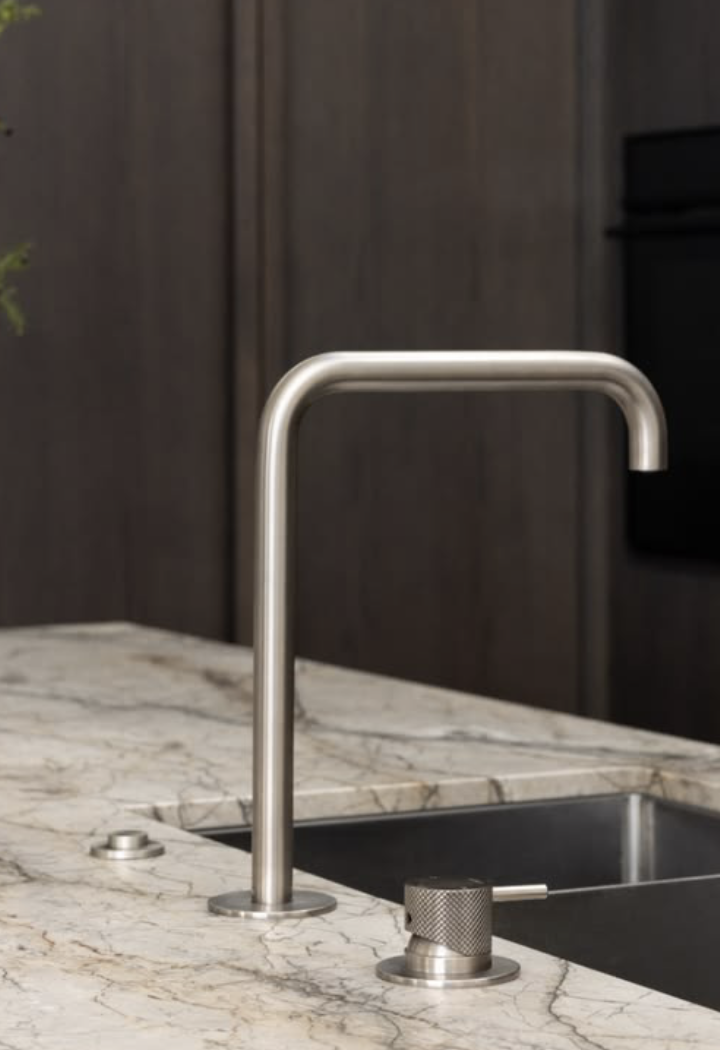
Fixtures and fittings that carry the exterior's silver aluminum inside, connecting every room to the architecture.
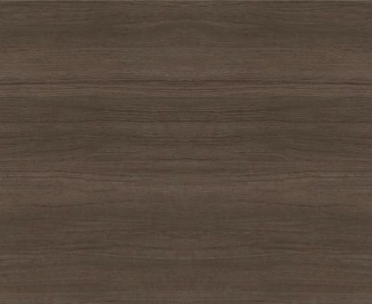
Deep, warm grain that anchors the kitchen and built-ins, including professional-grade Gaggenau appliances
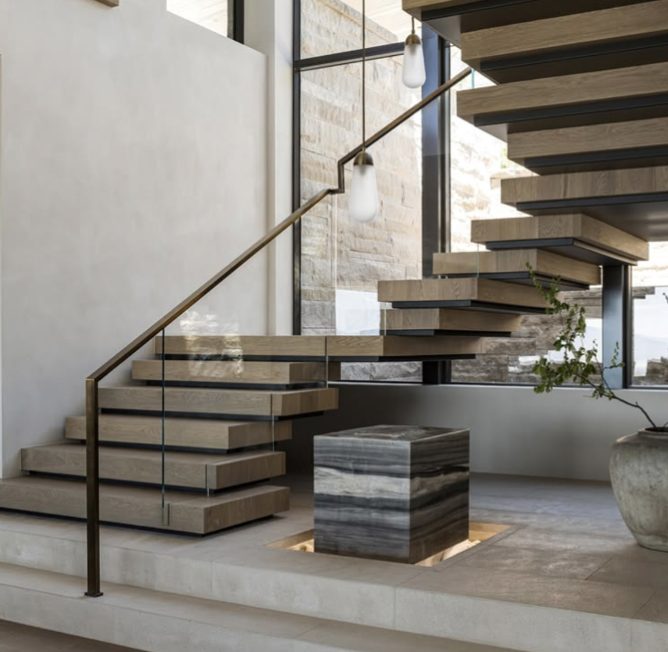
Open treads and a glass railing keep the stair light, letting daylight move freely between levels.
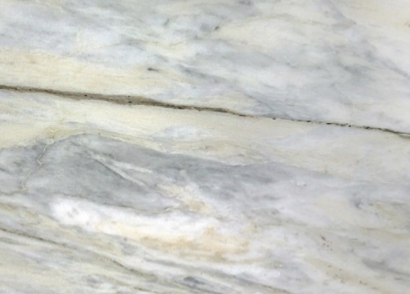
Expressive natural stone that brings movement and individuality to a restrained palette
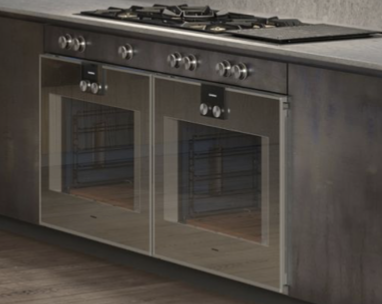
German-engineered appliances set into the walnut so the kitchen cooks like a professional's and still feels like part of the room
With completion set for July 2027, the next decisions can be yours: personalize selections now from the BuildLabs Marketplace, our curated collection of premium materials and finishes from vetted artisans, craftspeople and suppliers around the world.
Perched atop one of the highest and most commanding homesites in Travis Club, Lot 139 occupies a position unlike any other in the community. Nearly an acre in size, the property looks out across Beau Welling's championship golf course, Lake Travis, and the rolling landscape of the Texas Hill Country from a vantage point few will ever experience. It is a home that doesn't simply overlook the community — it becomes one of its defining landmarks.
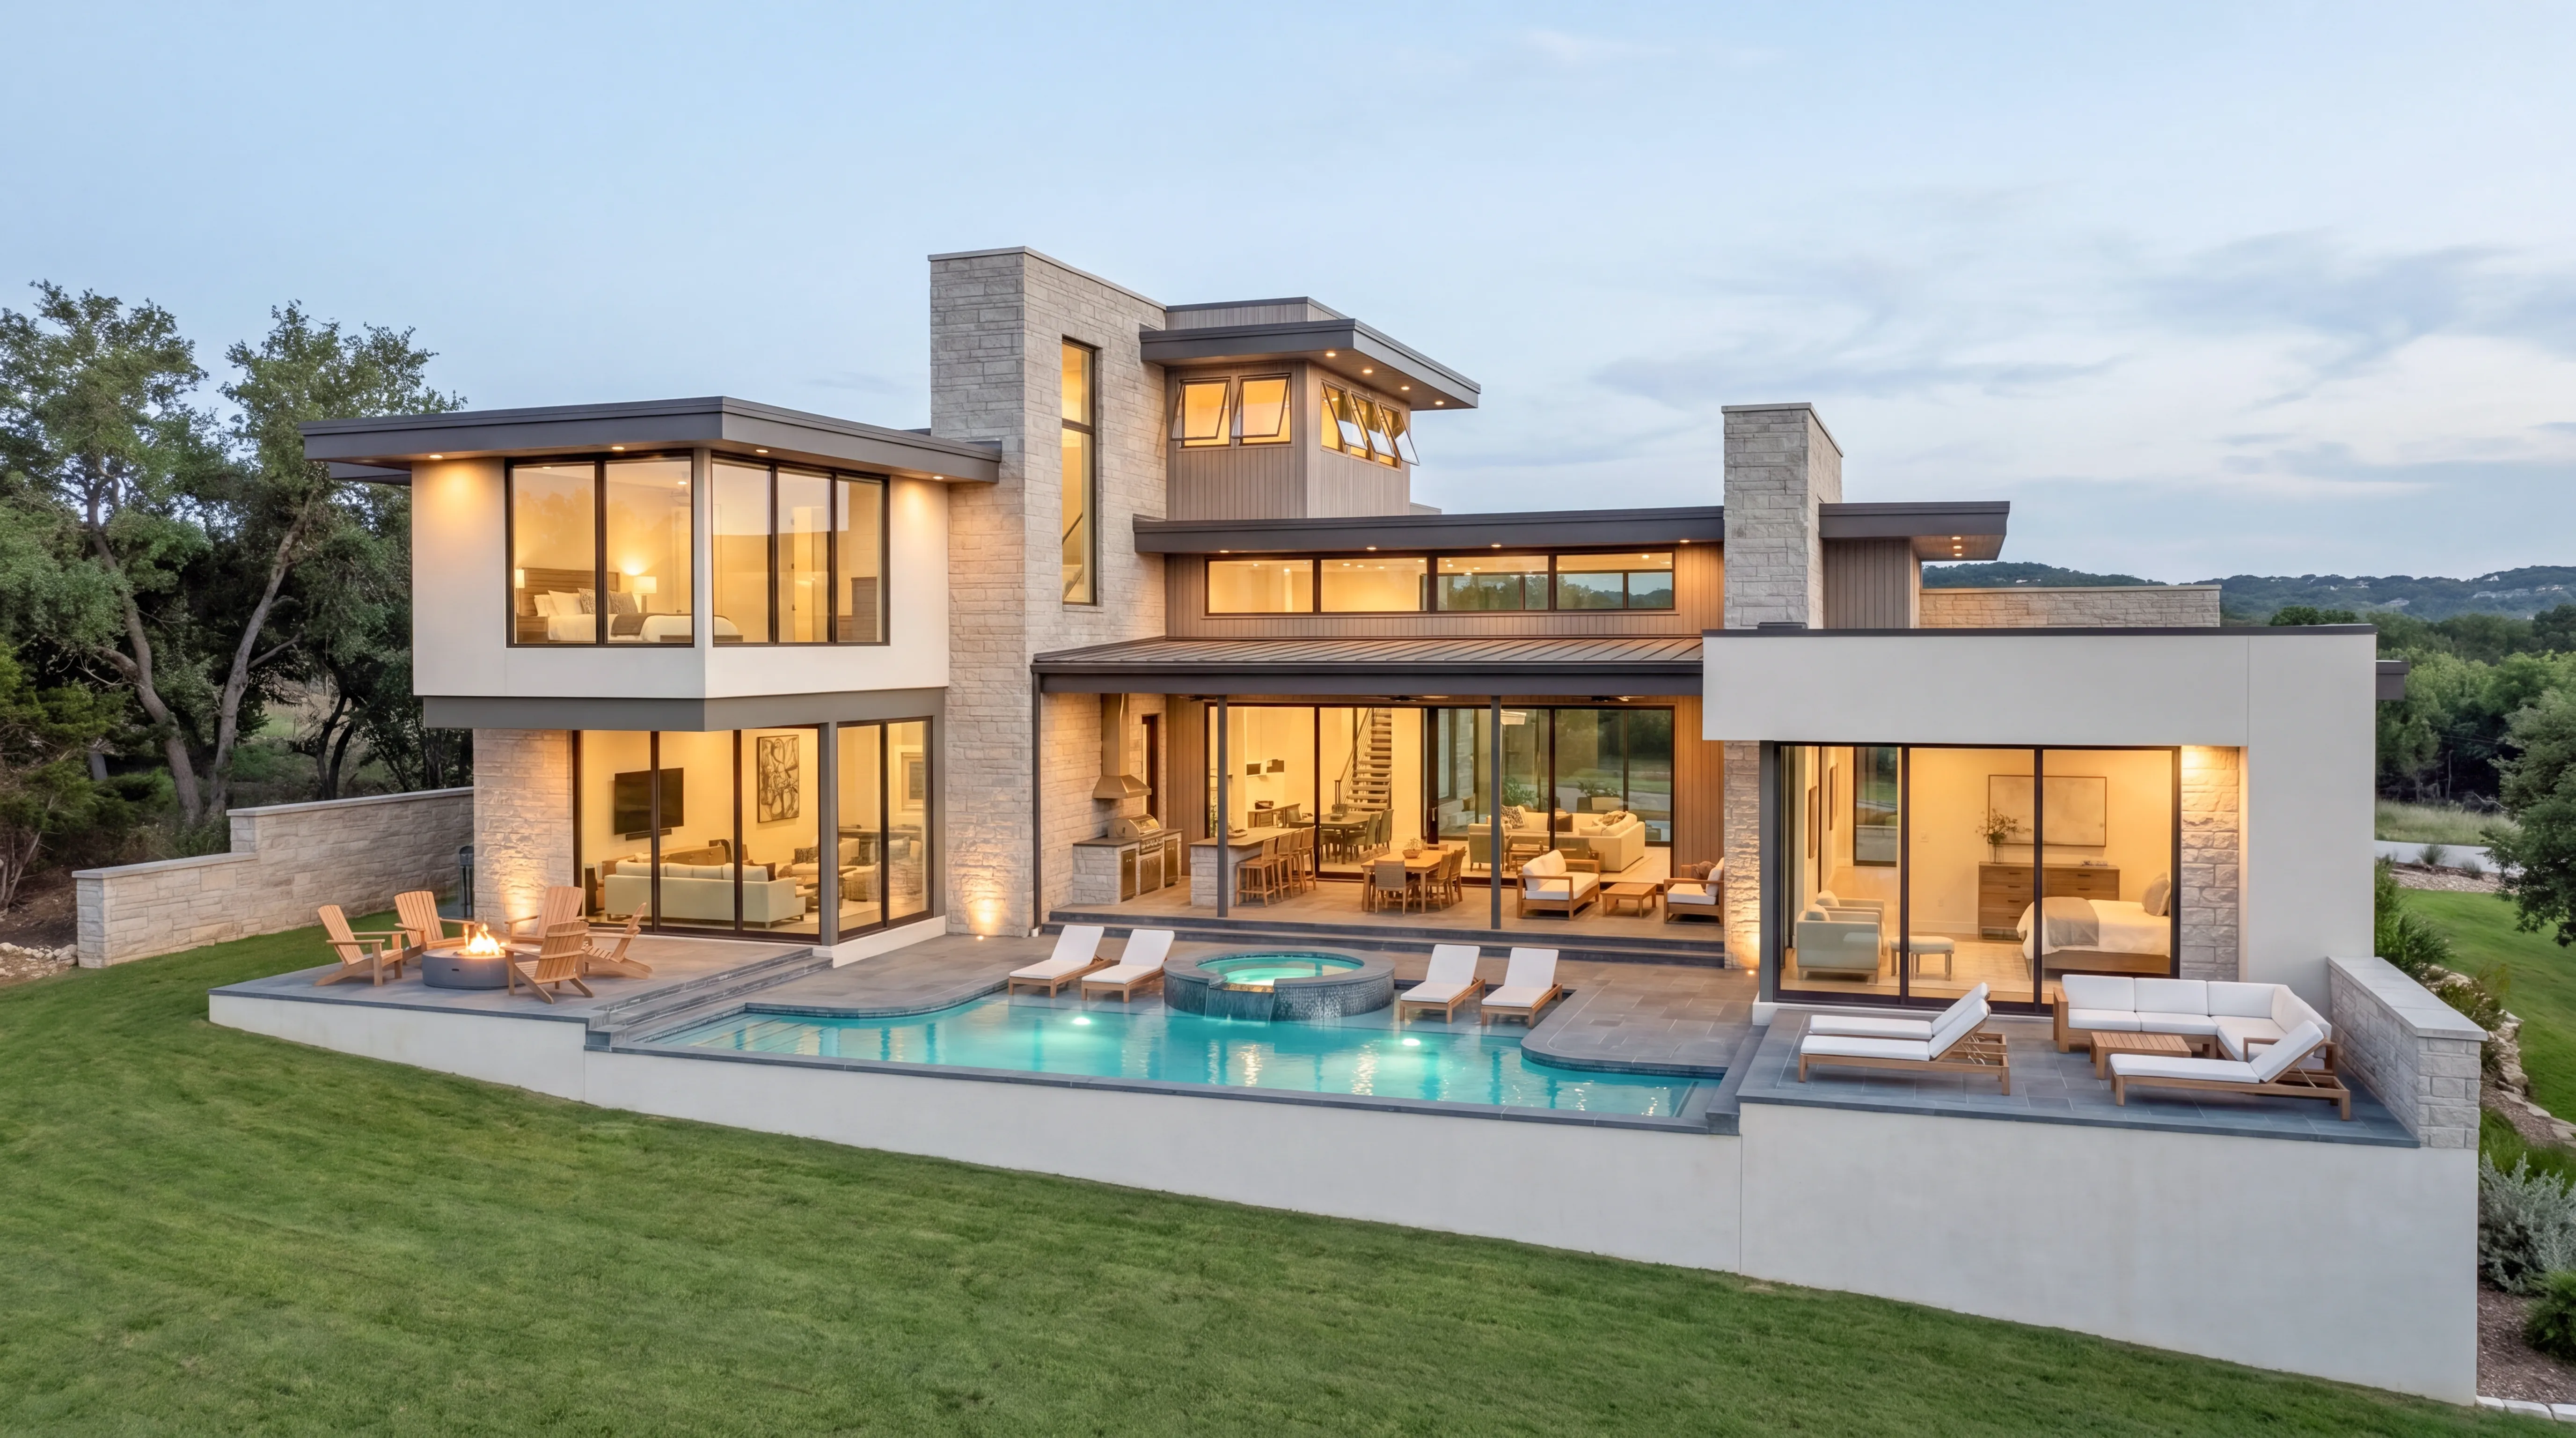
Designed in collaboration with Austin Studio Architects, the residence responds to that extraordinary setting rather than competing with it. Gentle curves soften the architecture, while expansive 12-foot triple-pane glass walls and structural mass timber framing dissolve the boundary between indoors and out. Every principal living space is oriented toward the view, allowing the changing light, lake, and landscape to become part of everyday life. A rooftop terrace extends the experience even further, creating a private retreat above it all.
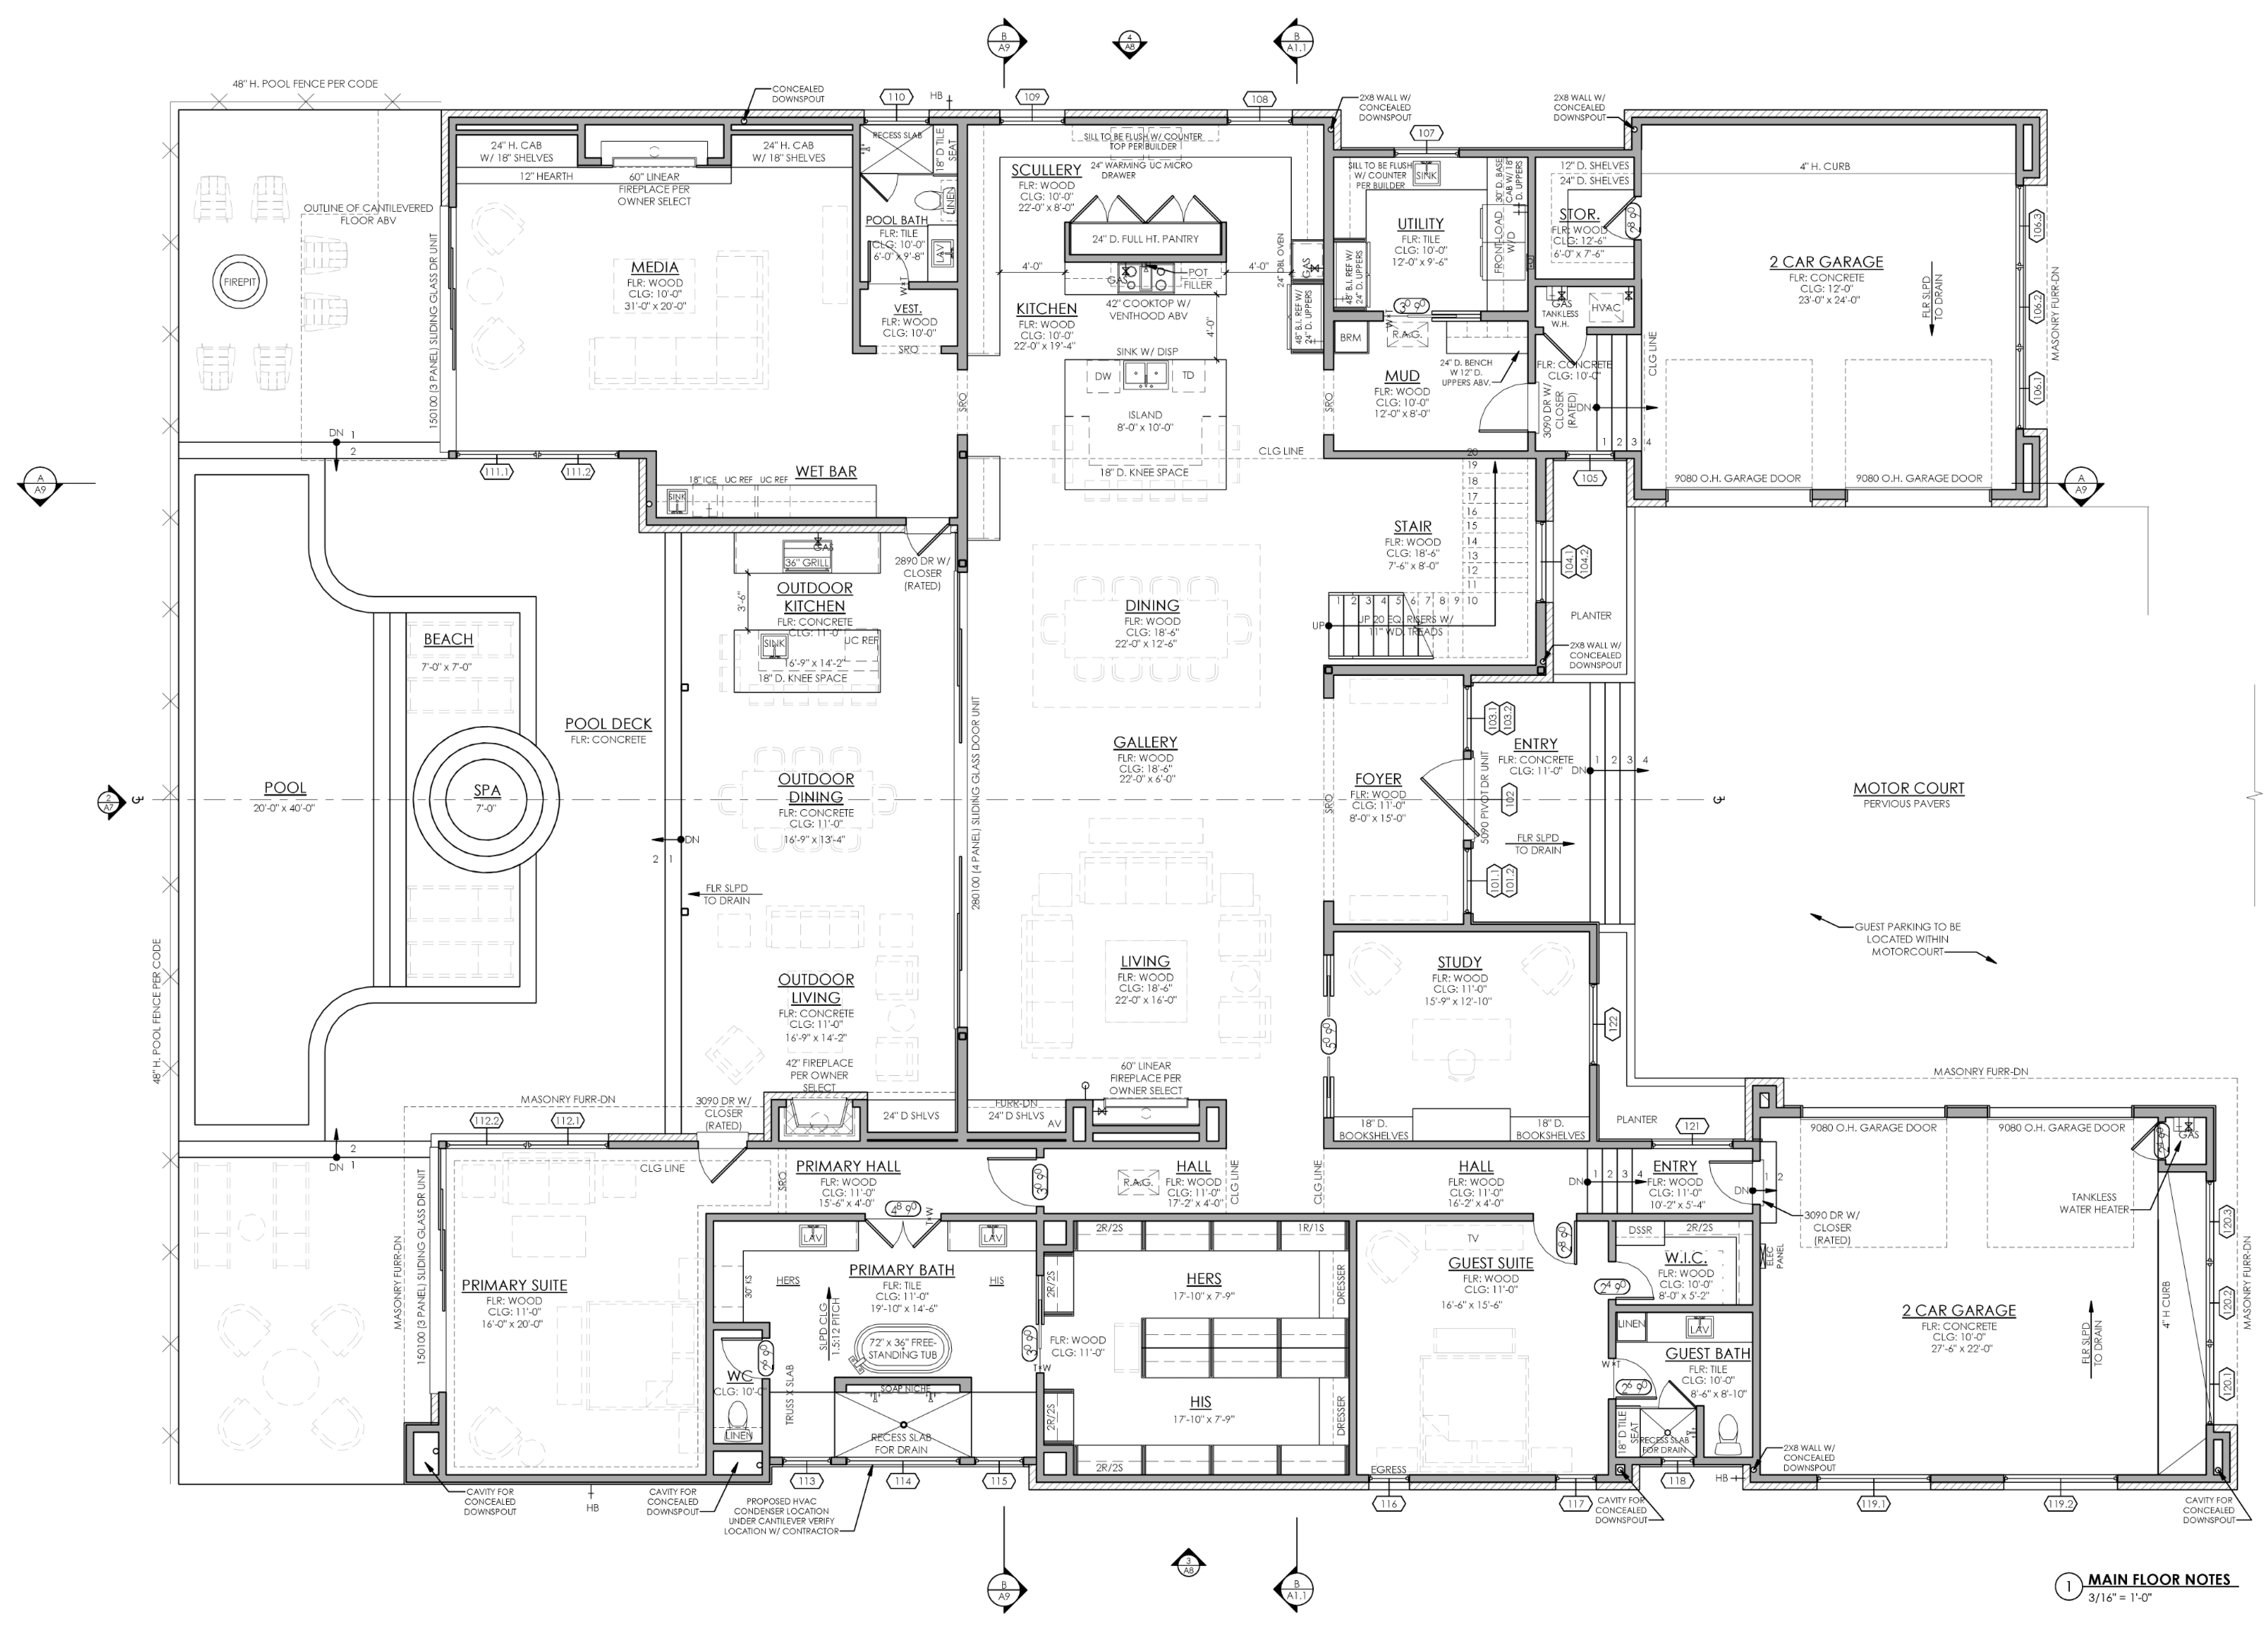
Inside, more than 7,000 square feet of thoughtfully composed living space balances quiet family life with effortless entertaining. A chef's kitchen and adjoining butler's pantry anchor the home, while a game-day lounge, full bar, generous gathering spaces, flexible rooms, custom staircase, and resort-style outdoor living areas create a residence equally suited for everyday living, weekends with friends, or generations of family traditions. Hand-selected European and locally crafted finishes bring warmth and authenticity to a distinctly modern home.
Like every BuildLabs residence, Lot 139 reflects our philosophy of Building Beyond. Advanced engineering, precision manufacturing, and integrated planning create exceptional quality, greater certainty before construction begins, and a home designed to perform beautifully for generations — backed by our industry-leading 100-Year Structural Warranty.
Beyond your front door awaits one of the country's most exceptional private clubs. Championship golf, private lake access, hiking and biking trails, wellness and fitness facilities, dining, and racquet sports. Just 45 minutes from downtown Austin — with the convenience of private air access for longer journeys — Travis Club offers remarkable accessibility without sacrificing the serenity of the Hill Country.