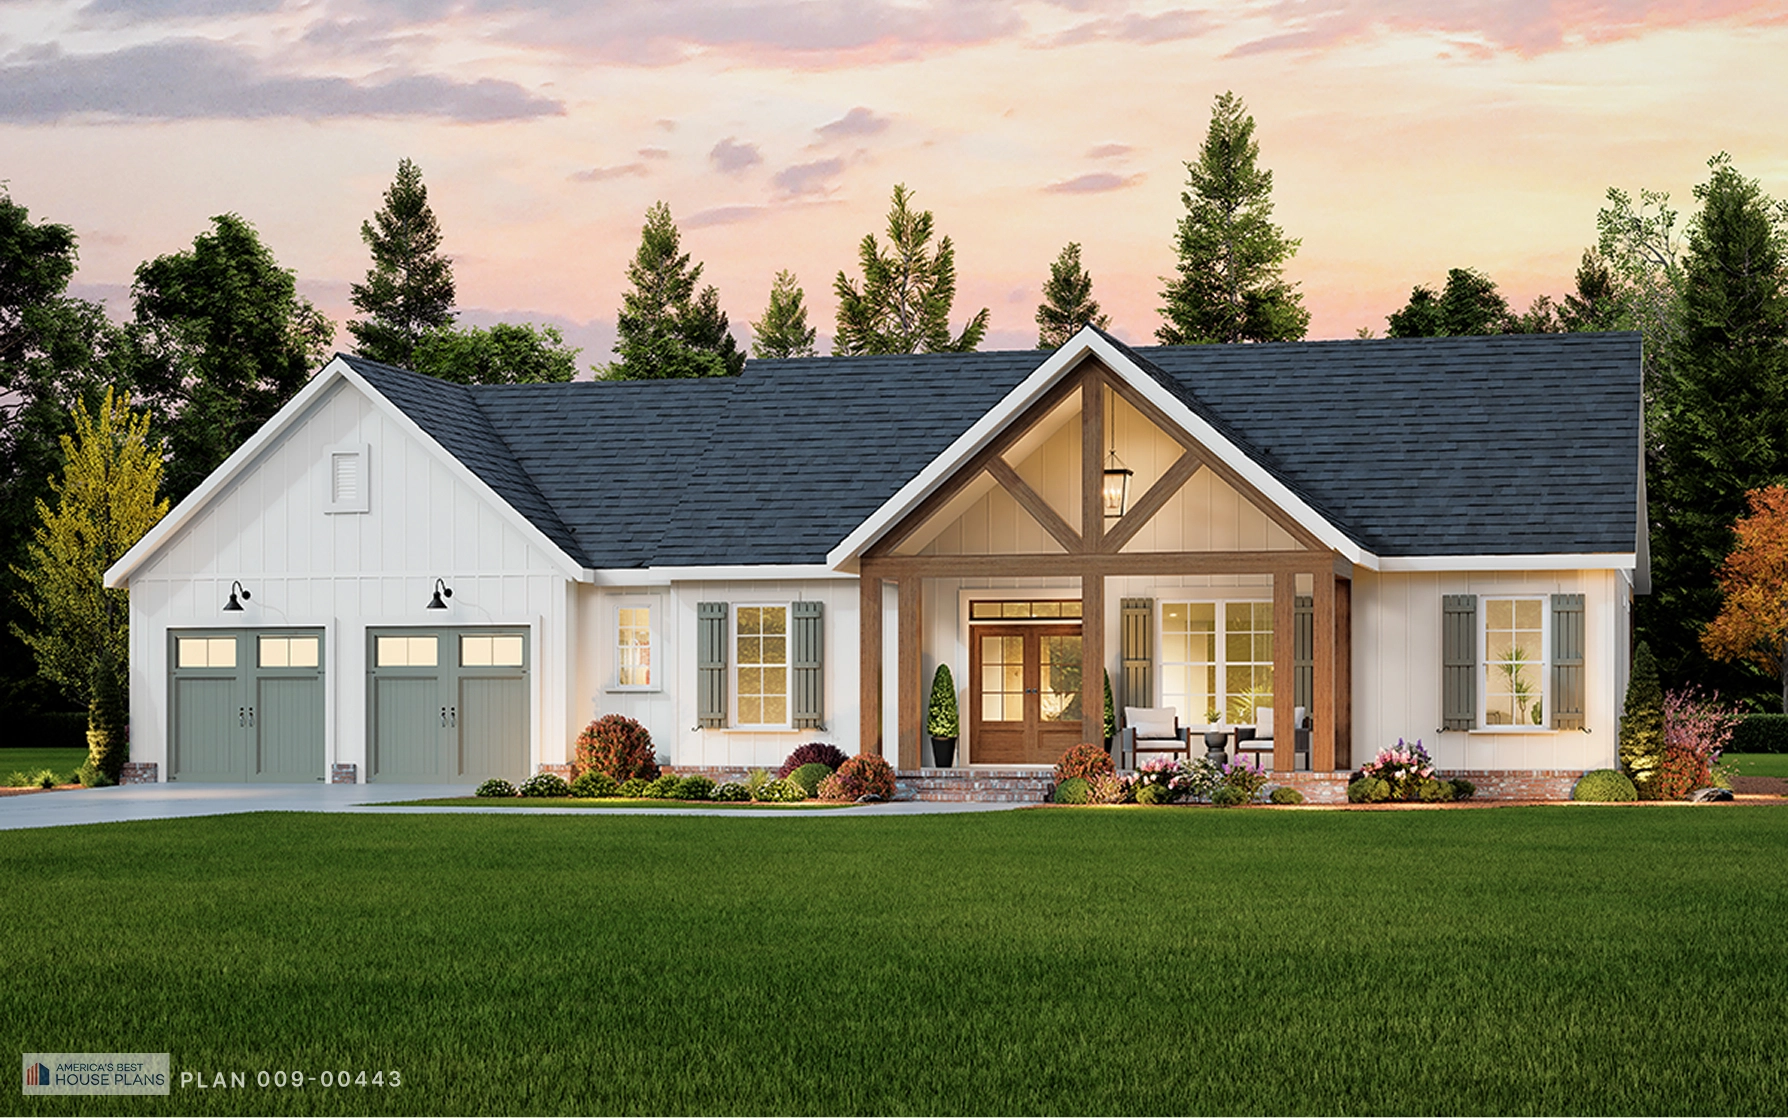
Front exterior of the modern farmhouse

Modern Farmhouse — 3 Bed, 2 Bath, 1,553 Sq Ft

(Plan
009-00443
)

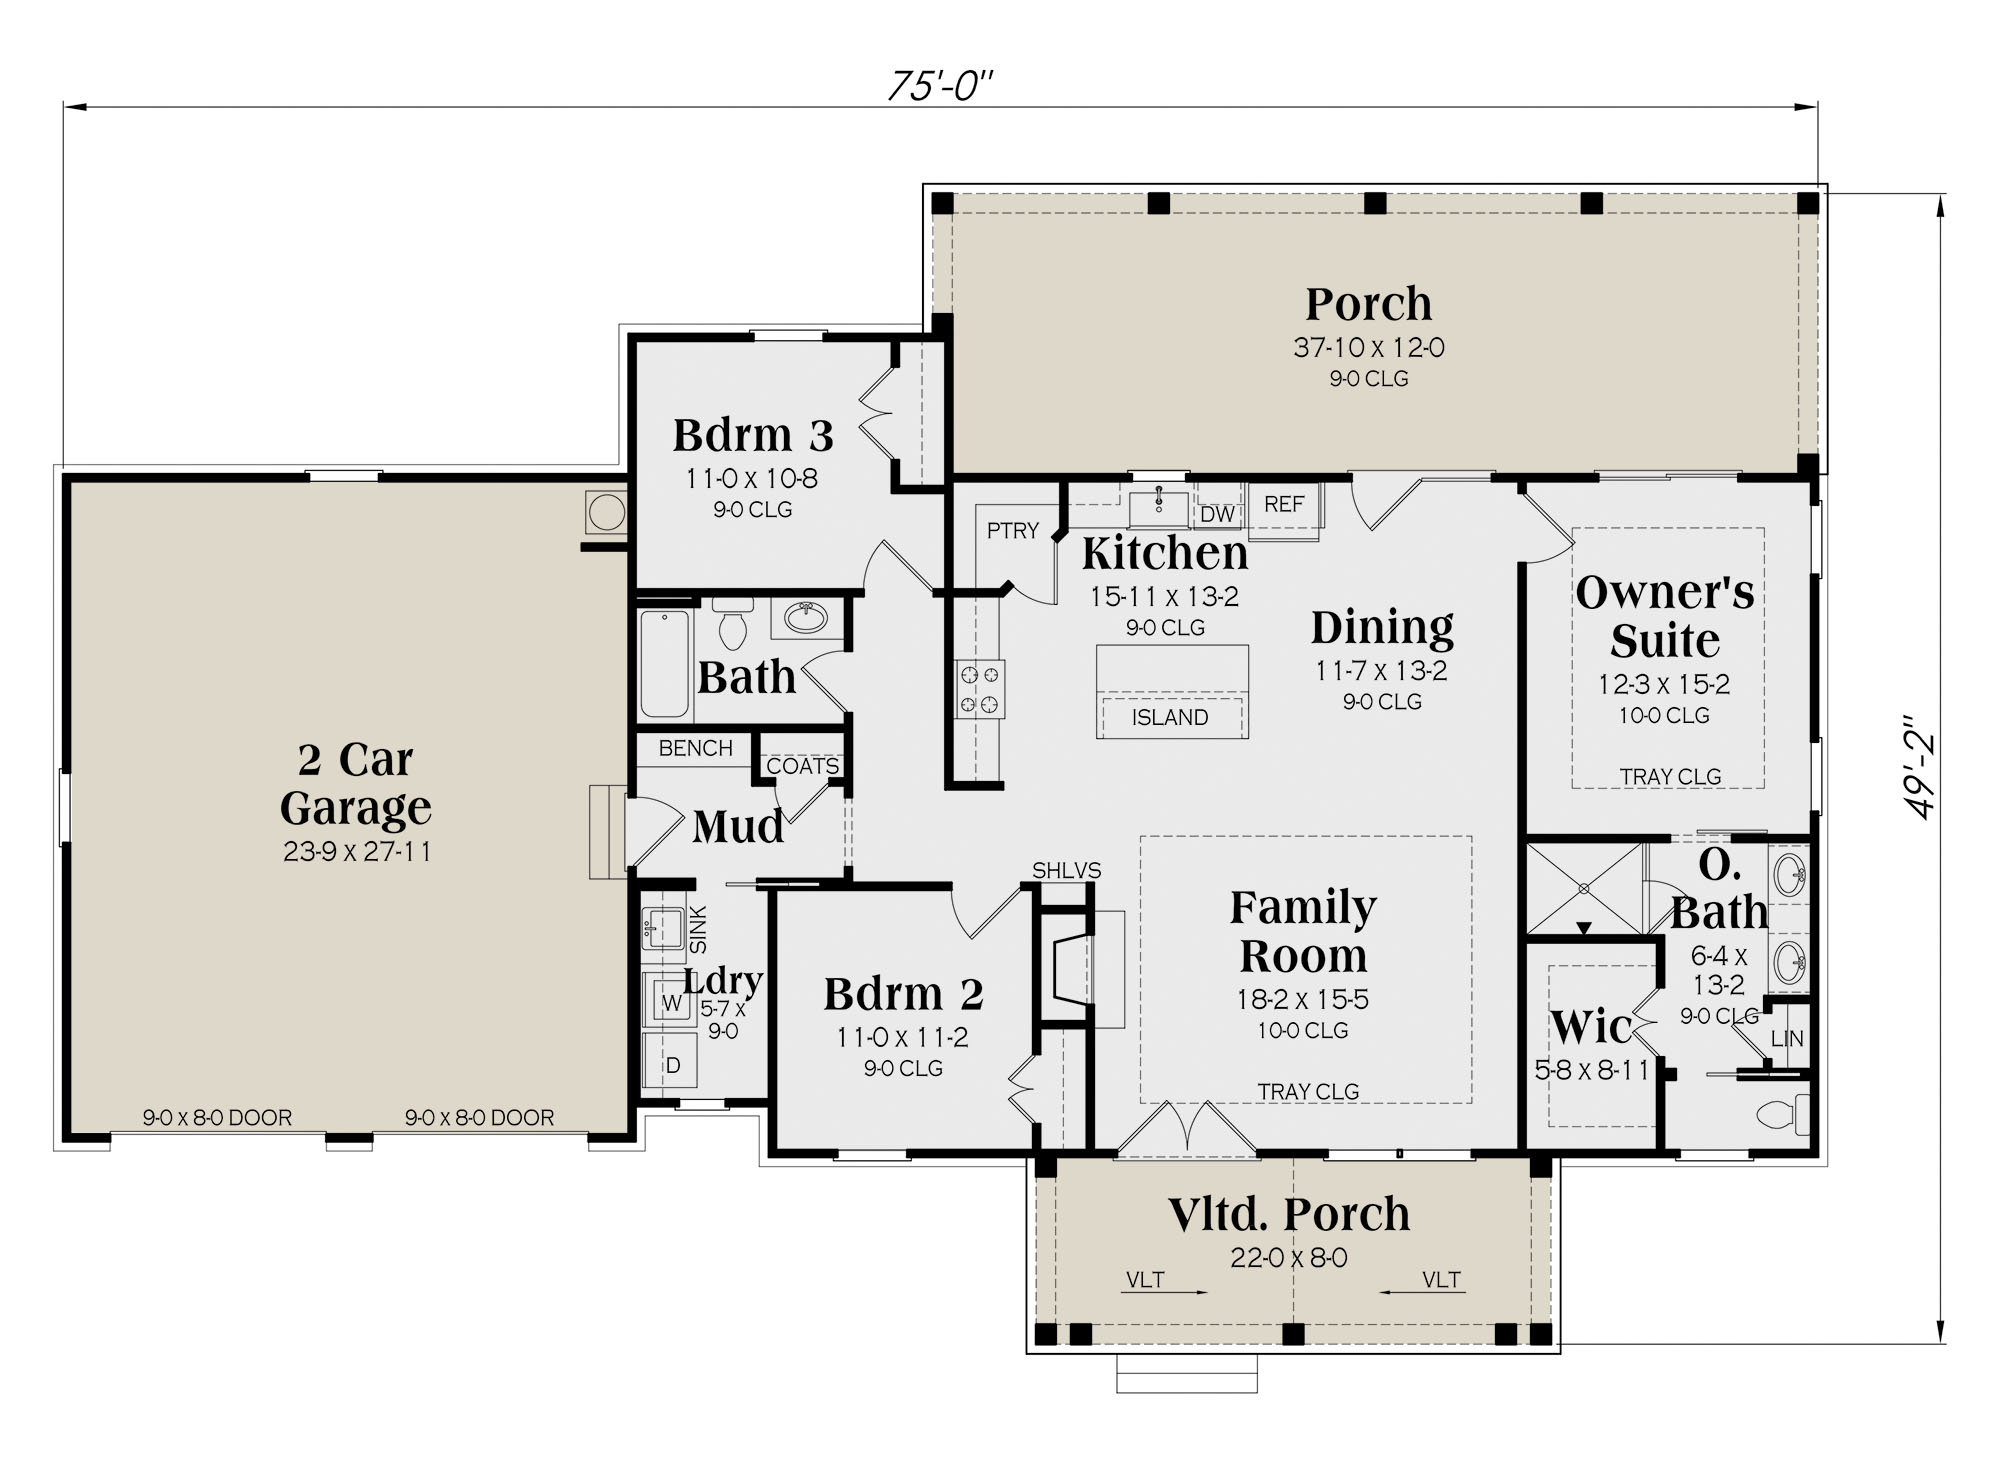
3 bedrooms, 2 baths, and 1,553 sq ft — this modern farmhouse plan is laid out the way most people actually want to live. The primary bedroom is on the main floor, which means no stairs at the end of the day. The other 2 bedrooms sit separately, great for kids, guests, or a home office. The kitchen, dining, and family room all connect, so the home never feels chopped up or closed off. The kitchen island pulls extra duty for prep, meals, and casual seating. A mudroom at the entry catches the chaos before it spreads. Front porch, back porch, 2 full baths, and a floor plan that just makes sense.
1553
sq ft
Size
3
Bedrooms
3
full bath
2
half bath
2.3
cars
1
Stories
75'
width
49'2"
depth
21'2"
height
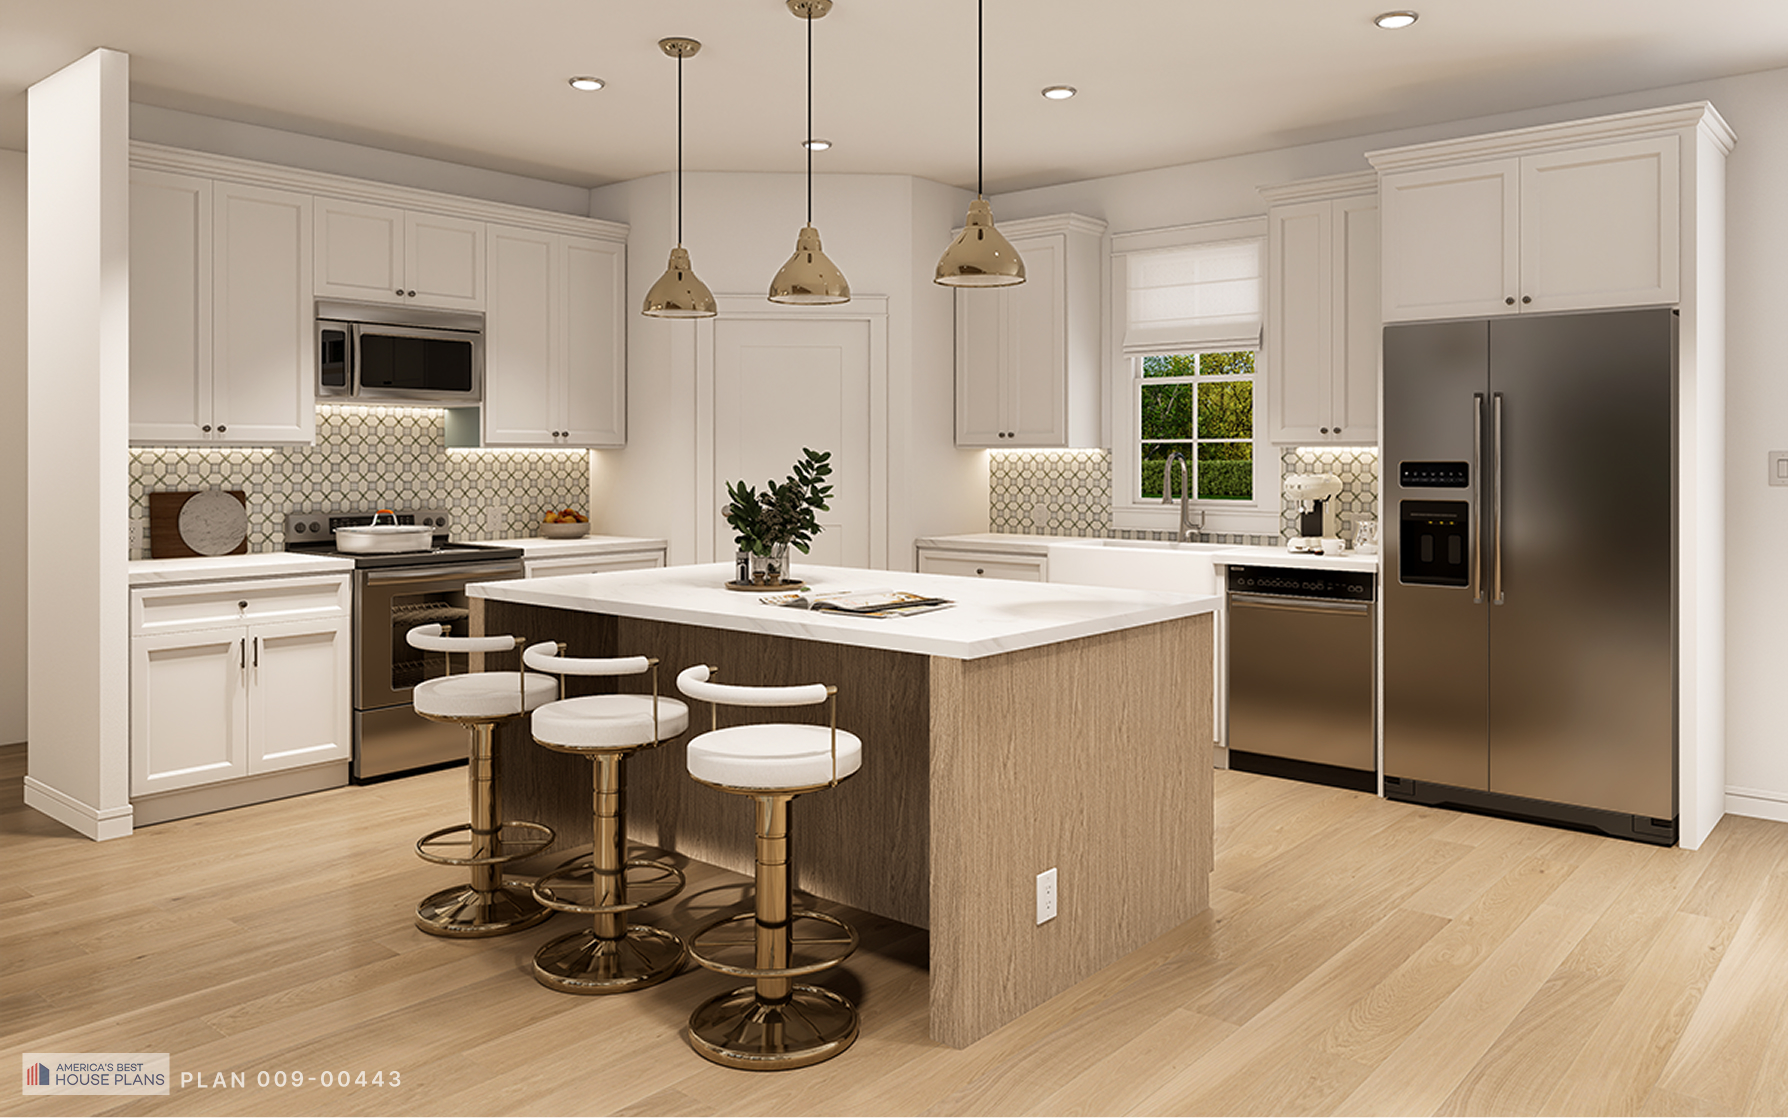
Open-concept kitchen with large island
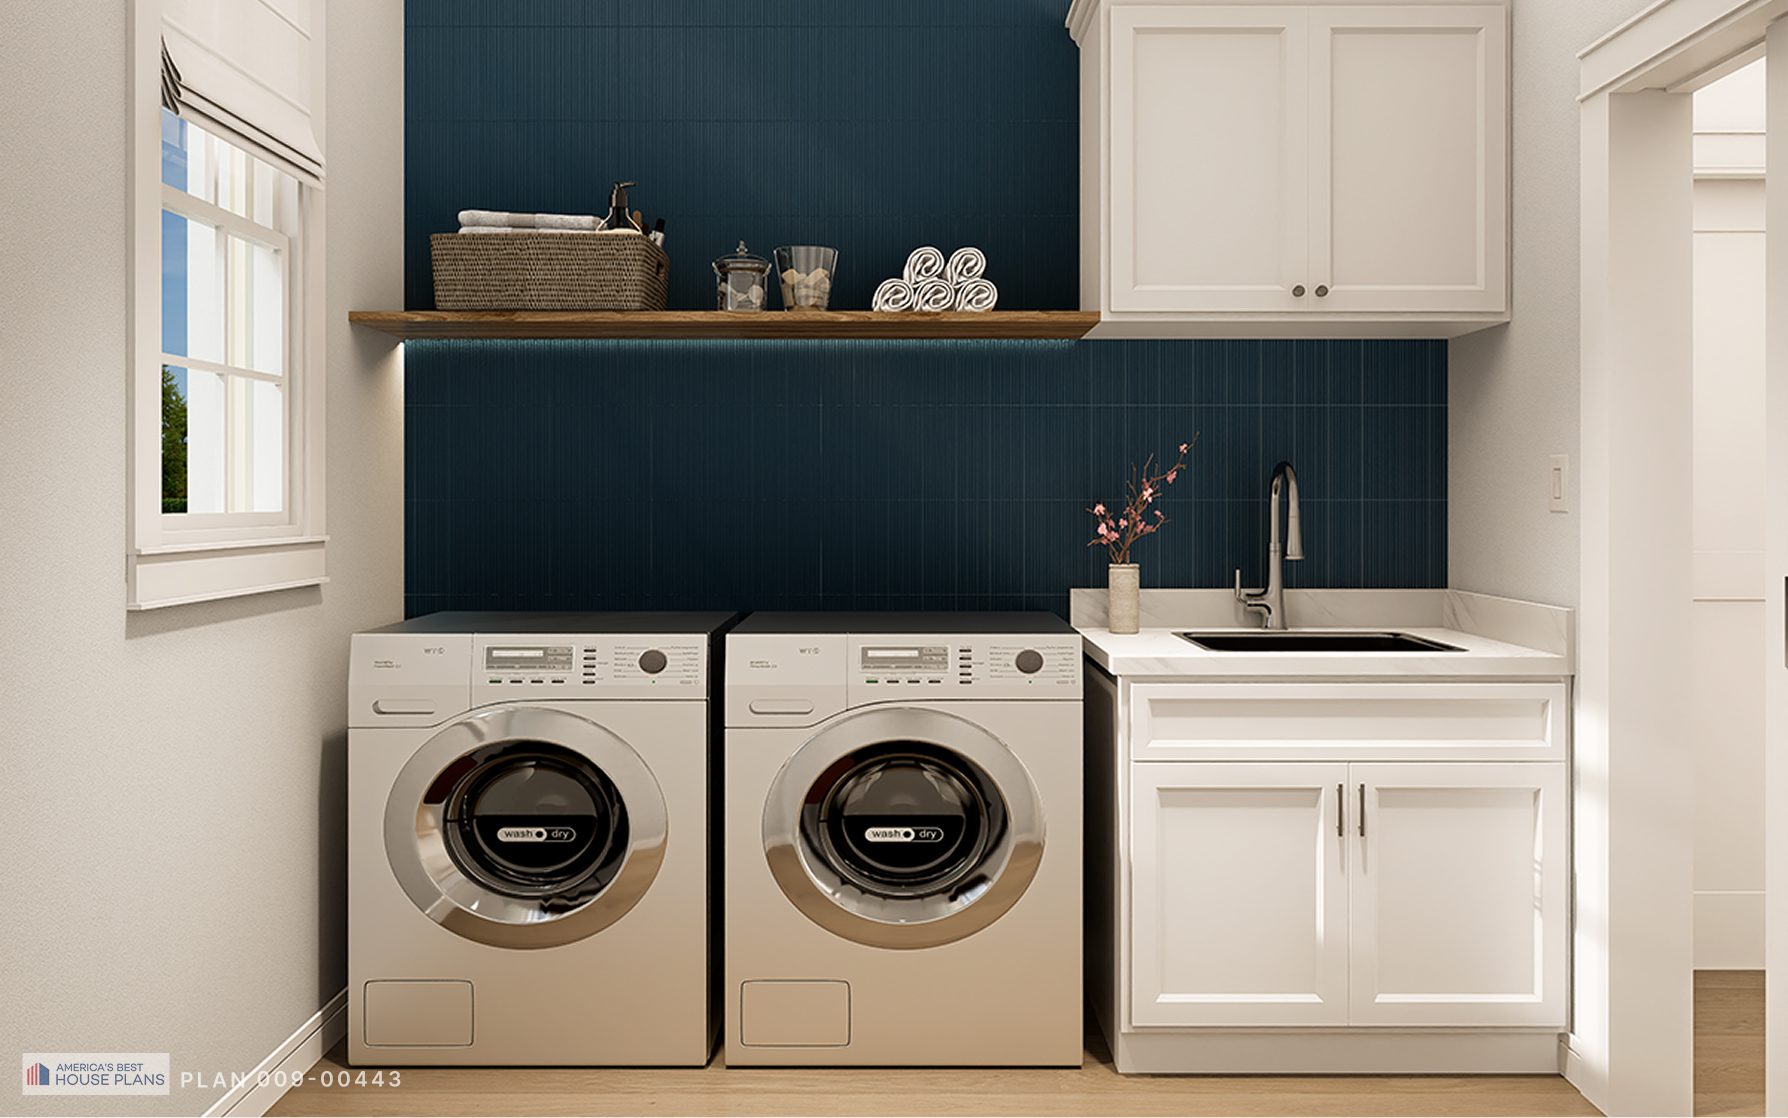
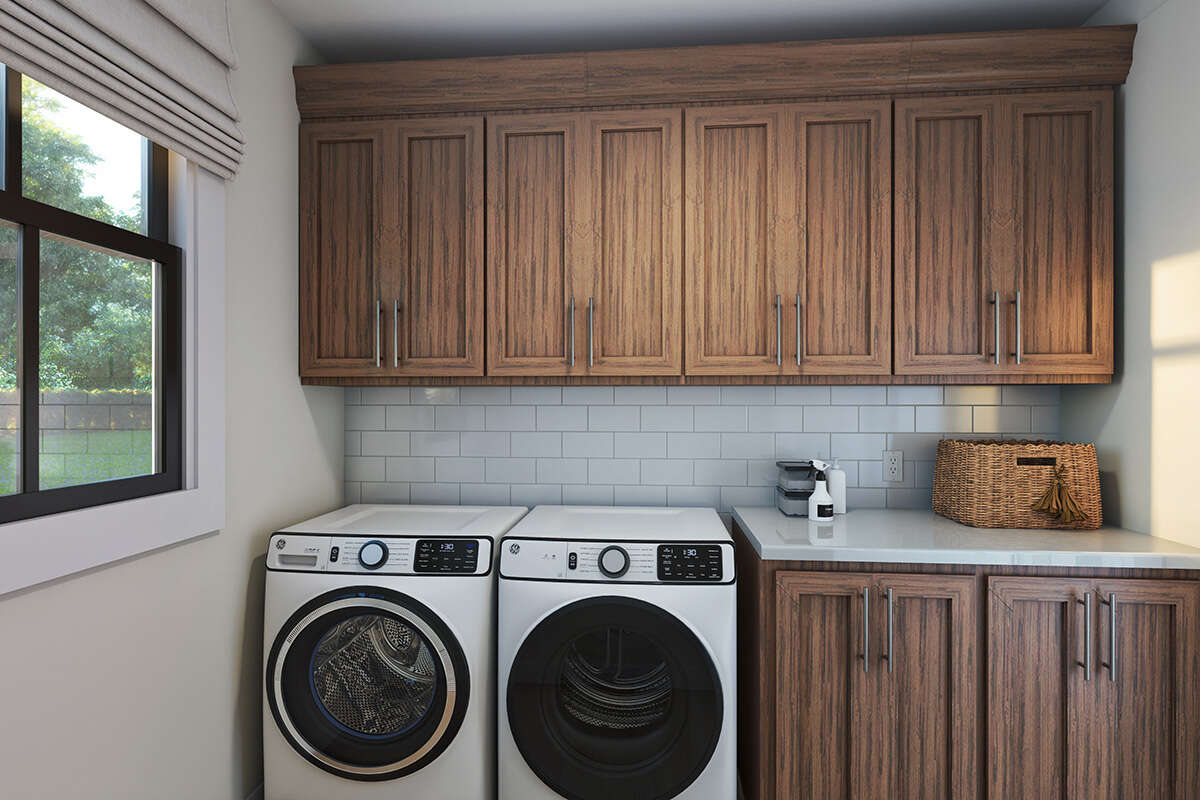
Modern laundry room with side-by-side washer and dryer
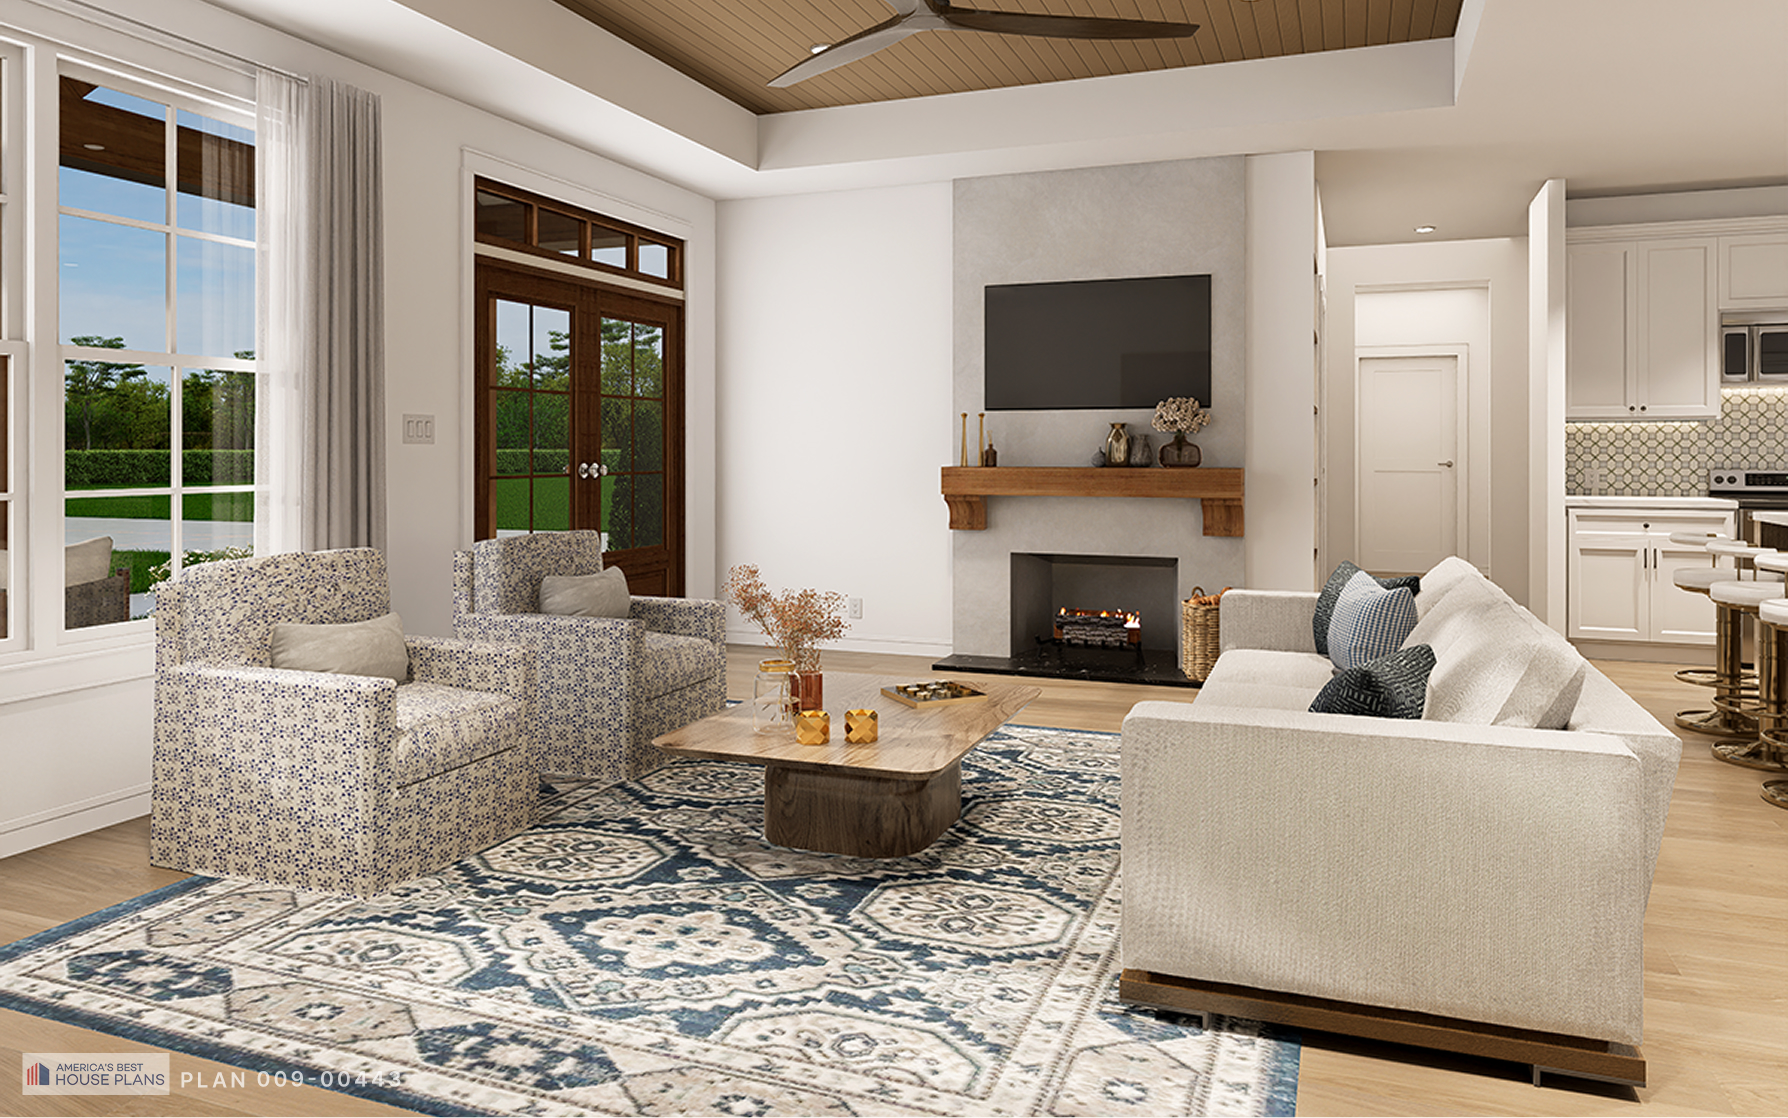
Cozy family room with fireplace and outdoor access
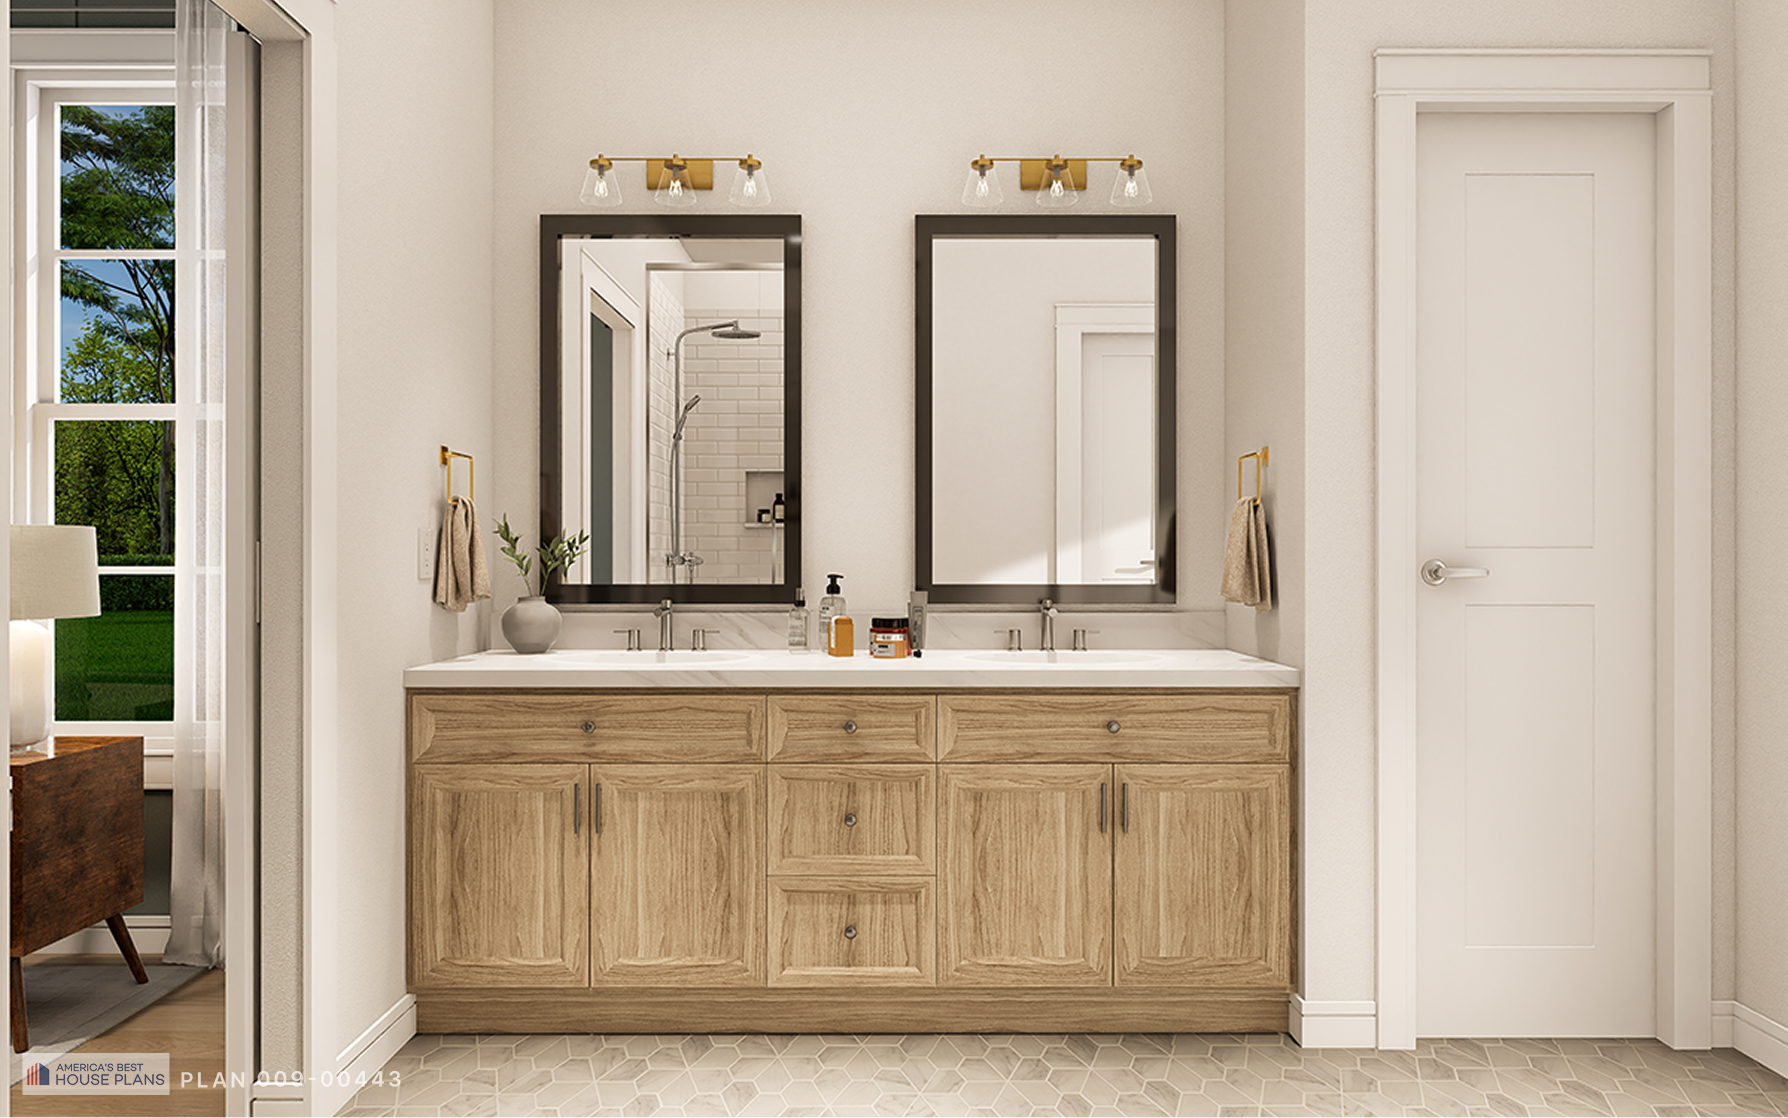
Double vanity bathroom in Modern Farmhouse Plan
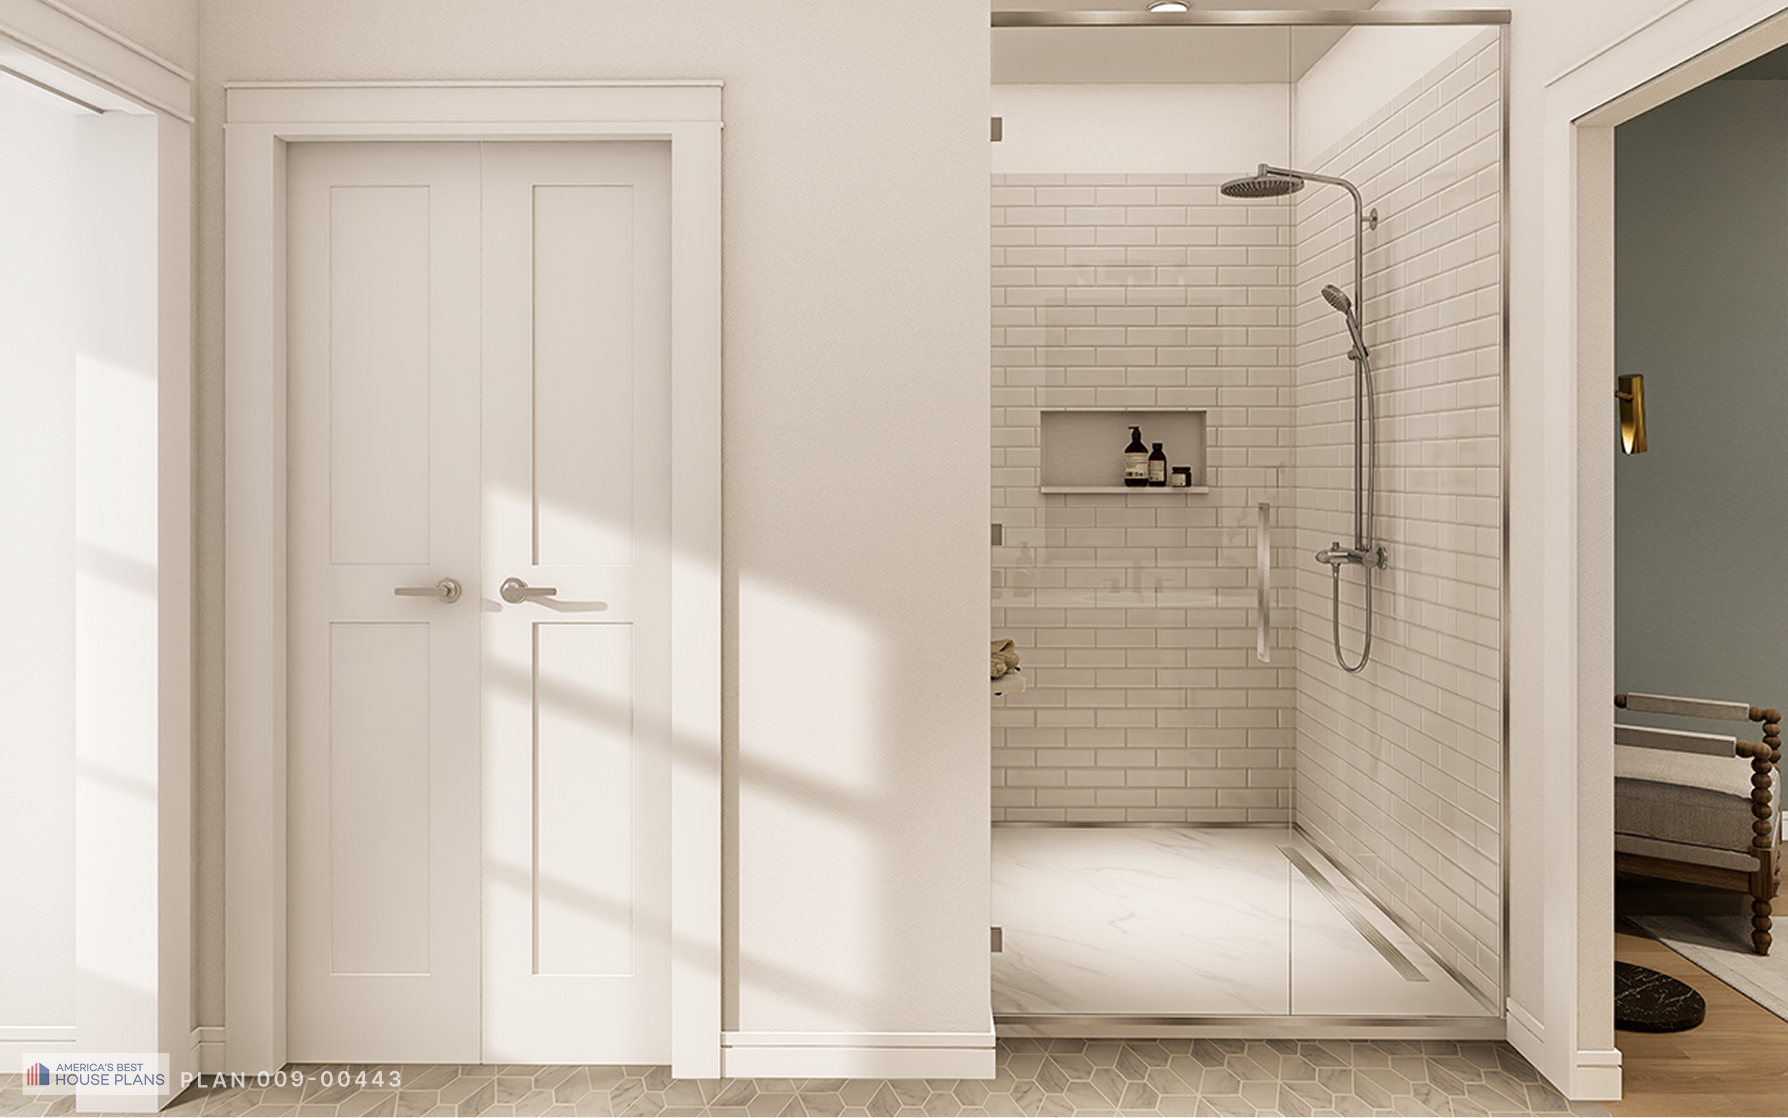
Walk-in shower with frameless glass enclosure in the primary bathroom
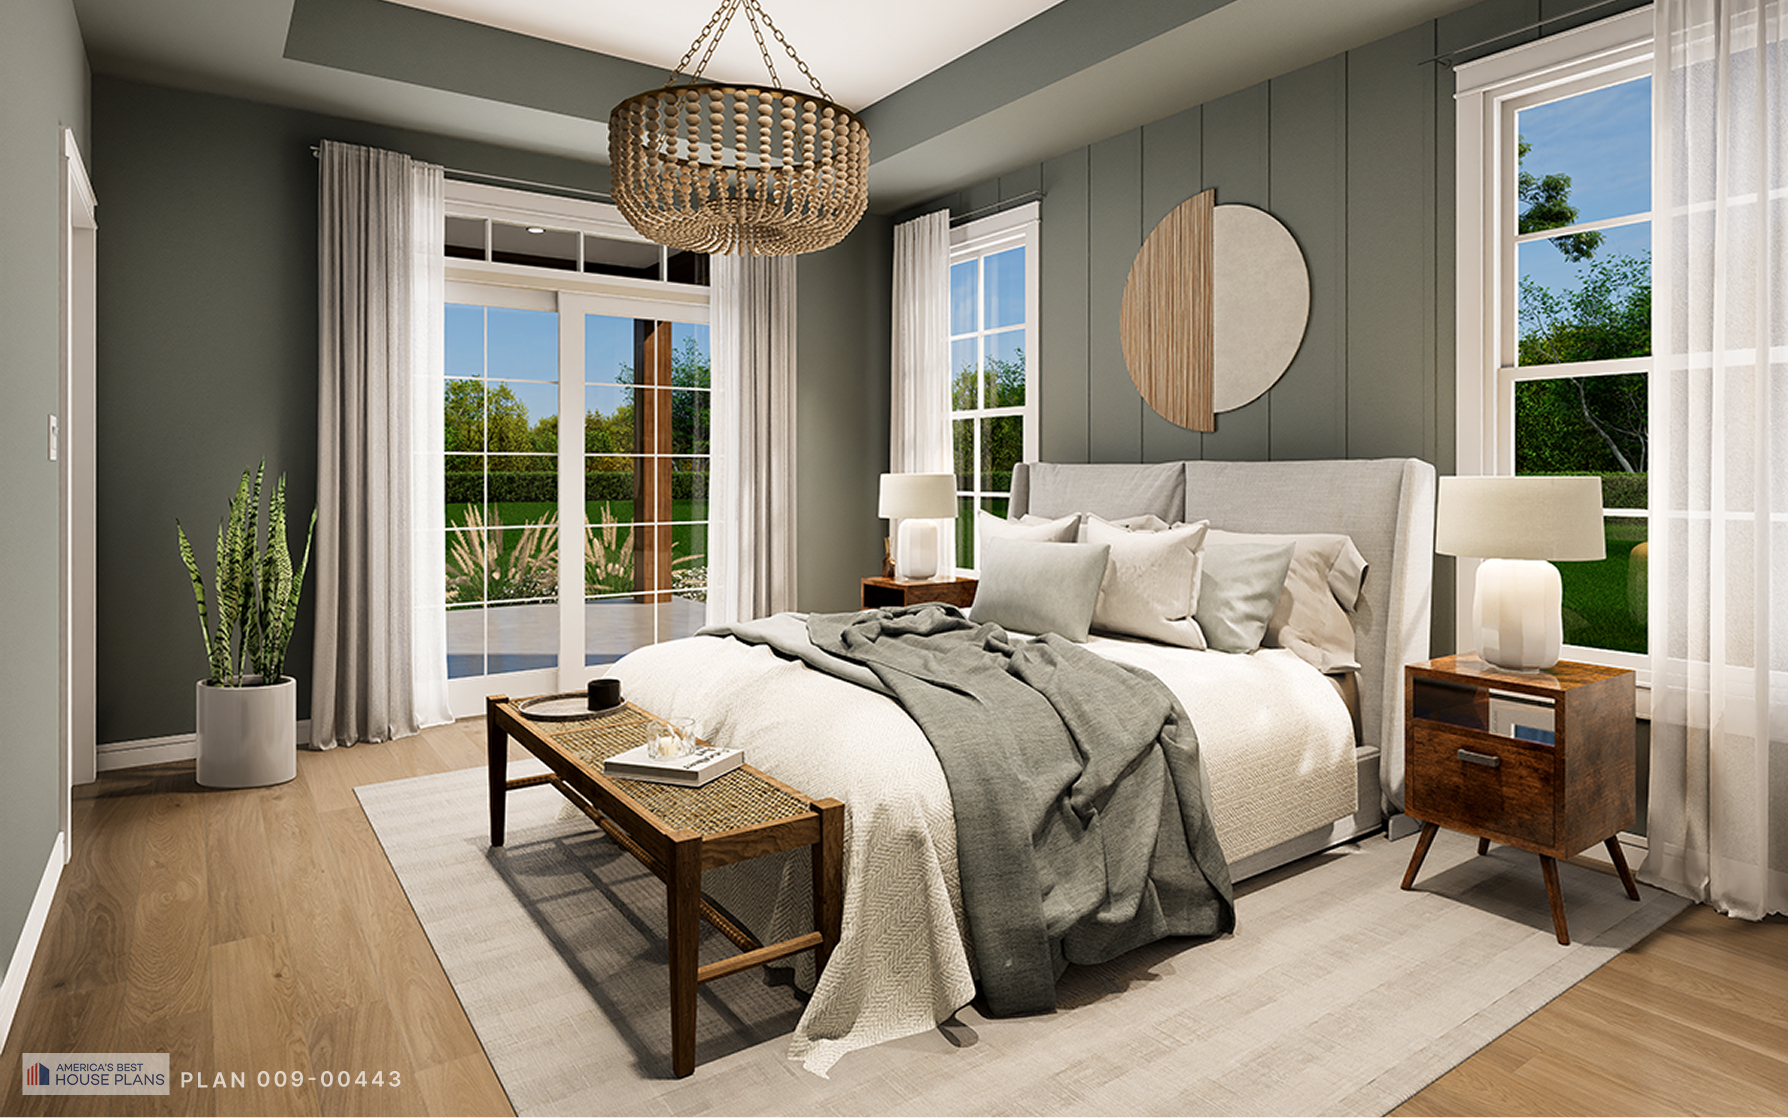
Primary bedroom in Modern Farmhouse Plan
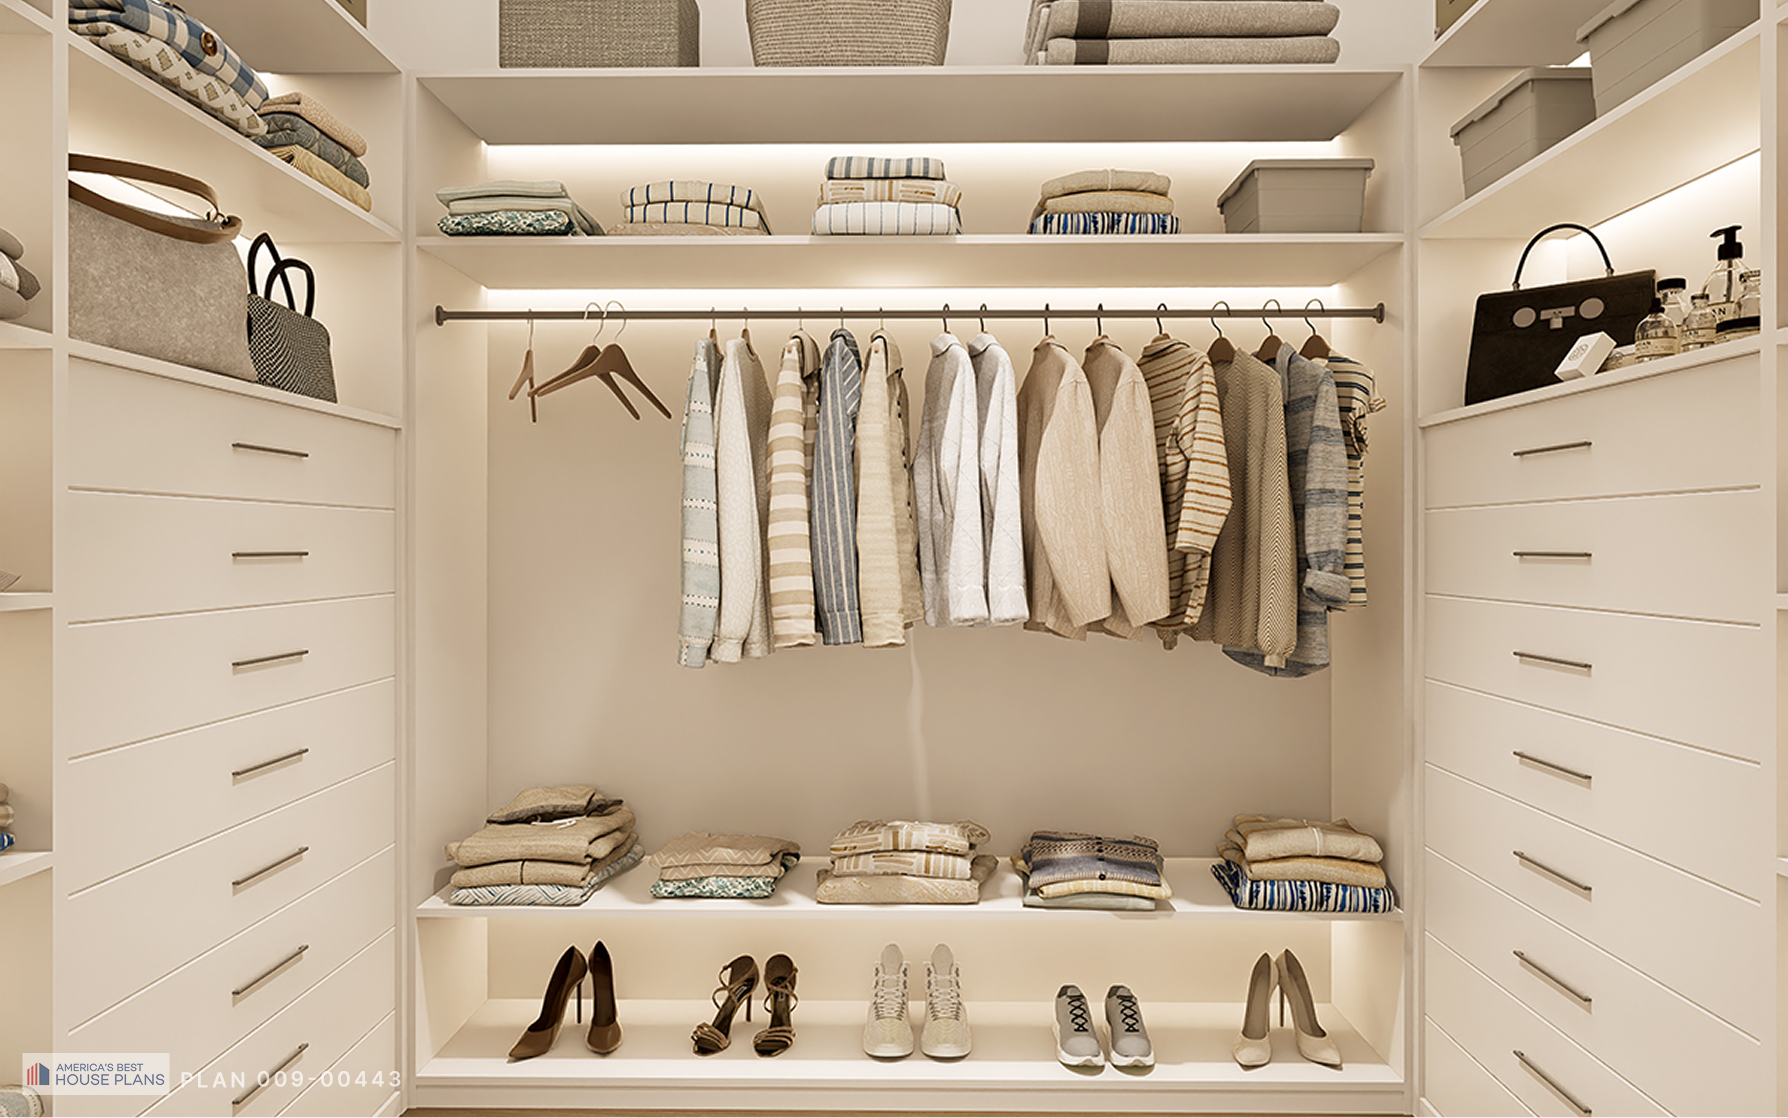
Spacious walk-in closet with built-in storage
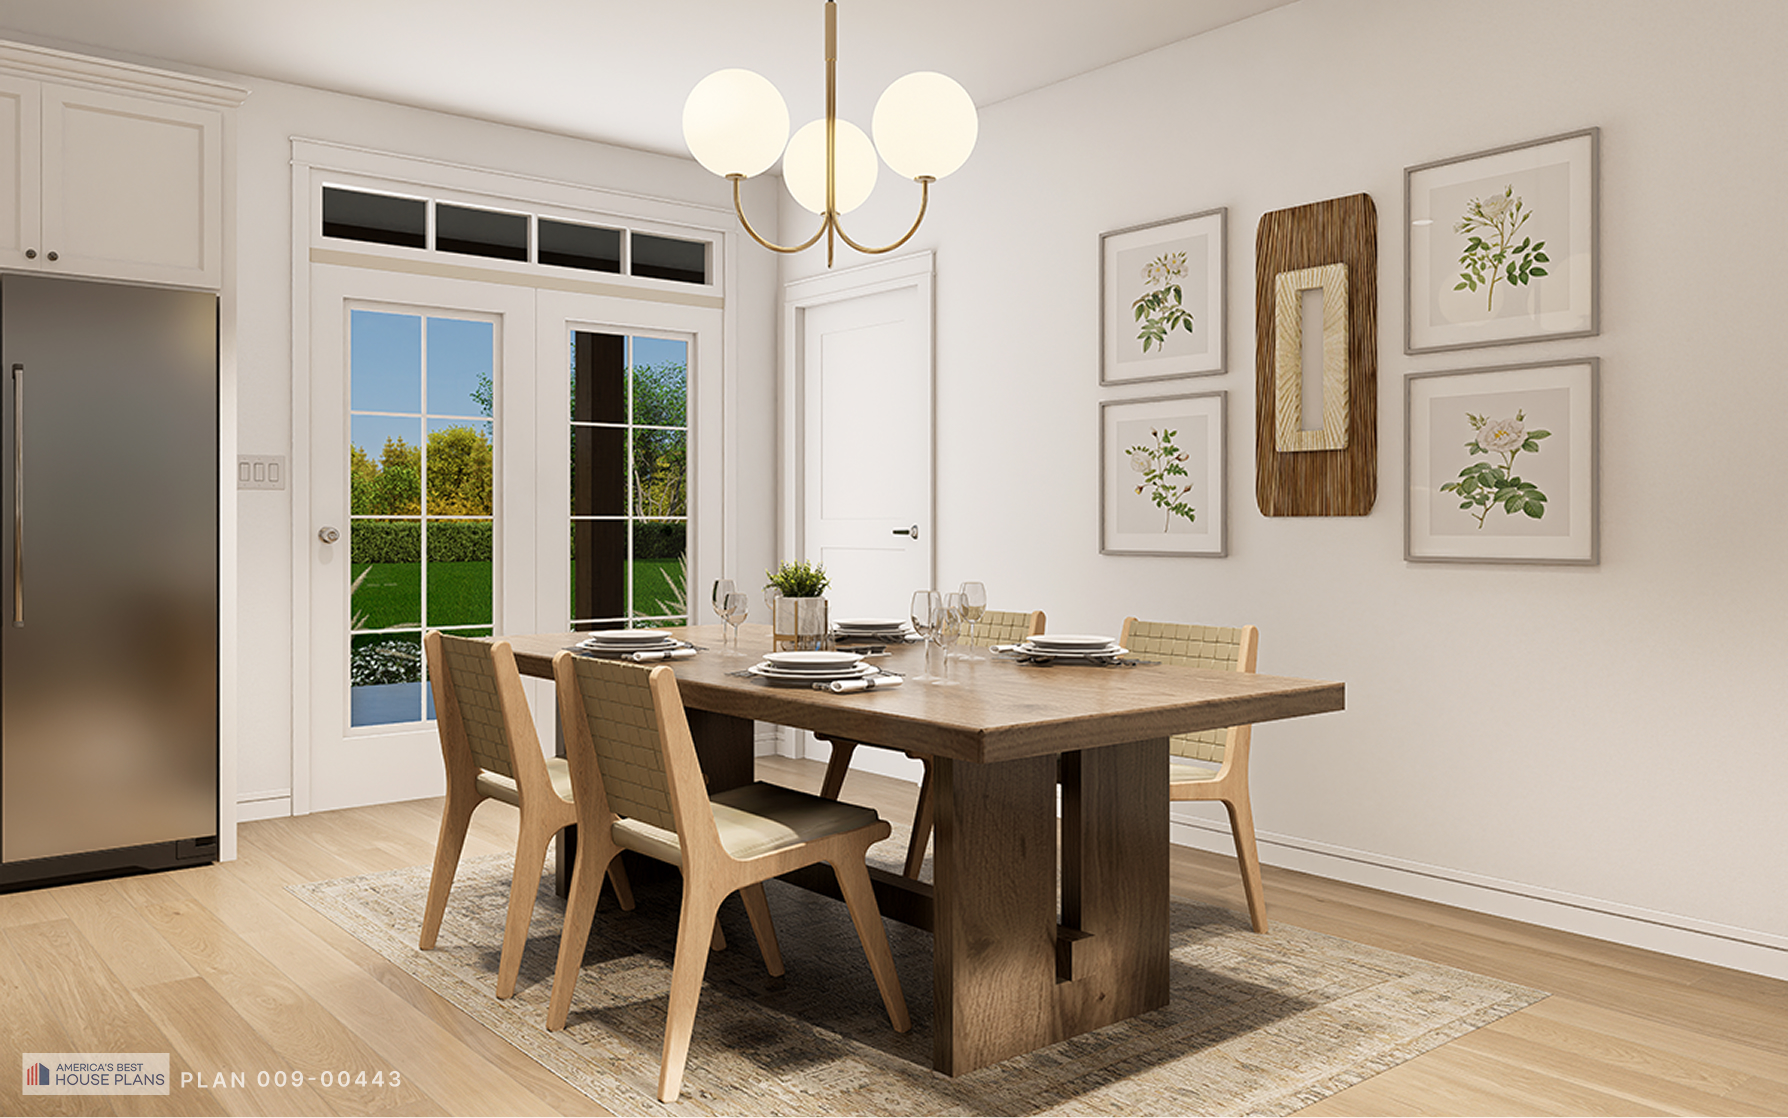
Bright dining room with wood dining table and garden views
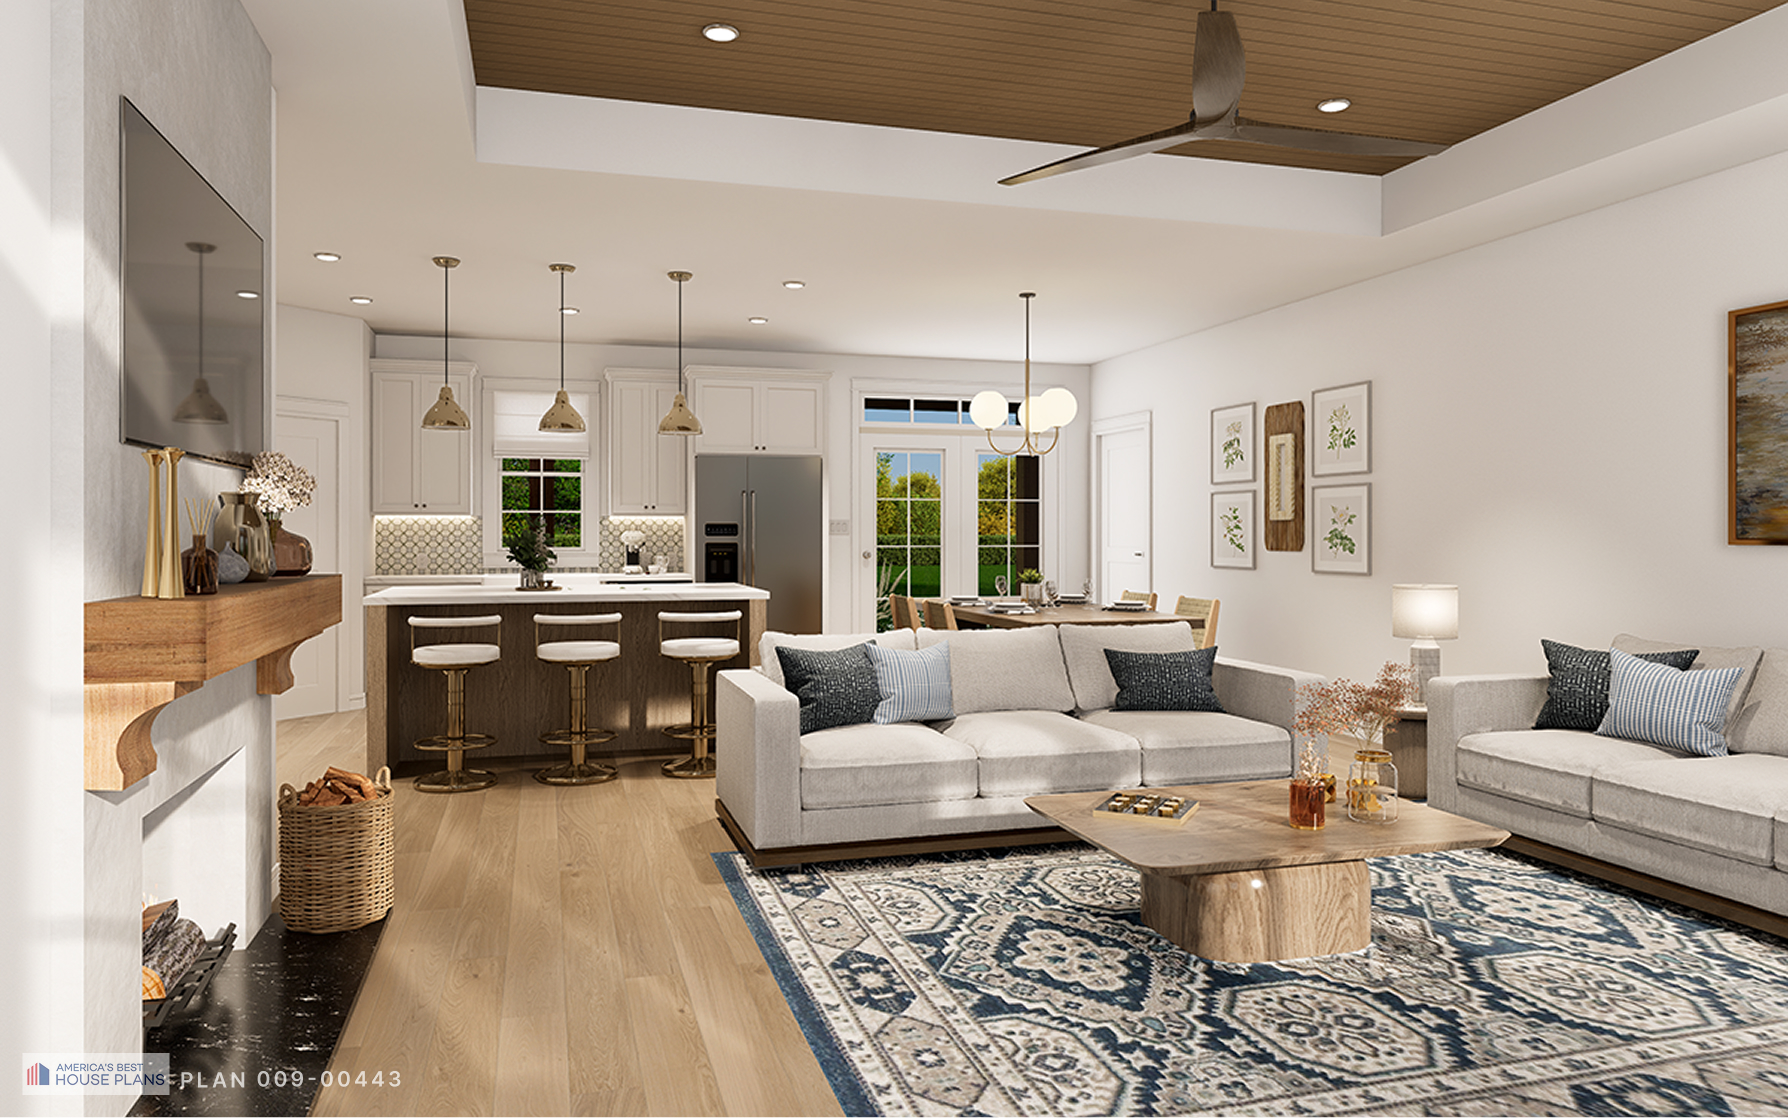
Open-concept living room, kitchen and dining area in Modern Farmhouse
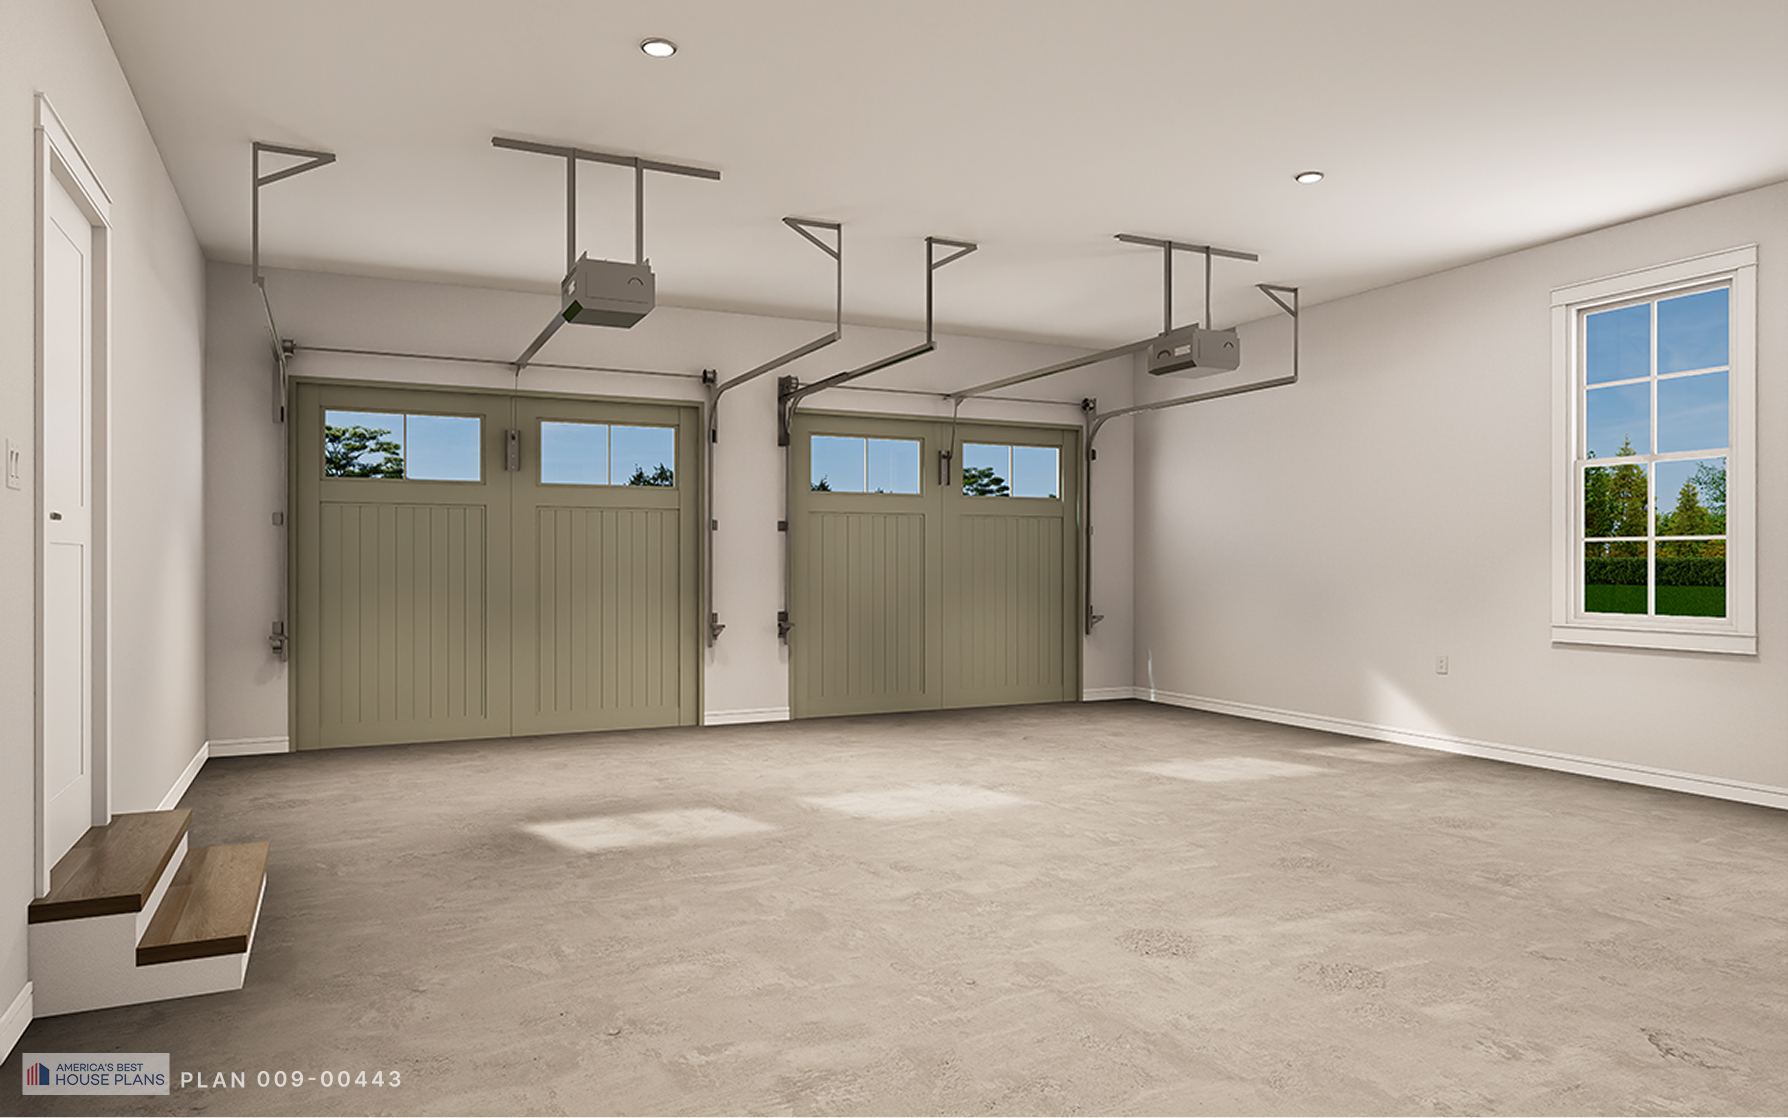
Spacious car garage with automatic garage doors
No items found.
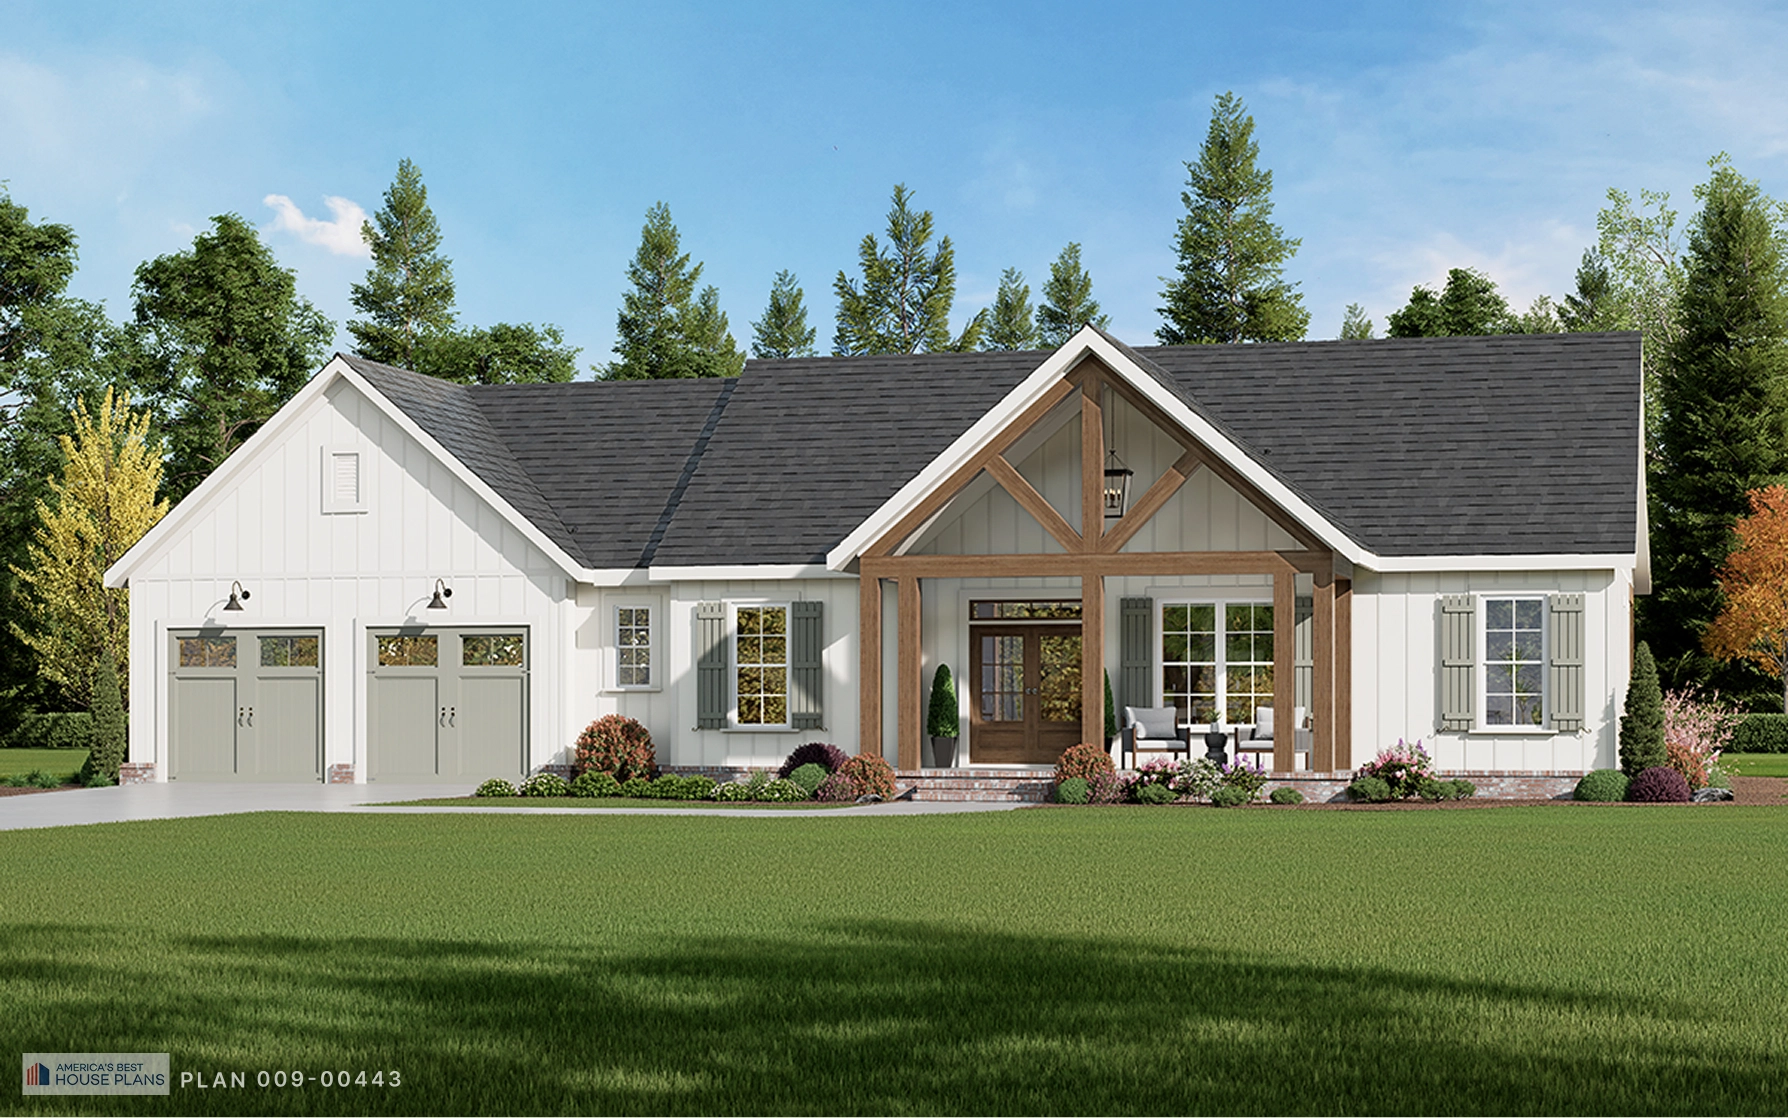
Front elevation of the modern farmhouse with timber entry porch
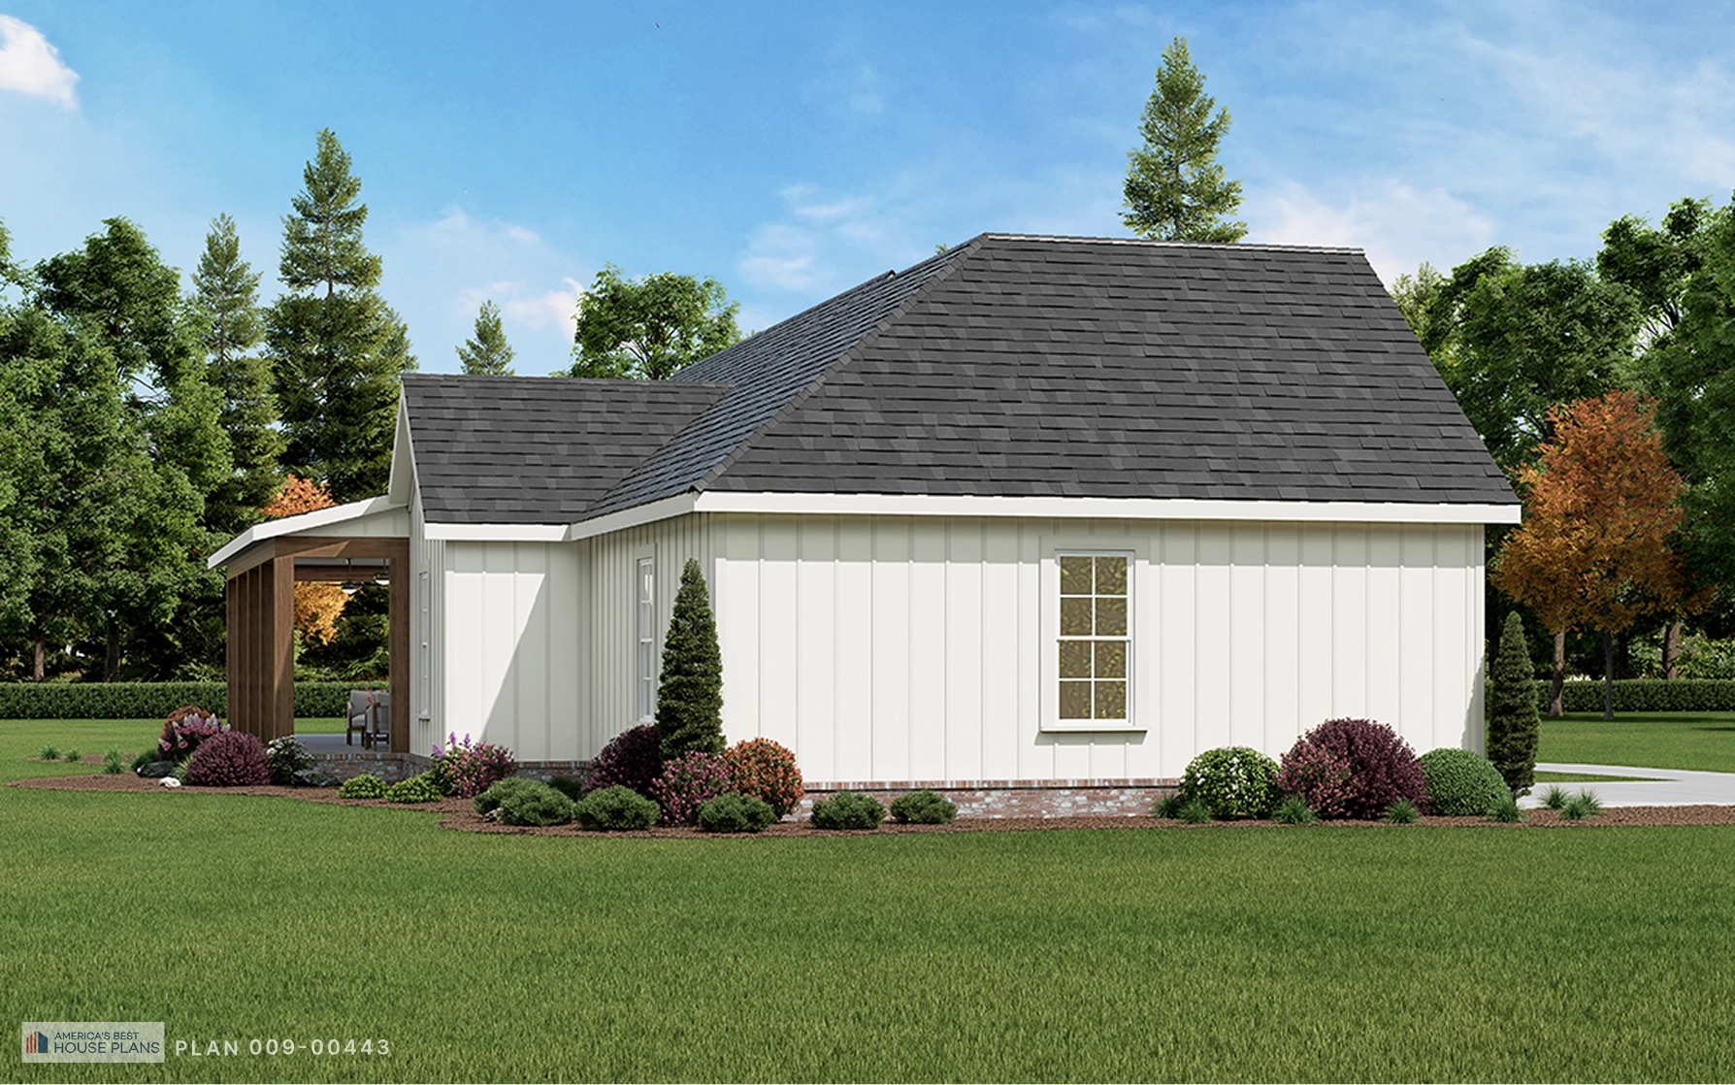
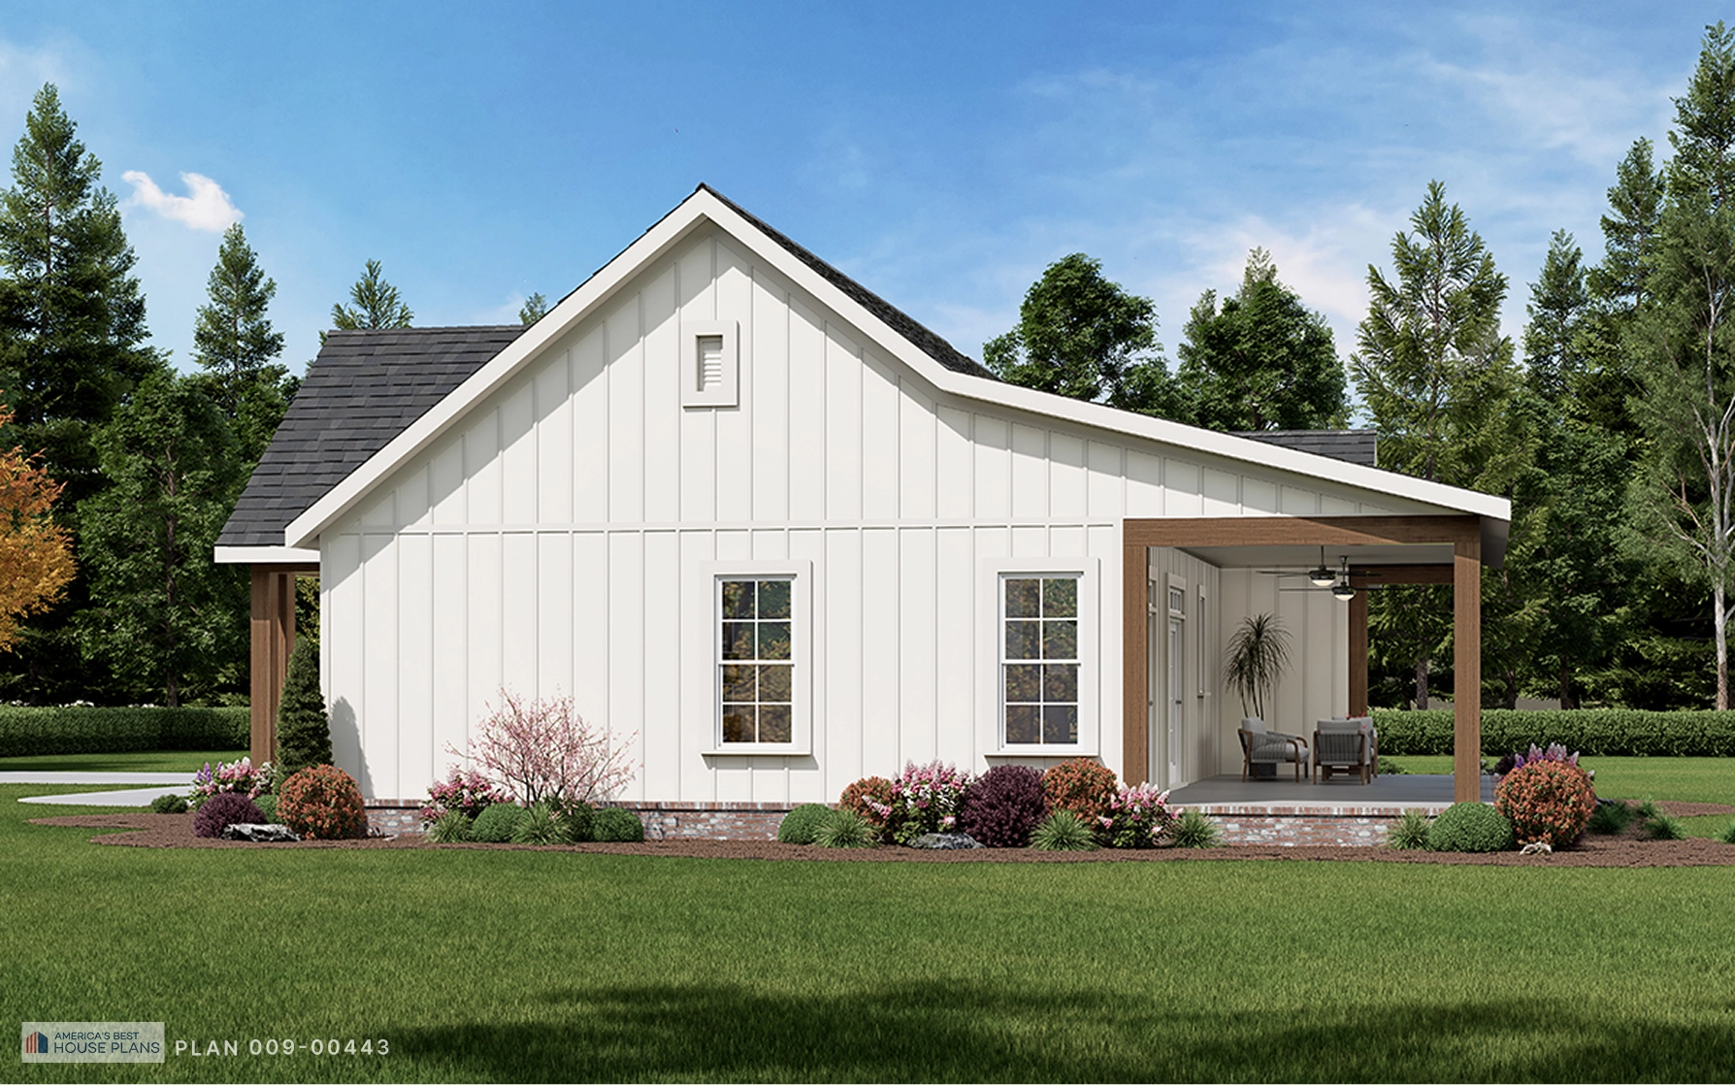
Side elevation of the modern farmhouse exterior
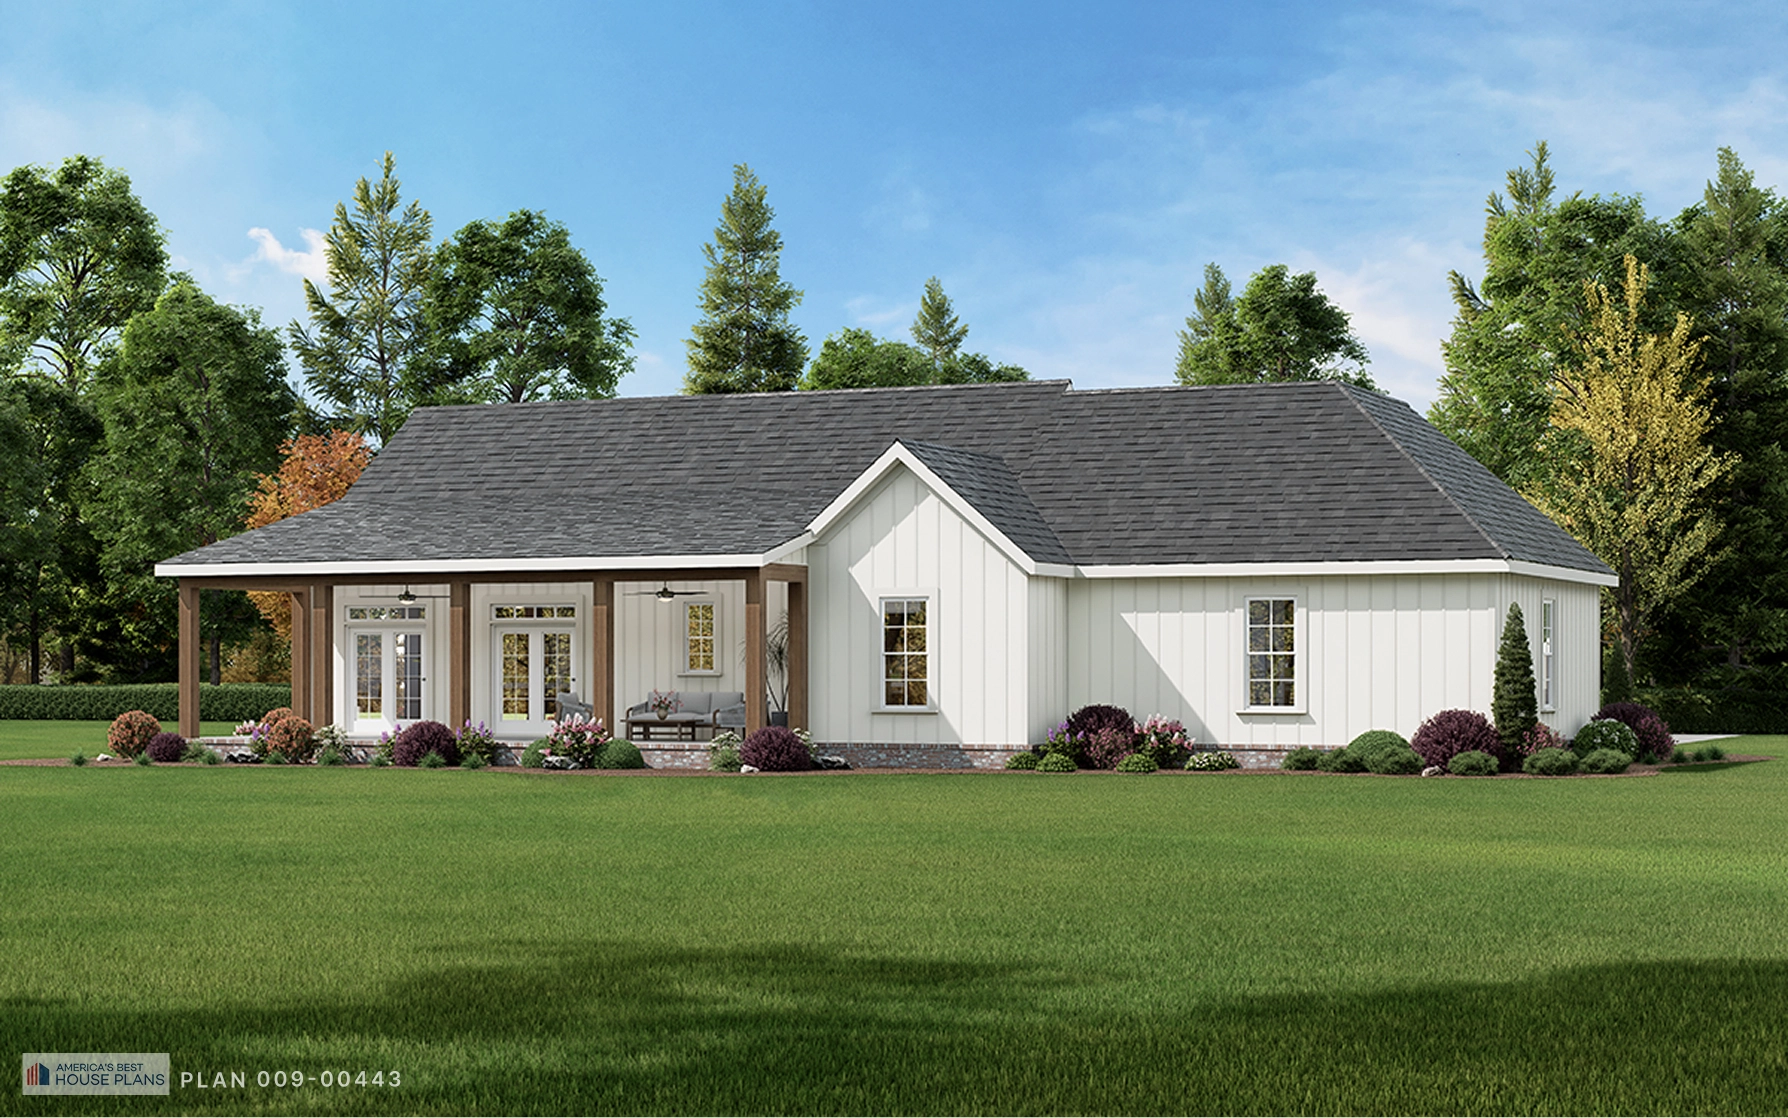
Rear exterior of the modern farmhouse with covered patio
Side exterior with covered patio
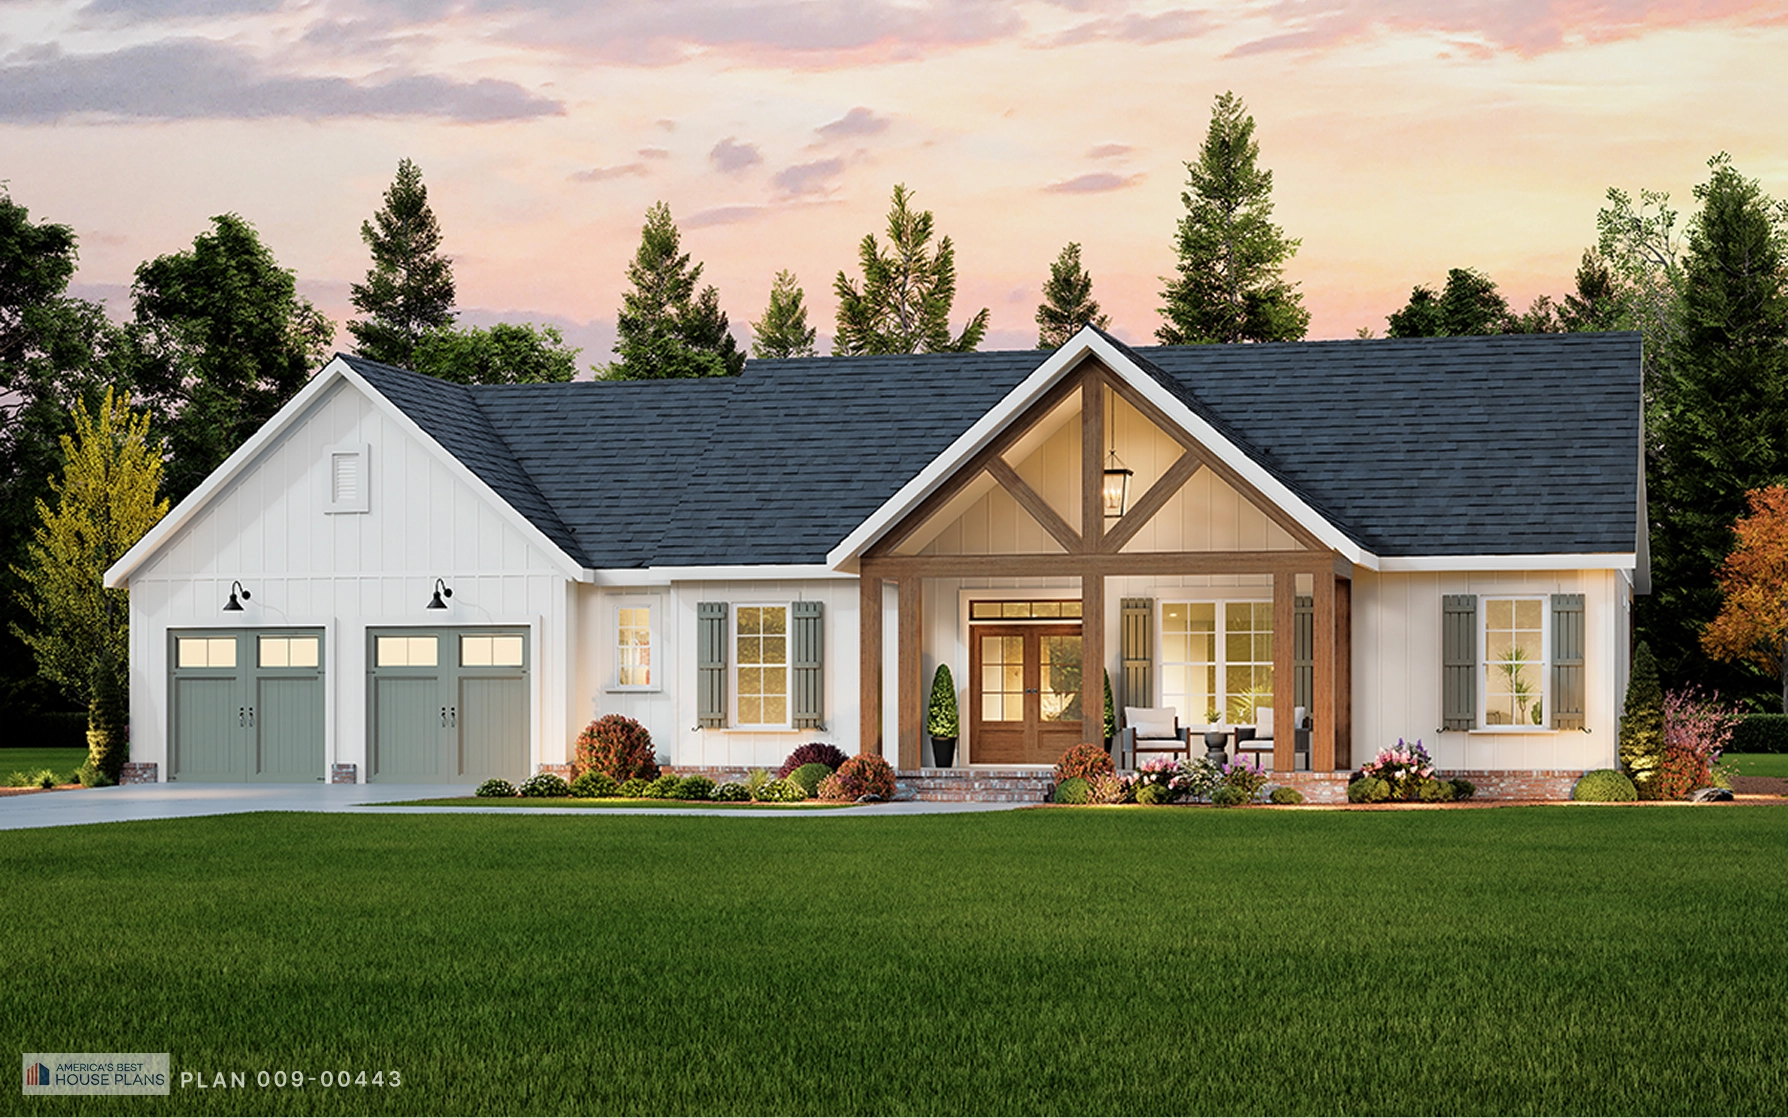
Front elevation of the modern farmhouse with covered porch
No items found.
Interior
Exterior
360° View

Highlights

  1. Sleeping
    • In-Law Suite
    • Jack and Jill Bathroom
    • Master on Main Floor
  2. Kitchen + Dining
    • Kitchen Island
    • Open floor plan
  3. Outdoor Living
    • Front porch
    • Rear porch
    • Side porch
    • Wraparound porch
  4. Garage
    • Side-Entry Garage
  5. Laundry
    • Laundry on main floor
    • Laundry second floor
  6. Additional Rooms
    • Exercise room
    • Loft
    • Media room
    • Mud room
    • Office
Modern kitchen with island seating
Play Button

Floor Plans

Floor Plan
No items found.

Details

3
Bedrooms
3
Full Baths
2
Half Baths
1
Floors
2.3
car
Garage size
75'
Width
49'2"
Depth
21'2"
Height
9:12
Main roof pitch

Heated Sq Ft

  • 1,553 sq ft Total heated area
  • 1,553 sq ft First floor

Unheated Sq Ft  

  • 689 sq ft Total unheated area 
  • 689 sq ft Garage

Porch + Patio Sq Ft   

  • 625 sq ft Total porch/patio area
  • 176 sq ft Front porch
  • 449 sq ft Back porch
How it works
Traditional builders guide you through a complex, multi-step process. BuildLabs eliminates it.
Our Master Build Team manages everything—from plan to completion—inside a single, streamlined system. By front-loading decisions and standardizing execution, we remove the need to juggle contractors, chase pricing, or manage the build yourself.
The result: a fixed price, a guaranteed timeline, and a faster, more predictable path to your home—without the complexity.
  • 1

    Browse Plans & Share Your Vision

    Explore our library of 30,000+ build-ready home plans, then speak with a BuildLabs advisor to discuss your goals, timeline, and must-haves. Walk away with real options that fit your lifestyle.
  • 2

    Choose Your Plan, Budget & Land Strategy

    Select your home plan and target budget. We’ll review your land (or help you plan for it) and outline a clear path for financing. Leave with a defined direction and realistic numbers.
  • 3

    Finalize Design, Features & Site Plan

    Work with our team to: customize your layout and features; select finishes and upgrades; confirm home placement, utilities, and build requirements. Every detail decided and documented before building starts.
  • 4

    Lock Price, Timeline & Start Construction

    We finalize and lock your total build cost and your construction timeline. We guide you through the permitting process and begin construction using our streamlined, assembly-first process. You know exactly what it costs and when it’s done.
  • 5

    Complete Build & Move In

    We finish construction, complete inspections, and walk you through your home before handing over the keys—backed by our warranty. A finished home, delivered as promised.