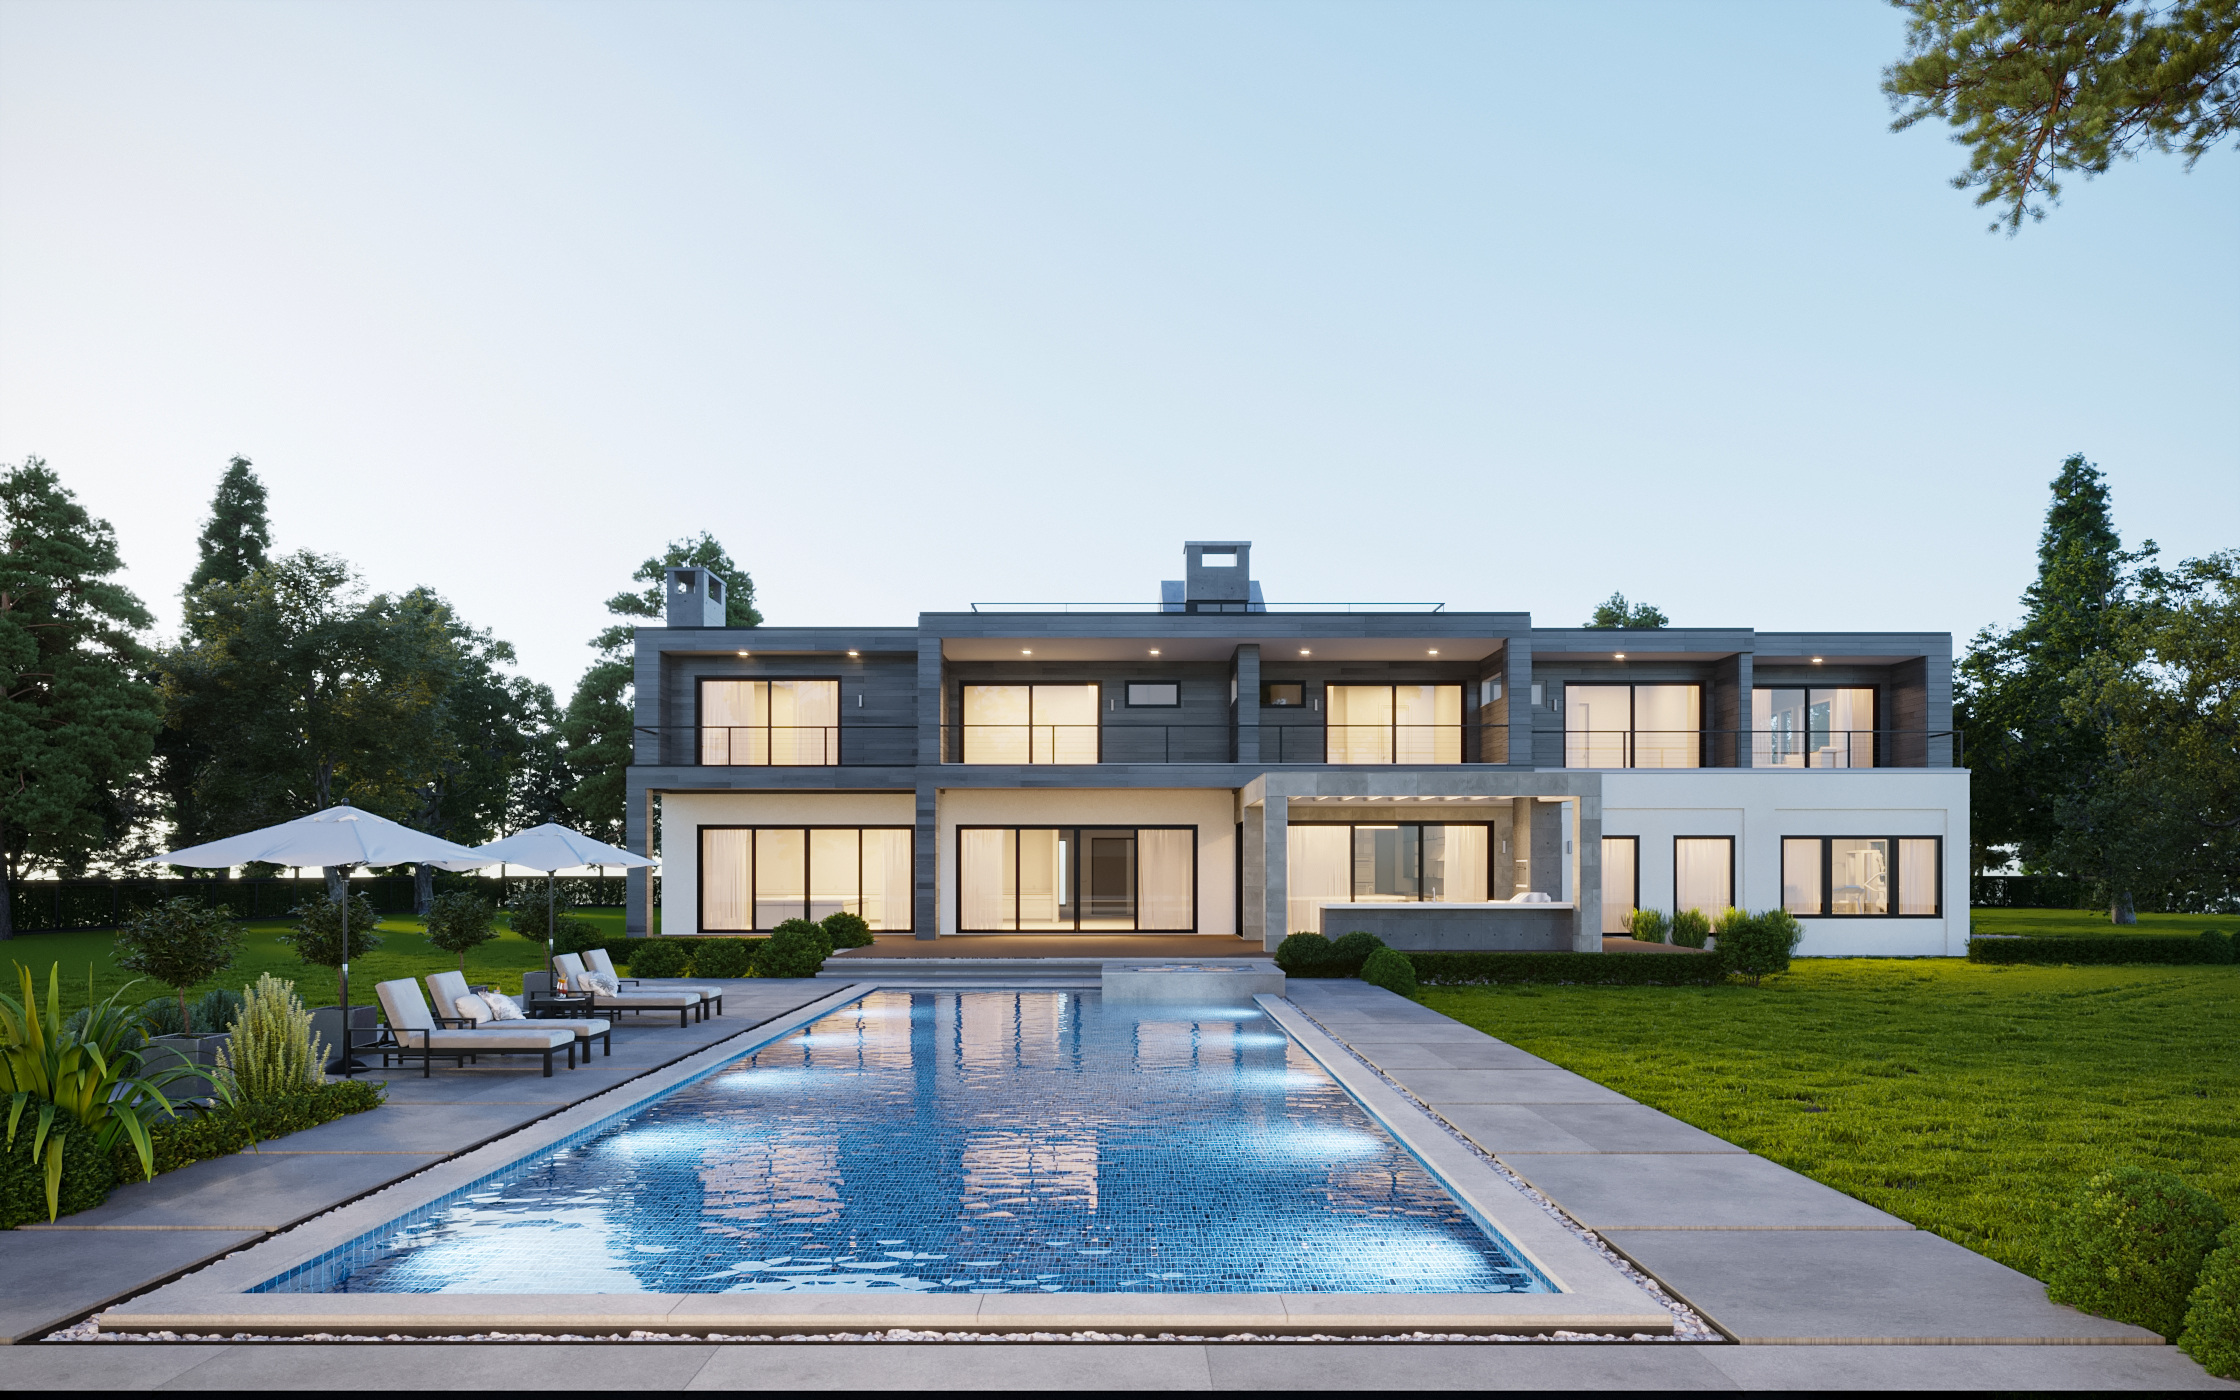
luxury modern estate with a resort-style pool, spacious outdoor living area

Modern — 8 Bed, 8 Bath, 9,631 Sq Ft

(Plan
RW 9000
)

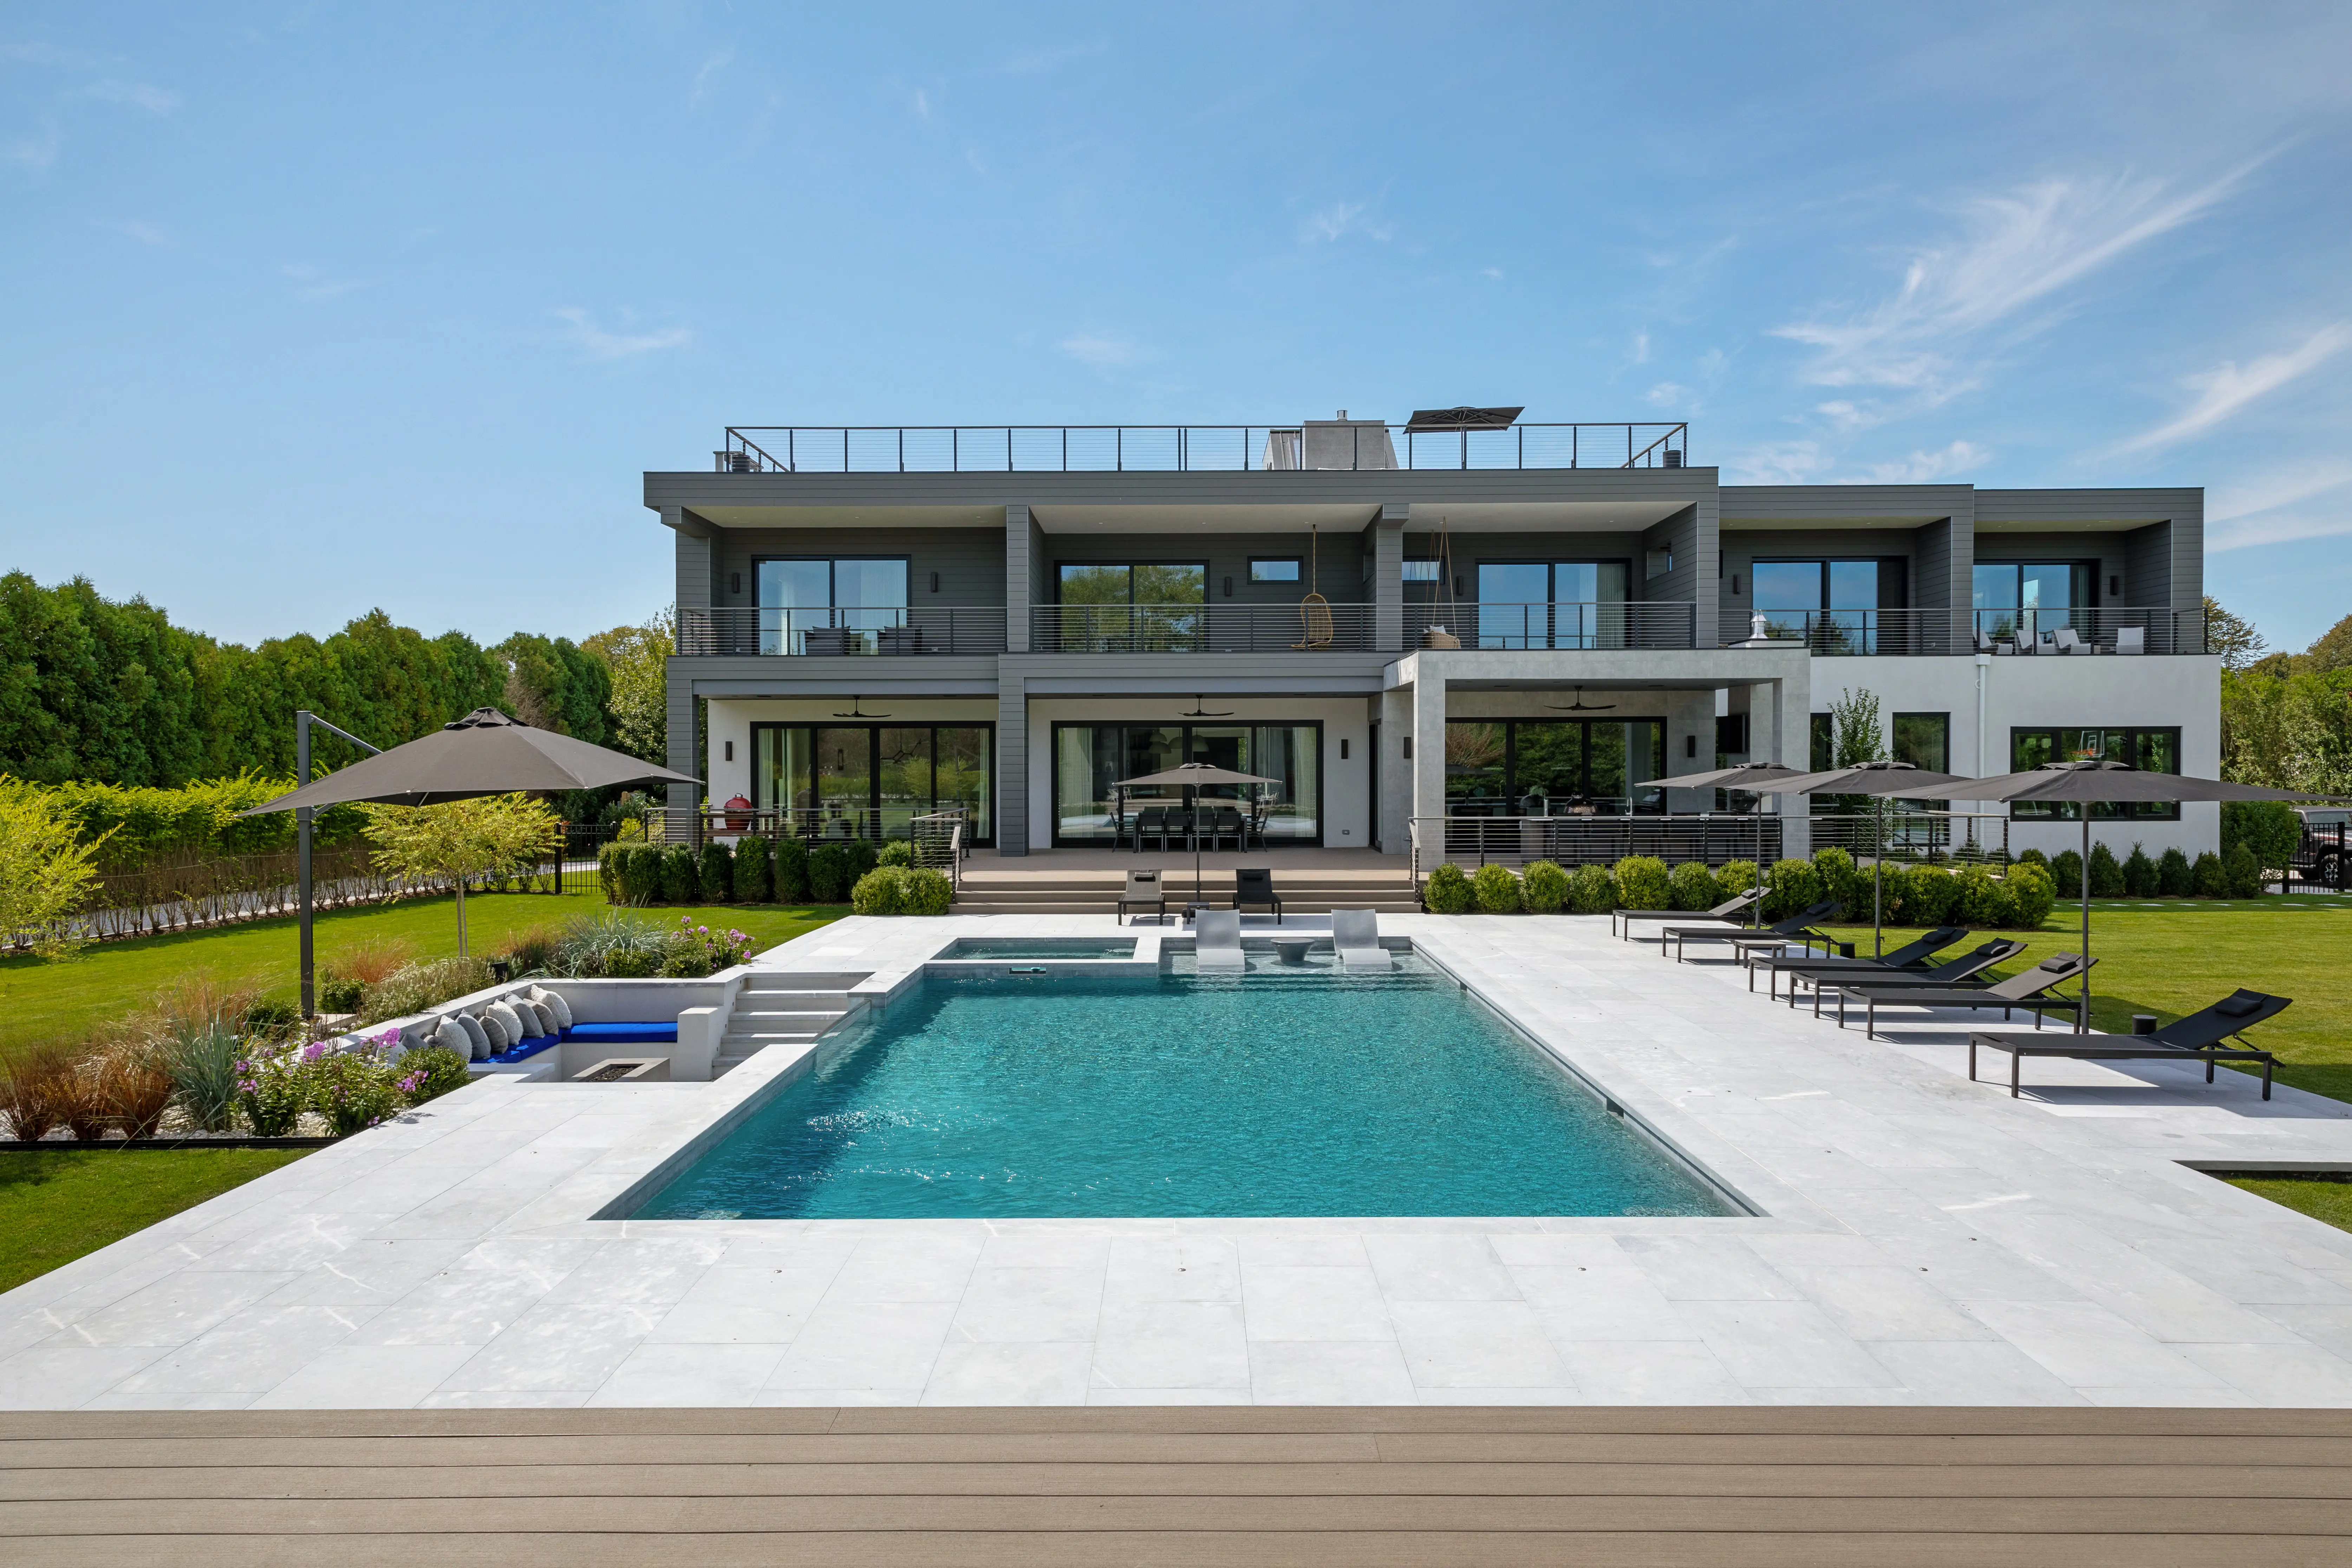
This Plan RW 9000 is a 9,631 sq ft modern estate built for people who want everything under one roof. 8 bedrooms, 8 baths, and a master suite upstairs anchor the layout, while the chef's kitchen and open dining area handle the everyday and the extraordinary equally well. A theater room, game room, and gym mean there is always somewhere to go inside the home. Hot tubs, a pool cabana, and a 2,050 sq ft back porch take the outdoor living well beyond a basic yard. An elevator, roof terrace, and front entry garage with storage round out a plan that covers every angle. Optional 5,000 sq ft basement available for even more room to work with.
9631
sq ft
Size
8
Bedrooms
8
full bath
2
half bath
3
cars
2
Stories
107'11"
width
68'8"
depth
29'10"
height

Highlights

  1. Sleeping
    • Master Up
  2. Kitchen + Dining
    • Kitchen Island
    • Open floor plan
  3. Outdoor Living
    • Front porch
    • Rear porch
  4. Garage
    • Front Entry Garage
  5. Garage Features
    • Storage
  6. Laundry
    • Laundry main floor
  7. Additional Rooms
    • Theater Room
    • Game Room
    • Gym
Luxury modern waterfront mansion with an expansive swimming pool, rooftop terrace, landscaped backyard

Details

8
Bedrooms
8
Full Baths
2
Half Baths
2
Floors
3
car
Garage size
107'11"
Width
68'8"
Depth
29'10"
Height
25:12
Main roof pitch
  1. Sleeping
    • Master Up
  2. Kitchen + Dining
    • Kitchen Island
    • Open floor plan
  3. Outdoor Living
    • Front porch
    • Rear porch
  4. Garage
    • Front Entry Garage
  5. Garage Features
    • Storage
  6. Laundry
    • Laundry main floor
  7. Additional Rooms
    • Theater Room
    • Game Room
    • Gym
How it works
Traditional builders guide you through a complex, multi-step process. BuildLabs eliminates it.
Our Master Build Team manages everything—from plan to completion—inside a single, streamlined system. By front-loading decisions and standardizing execution, we remove the need to juggle contractors, chase pricing, or manage the build yourself.
The result: a fixed price, a guaranteed timeline, and a faster, more predictable path to your home—without the complexity.
  • 1

    Browse Plans & Share Your Vision

    Explore our library of 30,000+ build-ready home plans, then speak with a BuildLabs advisor to discuss your goals, timeline, and must-haves. Walk away with real options that fit your lifestyle.
  • 2

    Choose Your Plan, Budget & Land Strategy

    Select your home plan and target budget. We’ll review your land (or help you plan for it) and outline a clear path for financing. Leave with a defined direction and realistic numbers.
  • 3

    Finalize Design, Features & Site Plan

    Work with our team to: customize your layout and features; select finishes and upgrades; confirm home placement, utilities, and build requirements. Every detail decided and documented before building starts.
  • 4

    Lock Price, Timeline & Start Construction

    We finalize and lock your total build cost and your construction timeline. We guide you through the permitting process and begin construction using our streamlined, assembly-first process. You know exactly what it costs and when it’s done.
  • 5

    Complete Build & Move In

    We finish construction, complete inspections, and walk you through your home before handing over the keys—backed by our warranty. A finished home, delivered as promised.

Get a quote

Lorem ipsum dolor sit amet consectetur adipiscing.