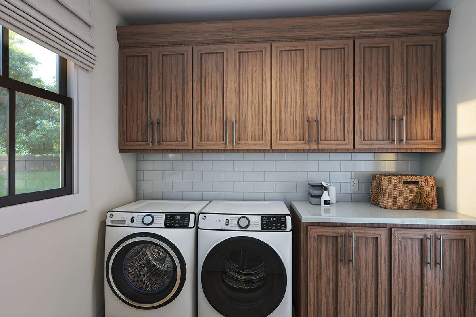
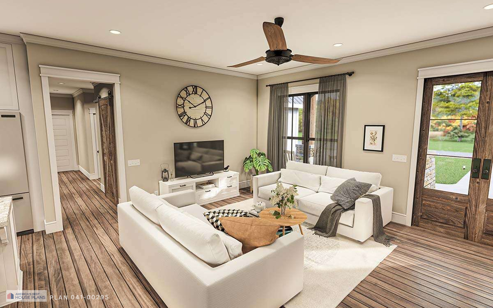
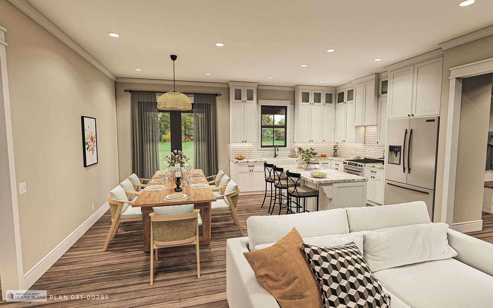
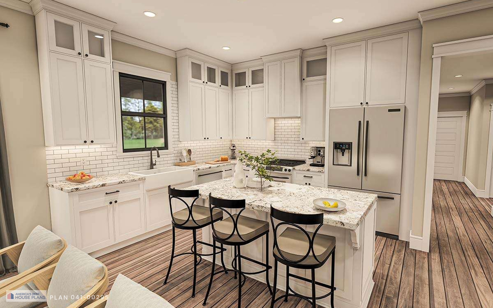
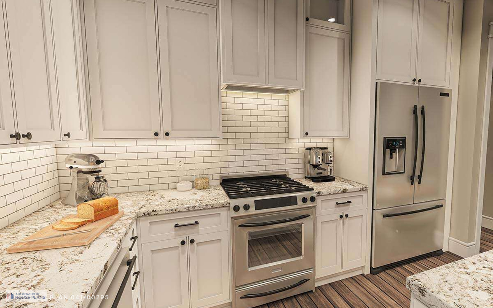
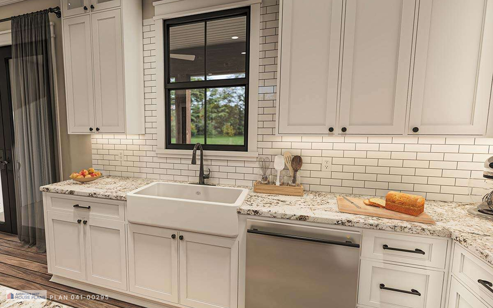
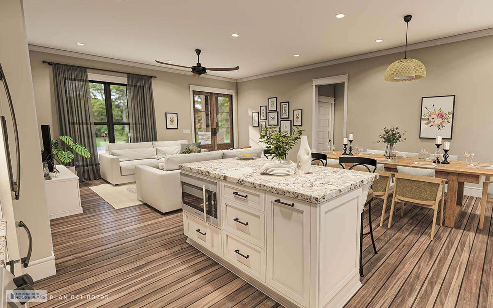
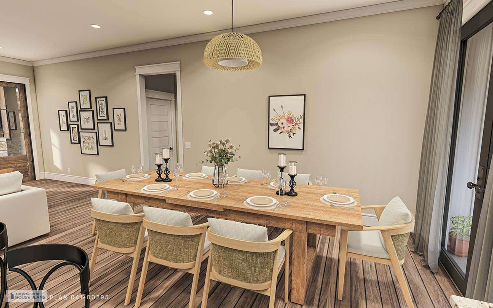
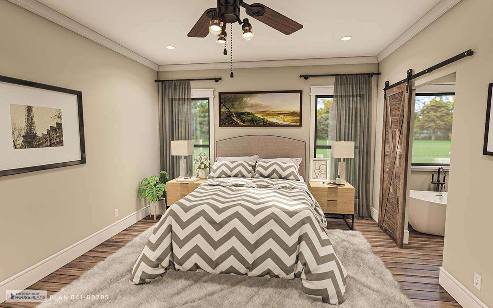
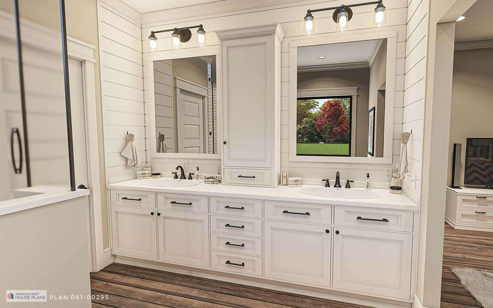
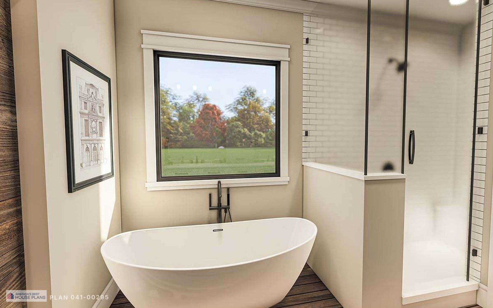
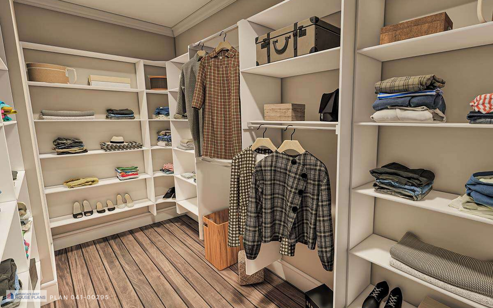
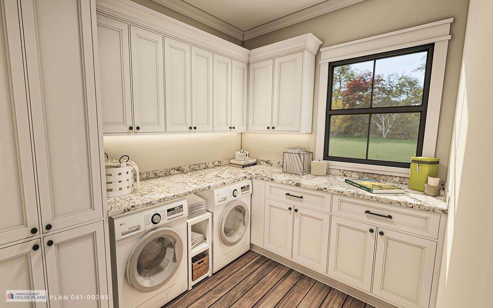
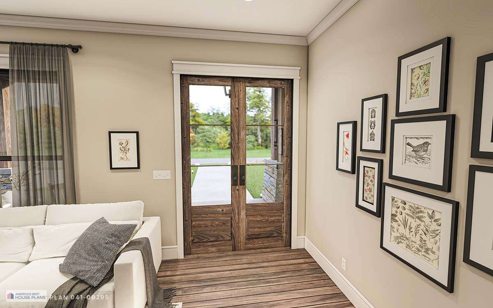
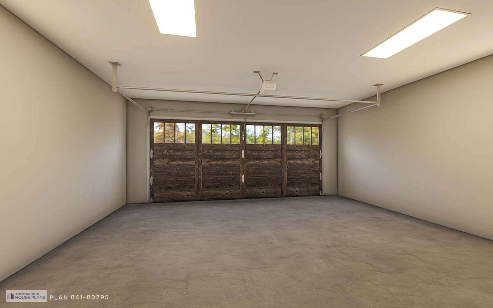
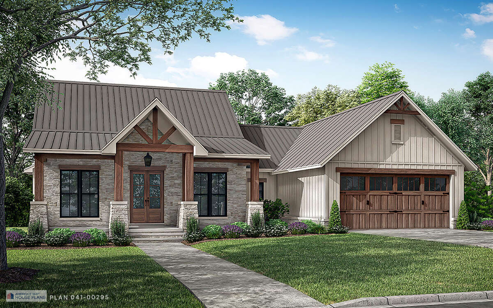
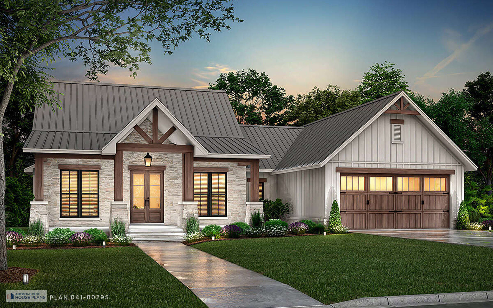
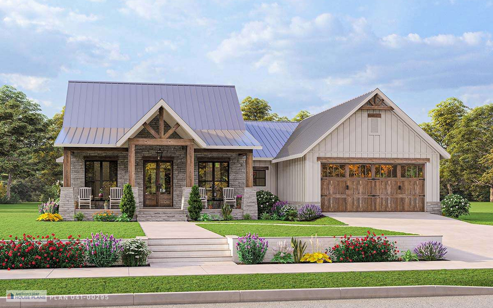
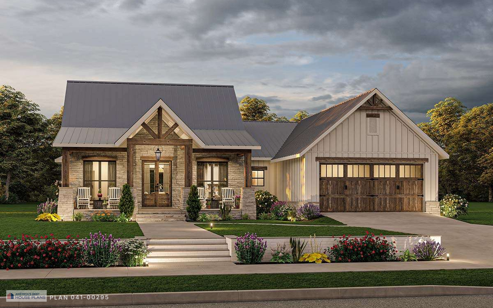
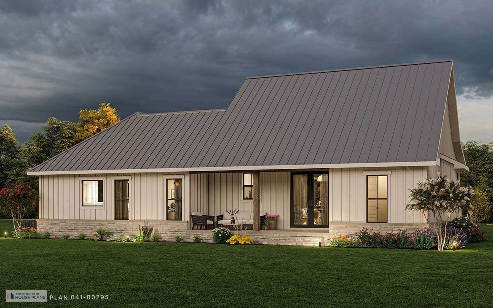
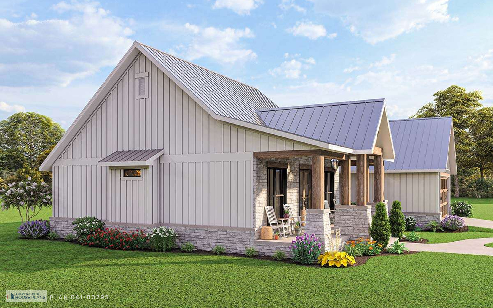
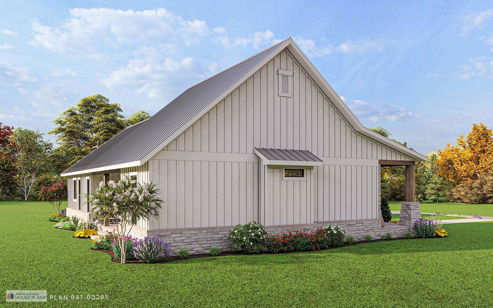
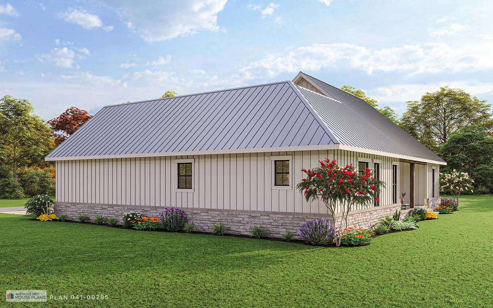
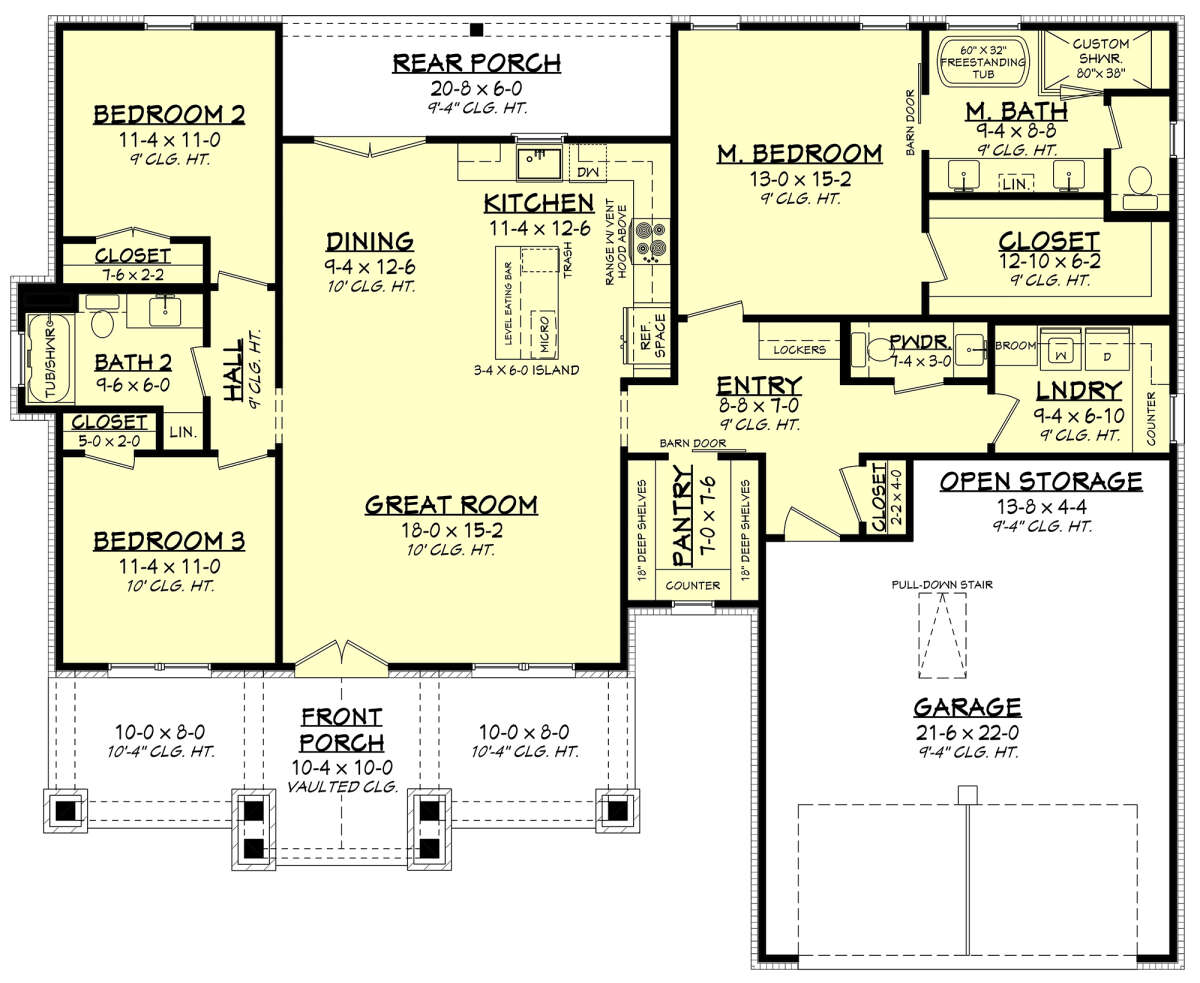
This Craftsman plan keeps all 1,698 sq ft on one level, with 3 bedrooms, 2 full baths, and a half bath. The master suite is on the main floor, set apart from the two other bedrooms for a bit of privacy. The great room opens to the kitchen and dining area, where an island and a walk-in pantry make cooking easier, and a breakfast nook gives you a casual spot to eat. A mudroom and main-floor laundry sit near the 2-car front entry garage. Front and rear porches add outdoor space, and 9-foot ceilings keep the main floor feeling open.