Cottage-style backyard office with white siding

Cottage Pool House — 0 Bed, 0 Bath, 268 Sq Ft

(Plan
963-00964
)

This cottage pool house takes 268 sq ft and puts every inch to work. A built-in bar keeps the drinks flowing without running back inside, and a dedicated office means this space can pull double duty on days when the pool isn't the priority. The layout is compact but covered, designed to sit comfortably alongside any backyard setup without feeling out of place. No bedrooms, no baths, just a well-planned structure that extends your outdoor living space and gives guests, family, and gatherings a proper place to land.
268
sq ft
Size
0
Bedrooms
0
full bath
0
half bath
0
cars
1
Stories
18'
width
16'
depth
14'6"
height
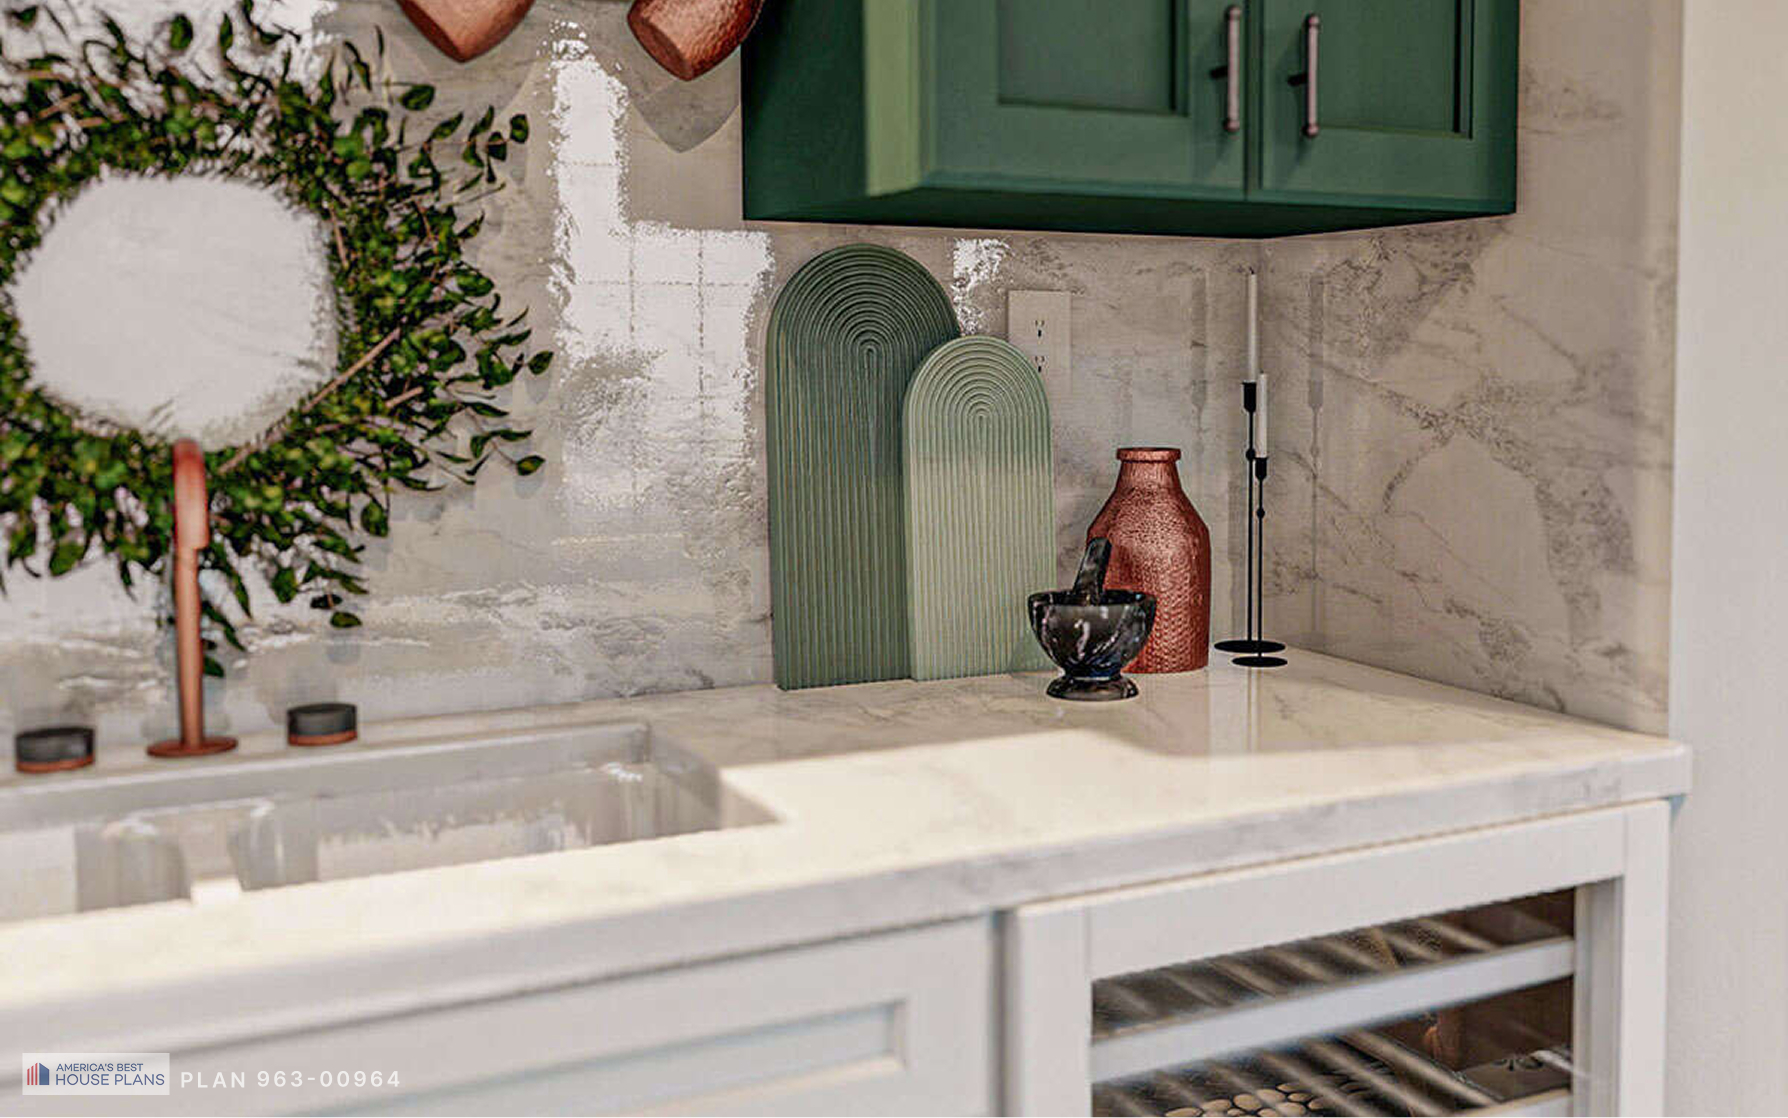
Cottage-style kitchenette with green shaker cabinets
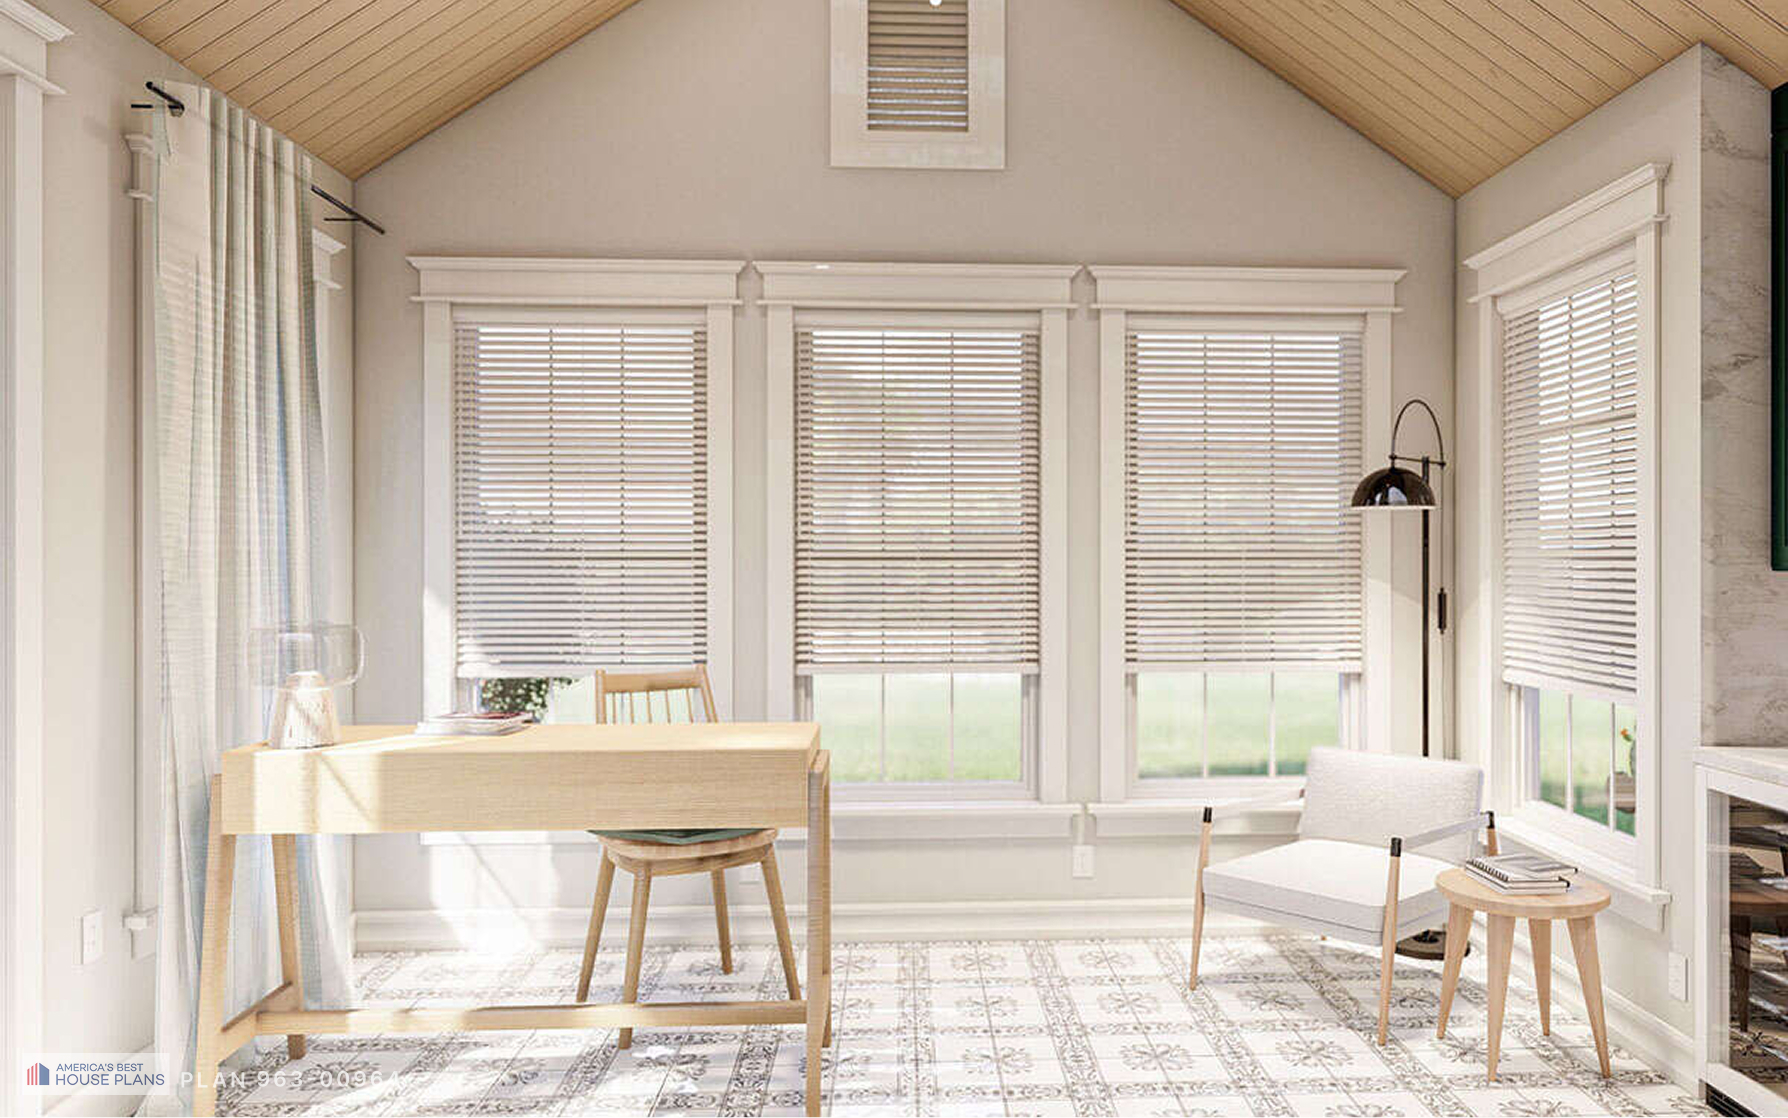
Bright cottage home office with a minimalist wood desk
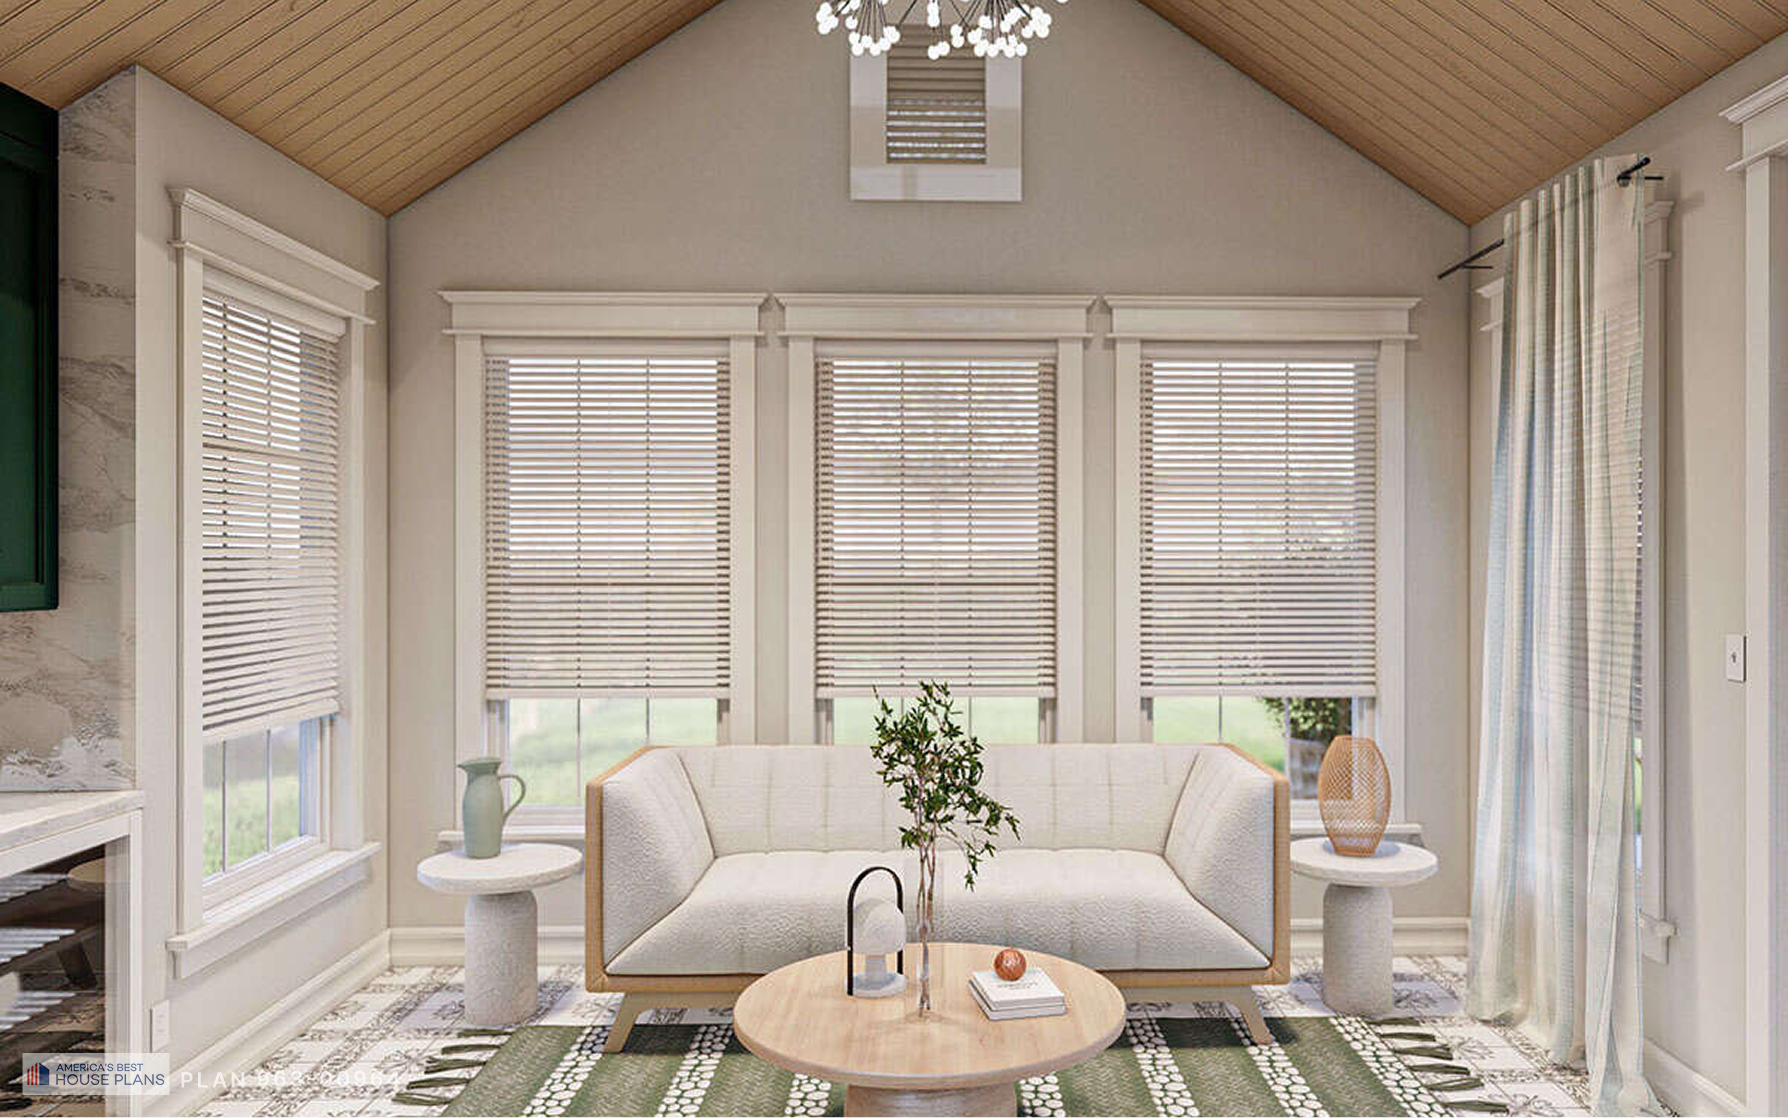
Cozy cottage living room with vaulted wood ceiling, large picture windows, neutral sofa and round coffee table
Close-up of a cottage kitchenette featuring marble countertop
No items found.
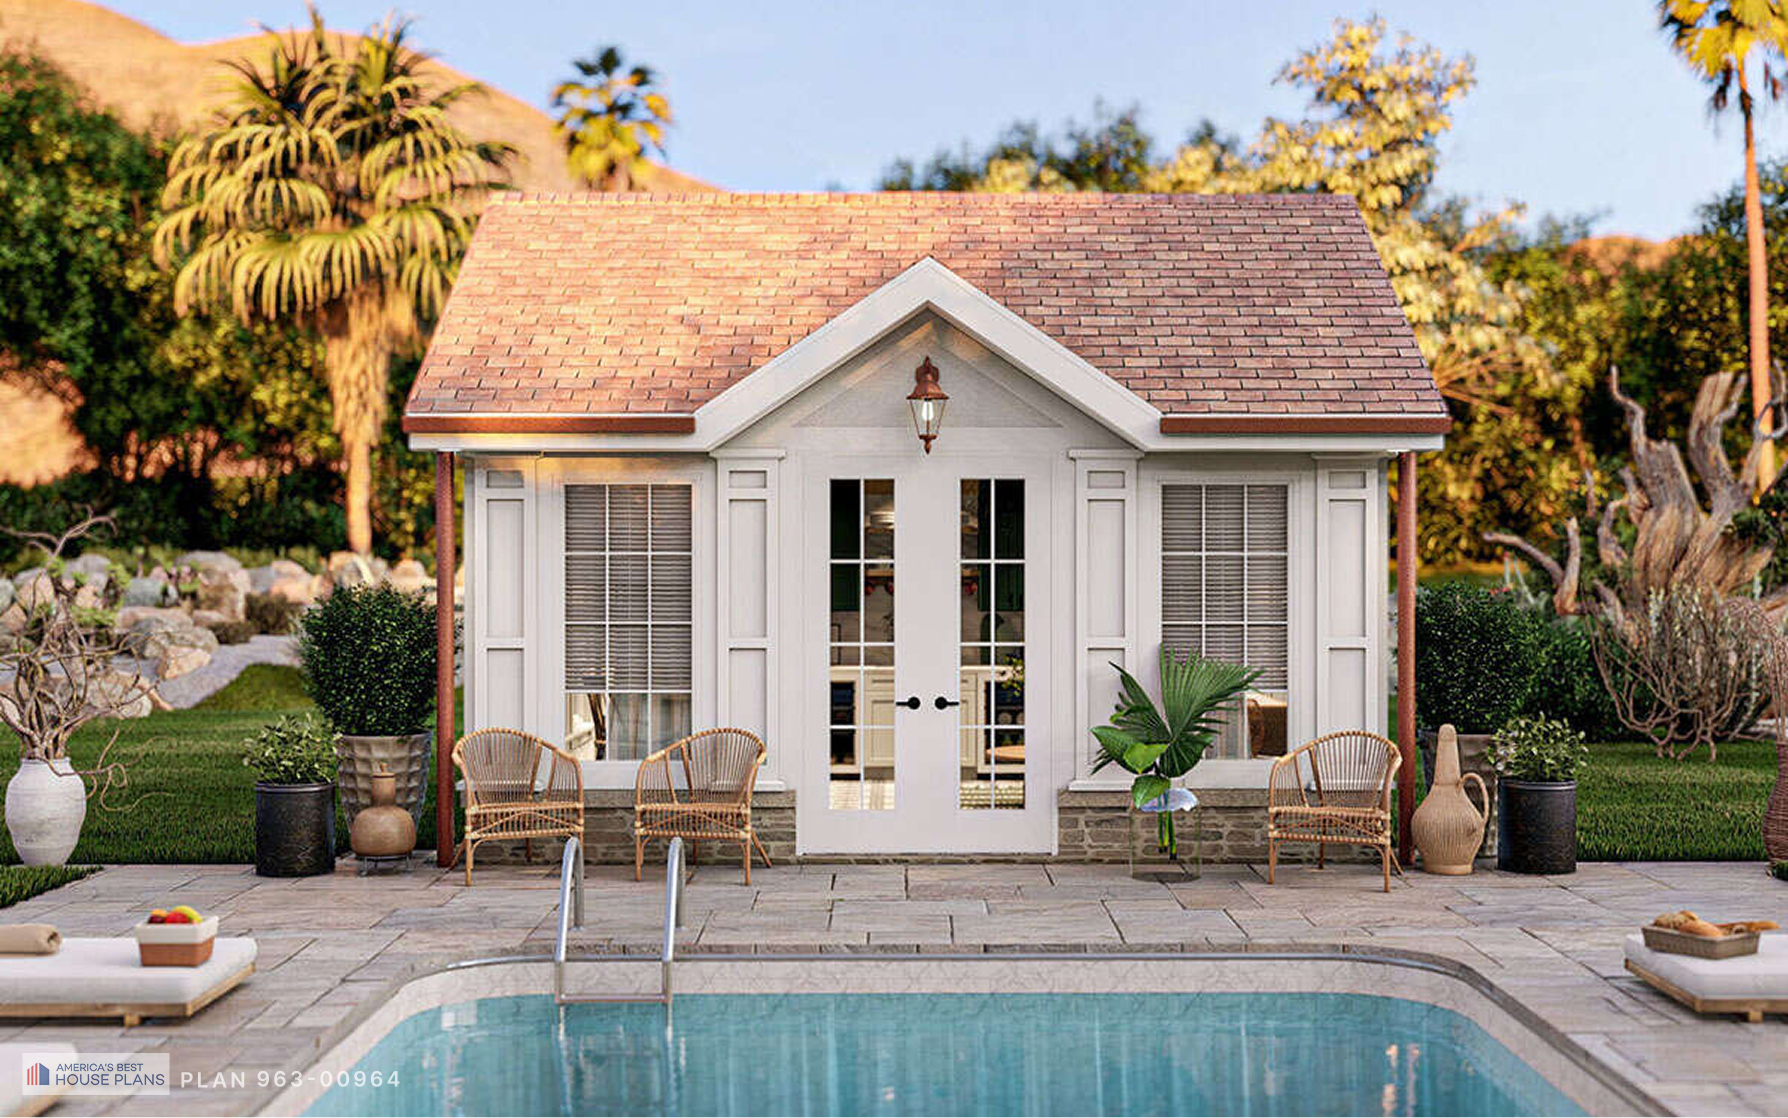
Cozy cottage-style pool house with white board-and-batten exterior
Cottage-style backyard guest house with white siding
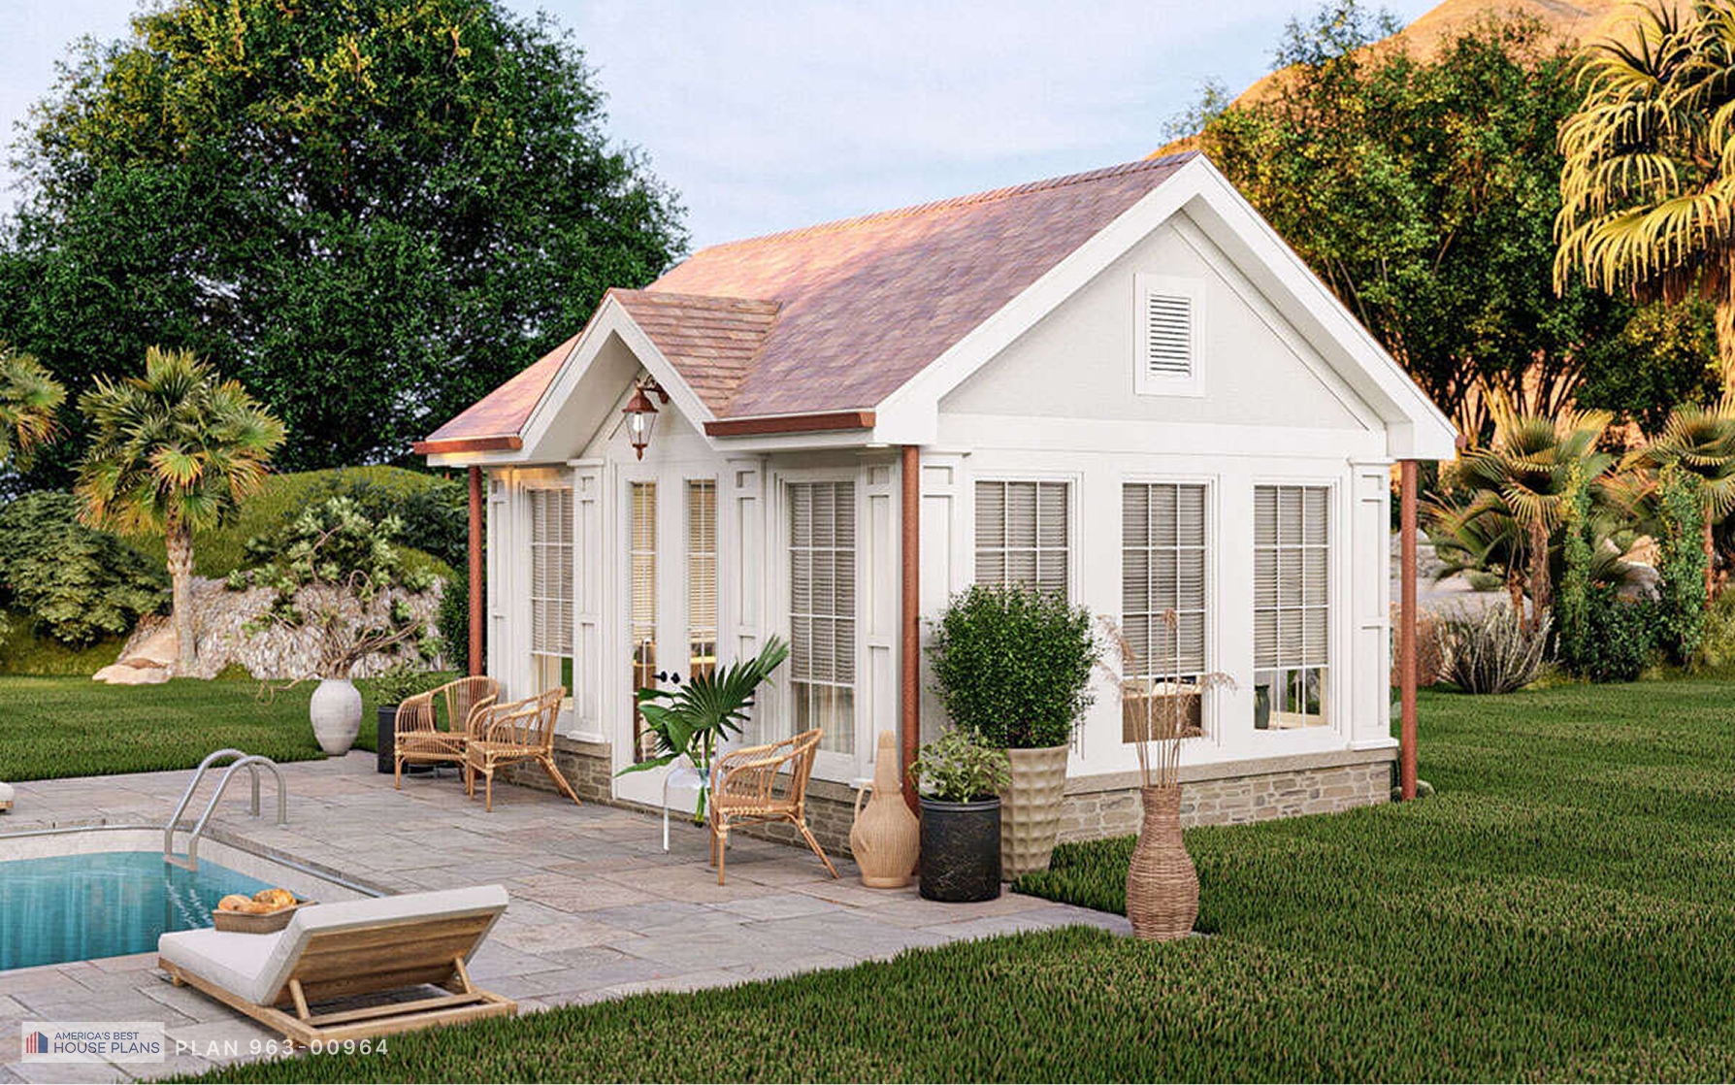
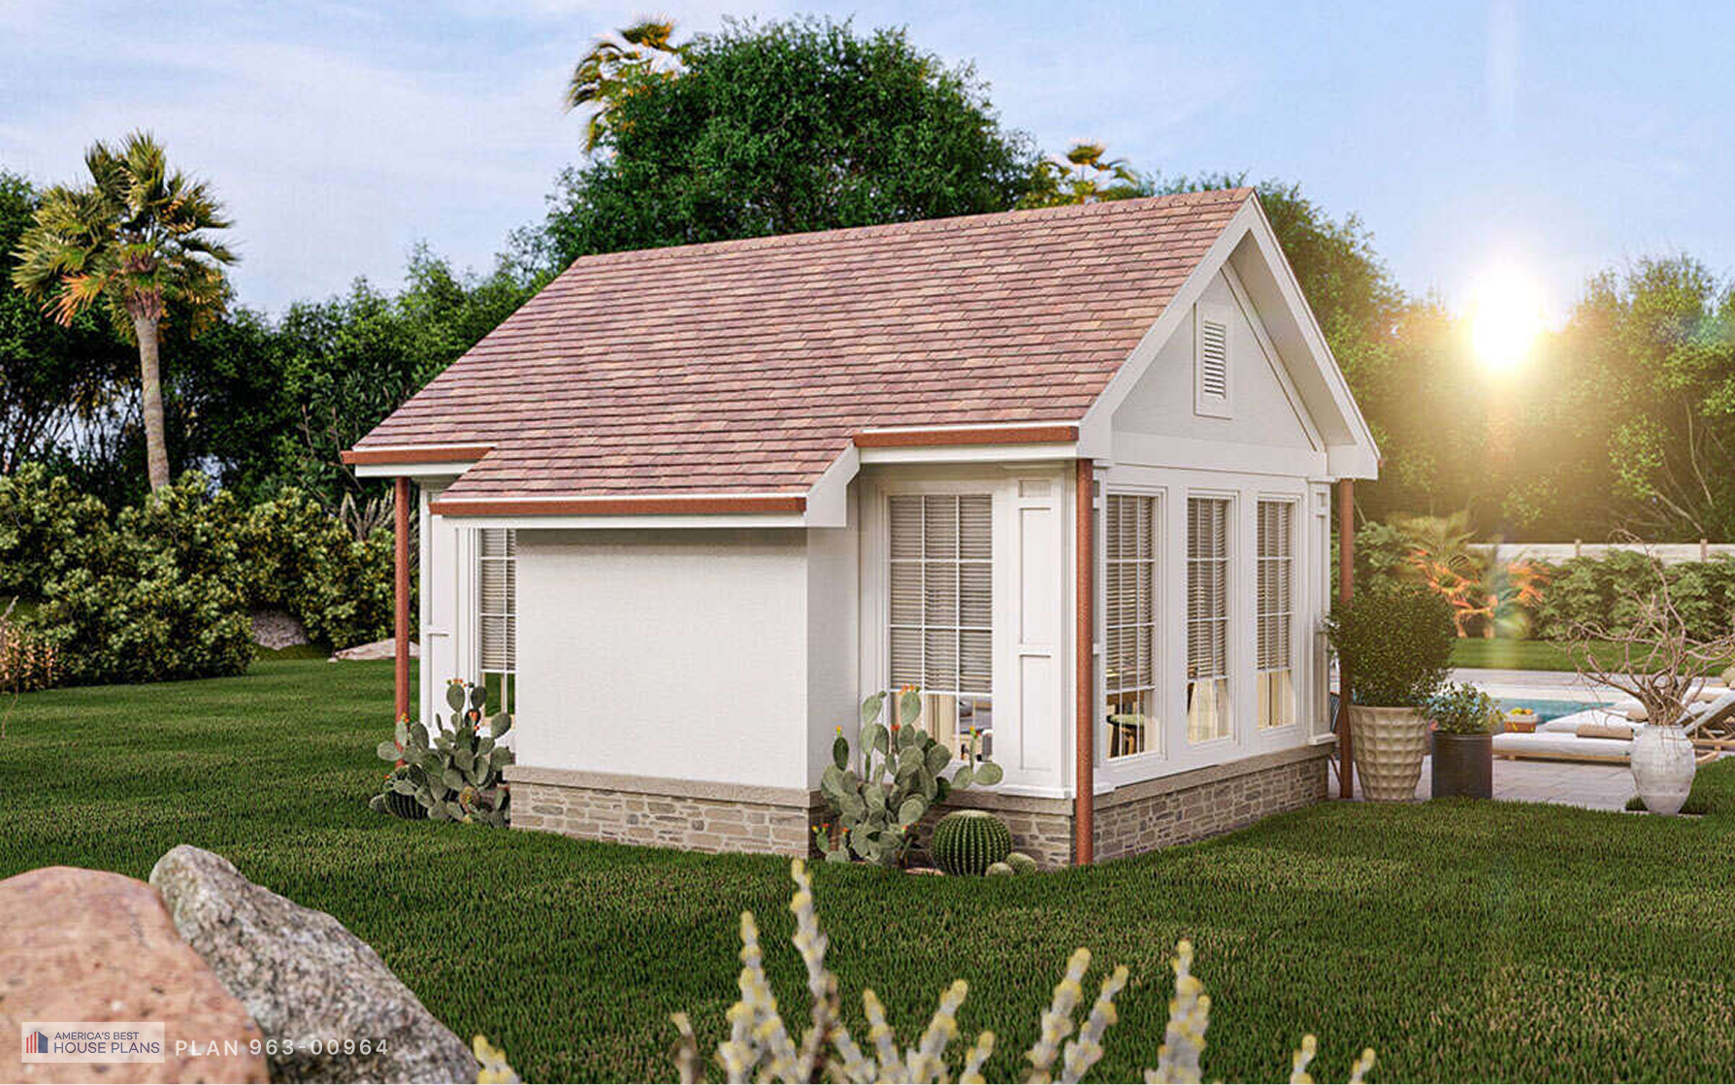
White cottage pool house with wraparound windows
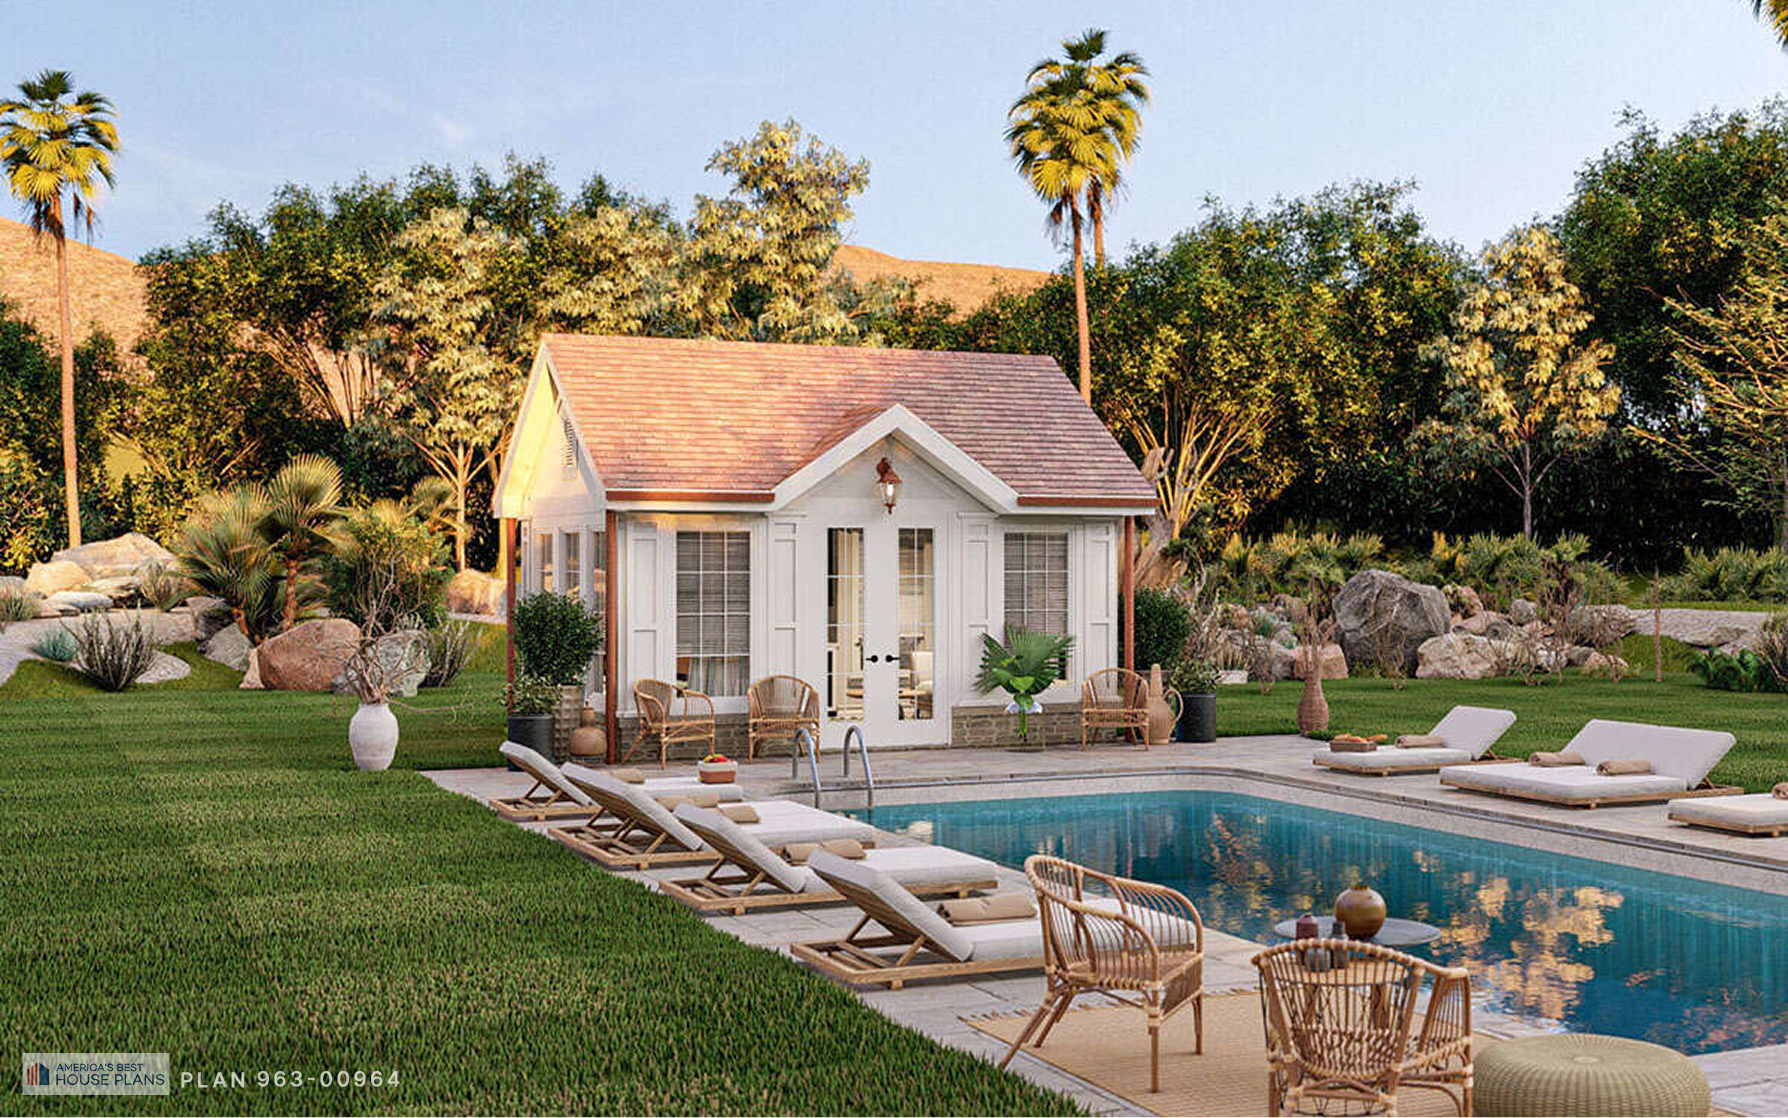
Cottage guest house featuring white siding, large windows, stone base, and landscaped garden beside the pool
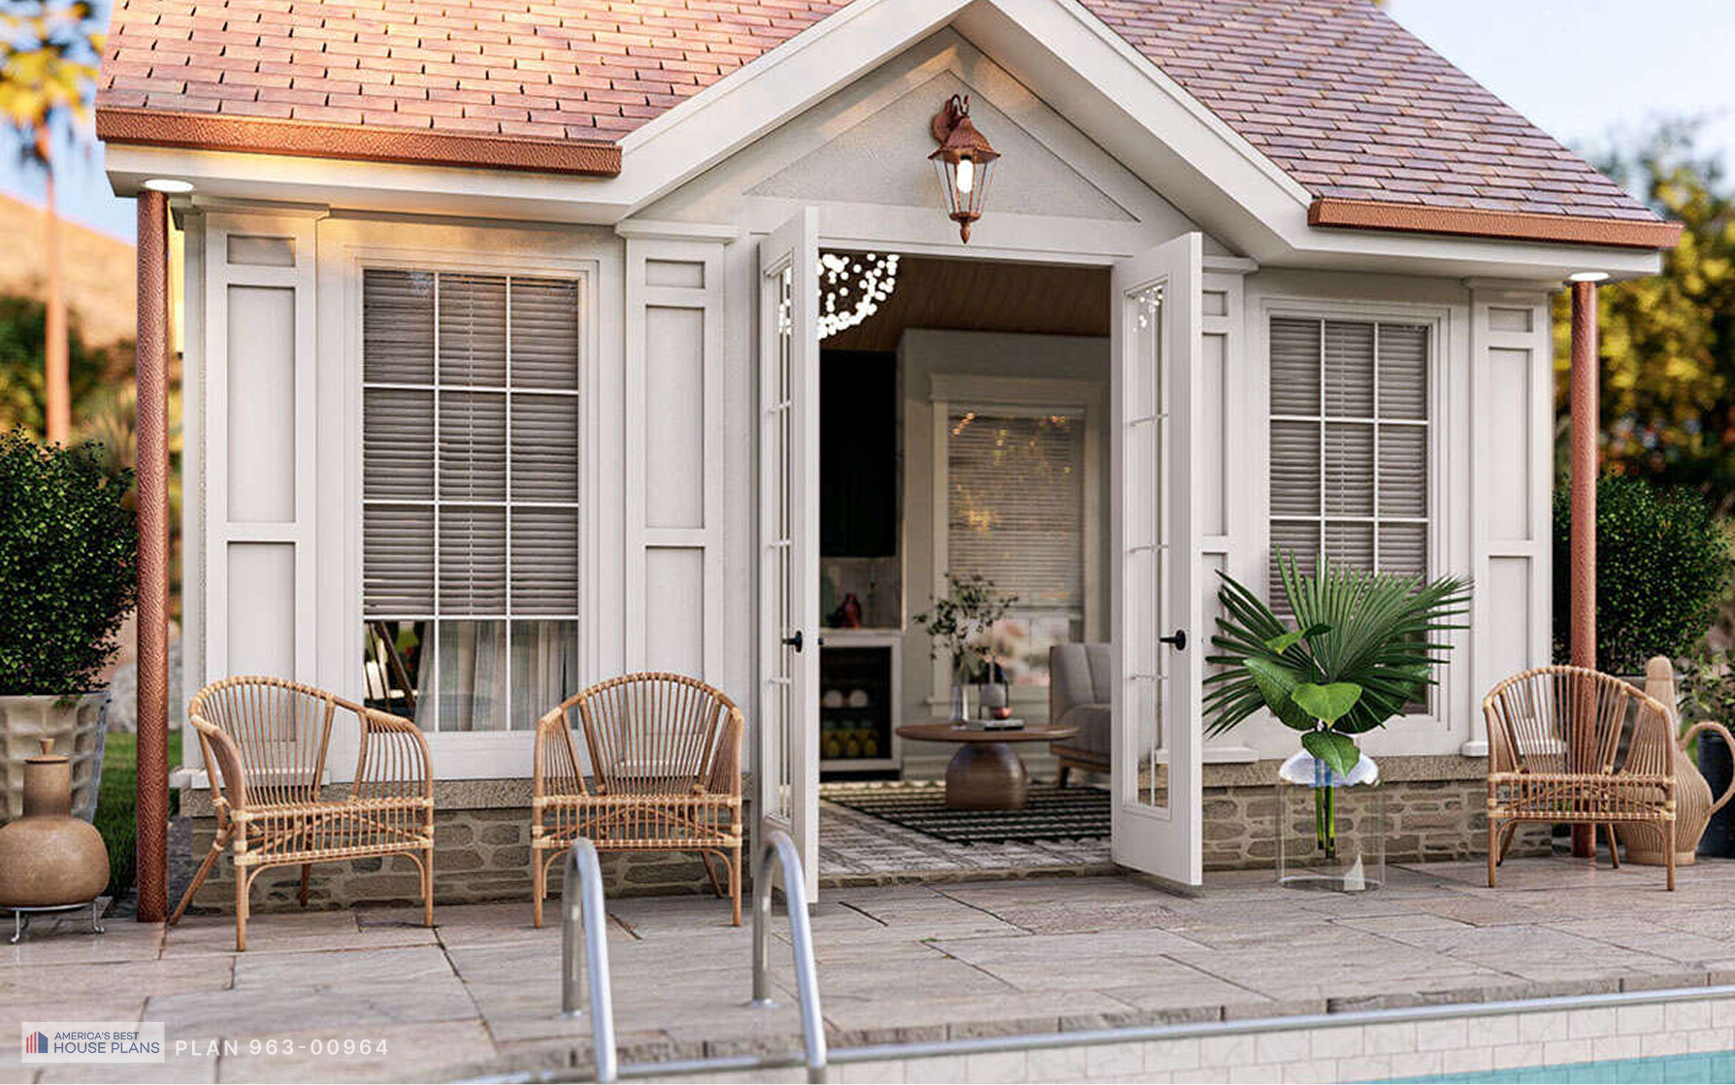
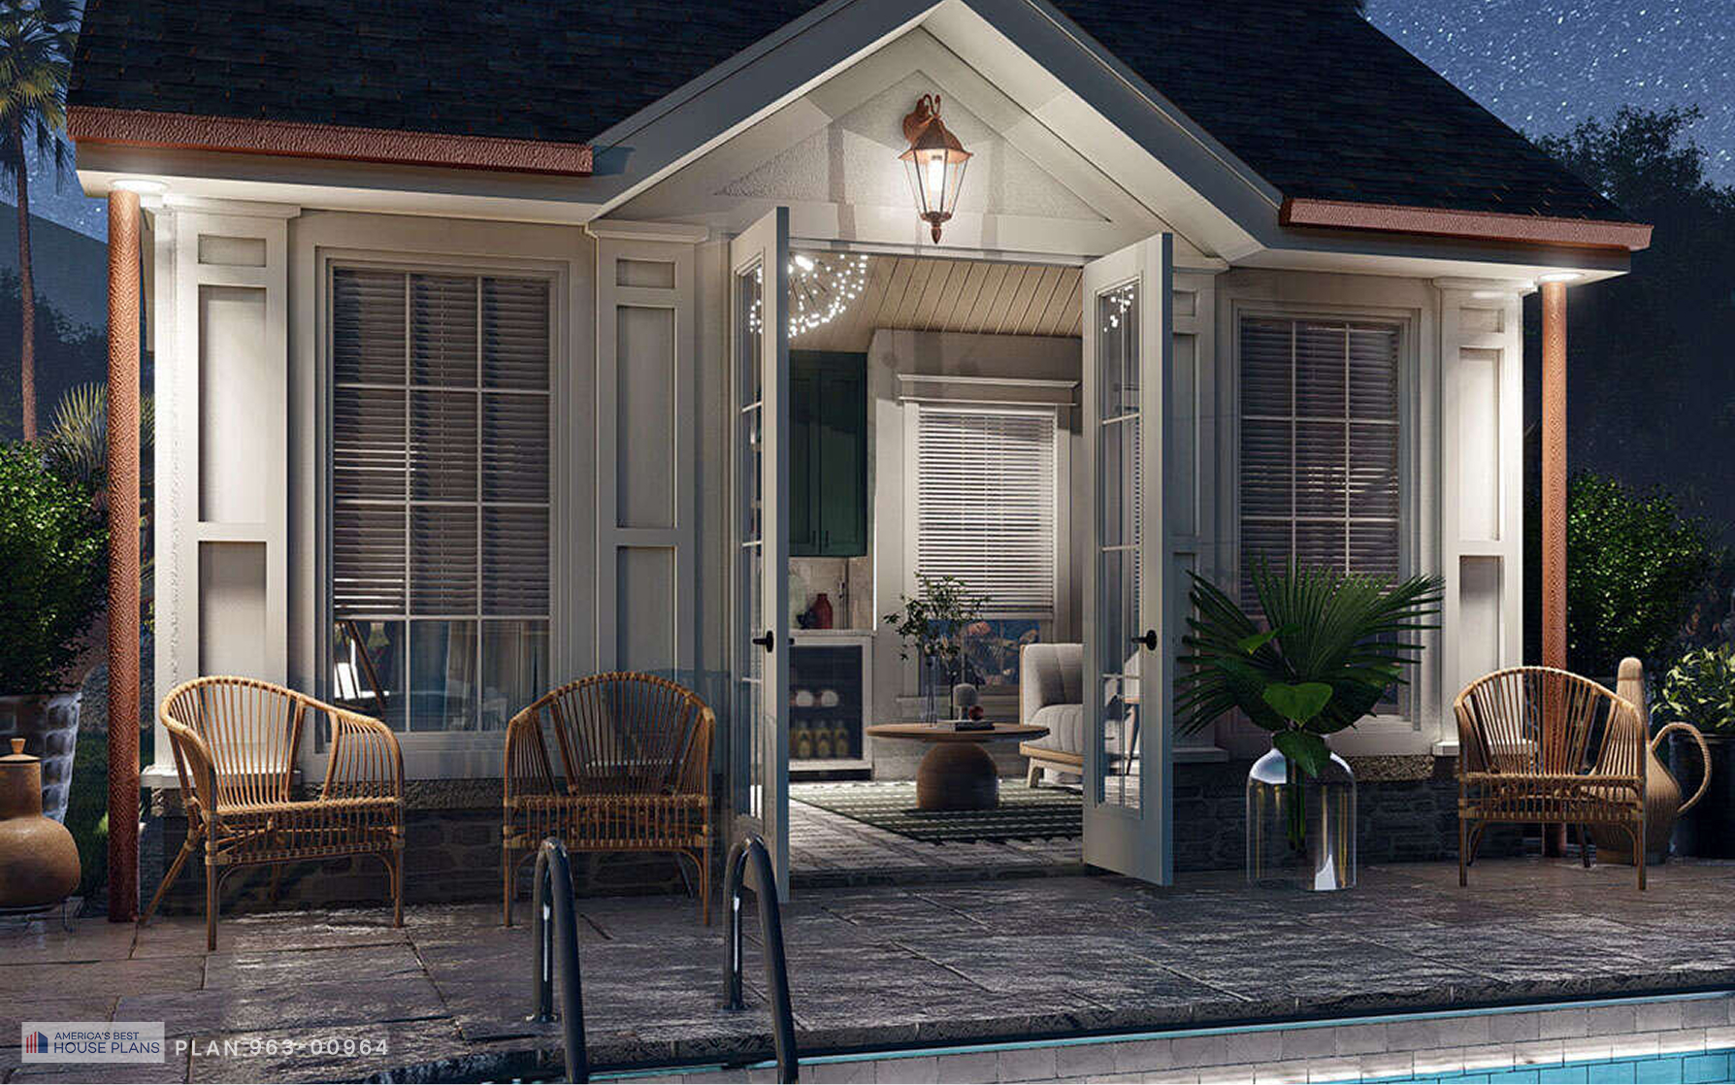
Cottage pool house with open French doors leading to a bright interior, poolside patio seating, and decorative landscaping
Illuminated cottage-style pool house at night with open French doors
No items found.
Interior
Exterior
360° View

Highlights

  1. Additional Rooms
    • Bar
    • Office
    • Pool House

Floor Plans

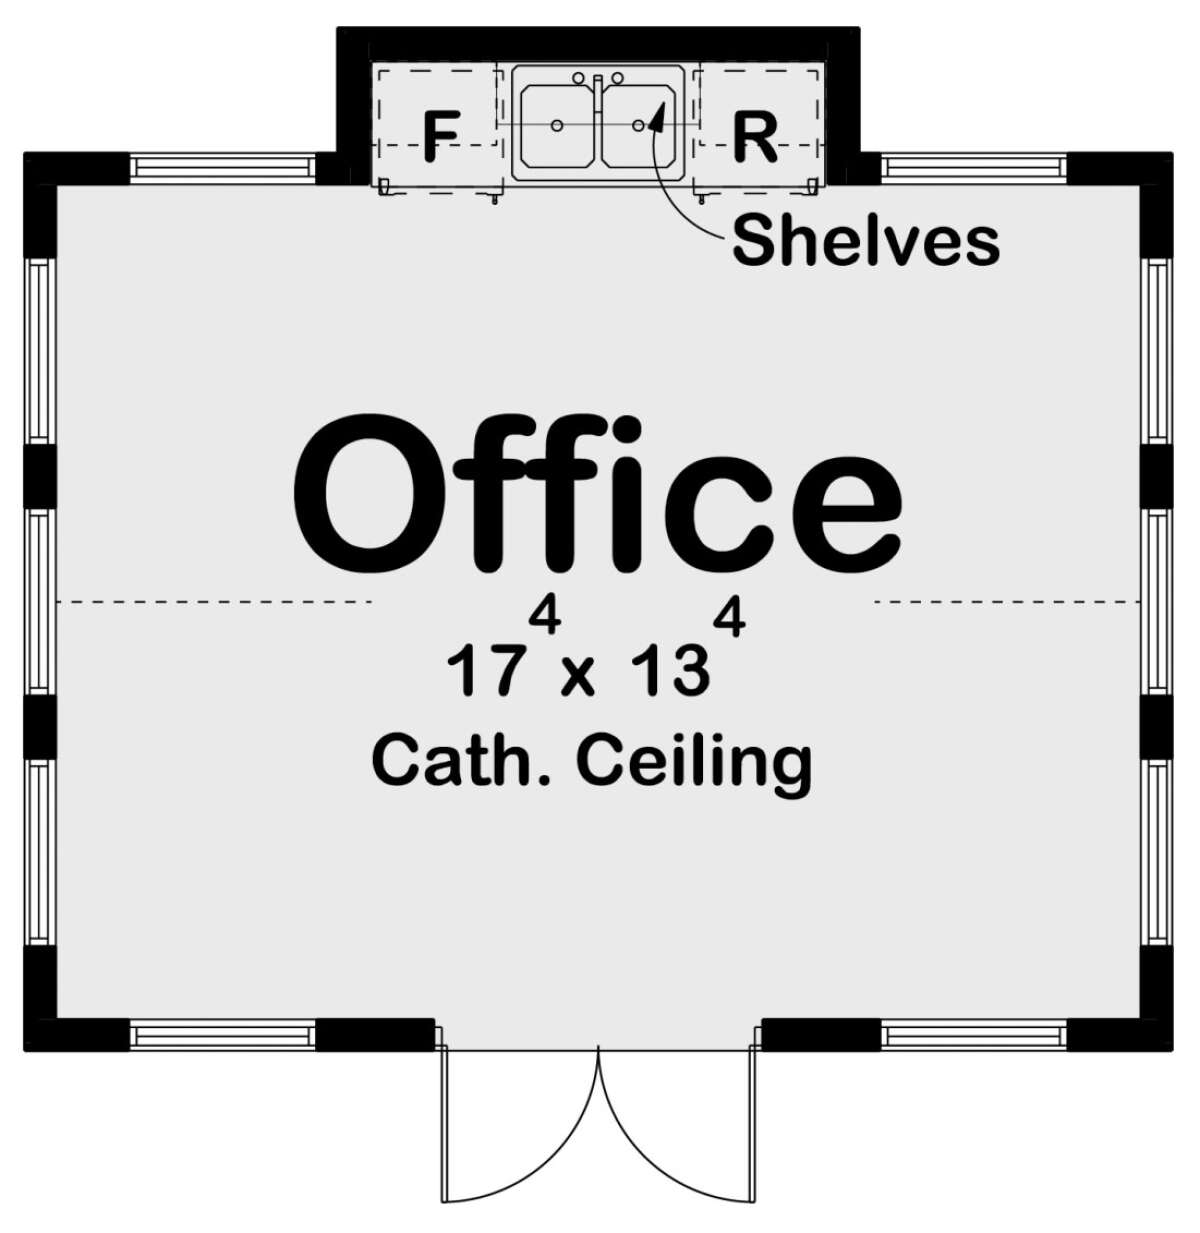
Cottage Pool House Plan
No items found.

Details

0
Bedrooms
0
Full Baths
0
Half Baths
1
Floors
0
car
Garage size
18'
Width
16'
Depth
14'6"
Height
8:12
Main roof pitch
  1. Heated Sq Ft
    • 268 sq ft Total heated area
    • 268 sq ft First floor
  2. Total Covered Area
    • 268 sq ft Total covered area
How it works
Traditional builders guide you through a complex, multi-step process. BuildLabs eliminates it.
Our Master Build Team manages everything—from plan to completion—inside a single, streamlined system. By front-loading decisions and standardizing execution, we remove the need to juggle contractors, chase pricing, or manage the build yourself.
The result: a fixed price, a guaranteed timeline, and a faster, more predictable path to your home—without the complexity.
  • 1

    Browse Plans & Share Your Vision

    Explore our library of 30,000+ build-ready home plans, then speak with a BuildLabs advisor to discuss your goals, timeline, and must-haves. Walk away with real options that fit your lifestyle.
  • 2

    Choose Your Plan, Budget & Land Strategy

    Select your home plan and target budget. We’ll review your land (or help you plan for it) and outline a clear path for financing. Leave with a defined direction and realistic numbers.
  • 3

    Finalize Design, Features & Site Plan

    Work with our team to: customize your layout and features; select finishes and upgrades; confirm home placement, utilities, and build requirements. Every detail decided and documented before building starts.
  • 4

    Lock Price, Timeline & Start Construction

    We finalize and lock your total build cost and your construction timeline. We guide you through the permitting process and begin construction using our streamlined, assembly-first process. You know exactly what it costs and when it’s done.
  • 5

    Complete Build & Move In

    We finish construction, complete inspections, and walk you through your home before handing over the keys—backed by our warranty. A finished home, delivered as promised.

Get a quote

Lorem ipsum dolor sit amet consectetur adipiscing.