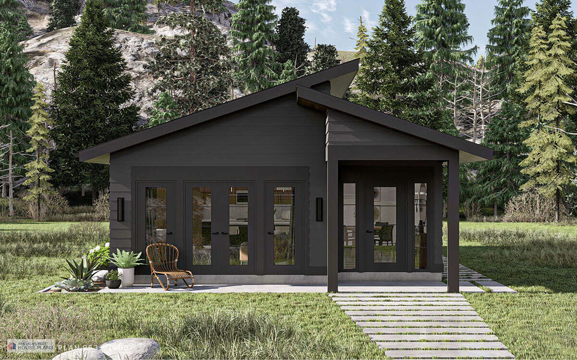
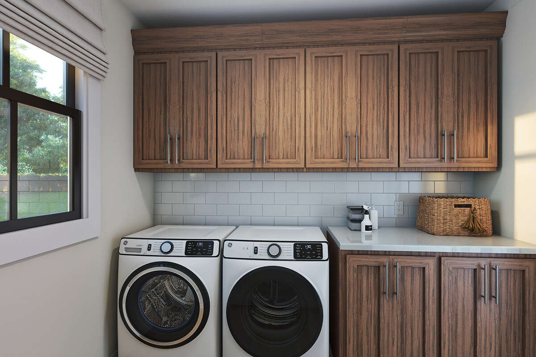
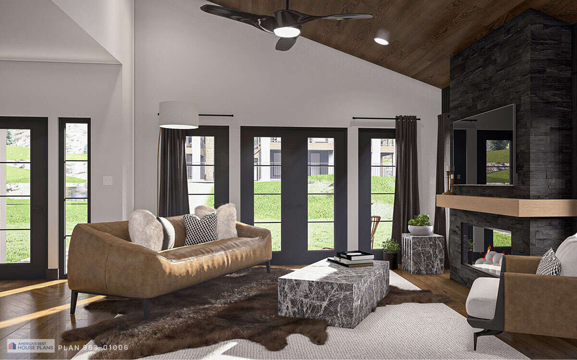
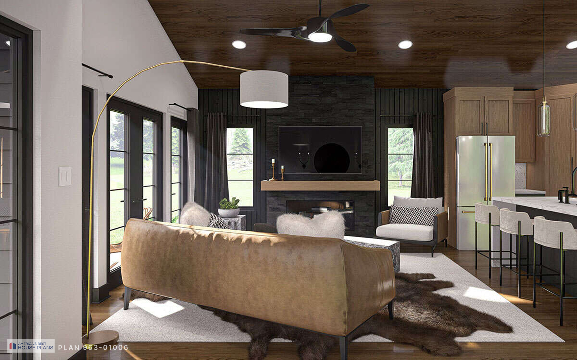
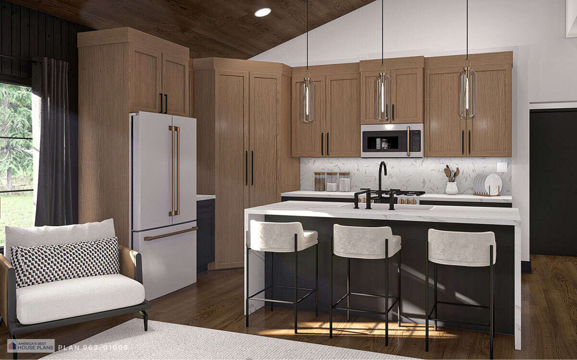
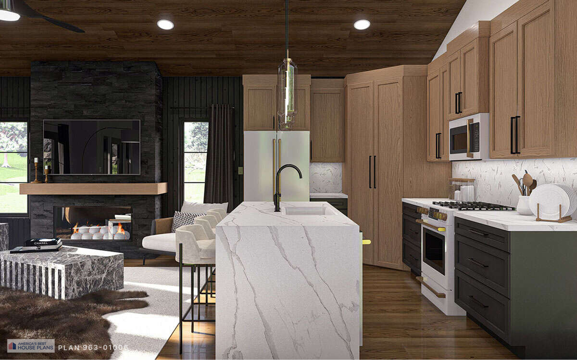
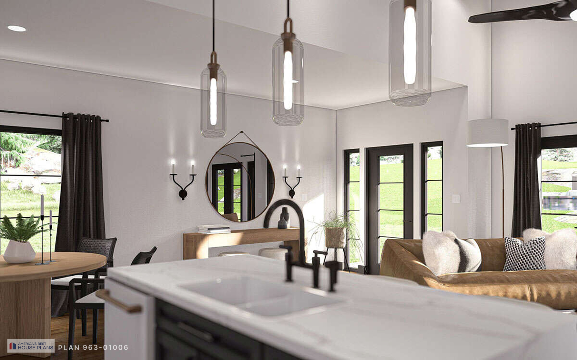
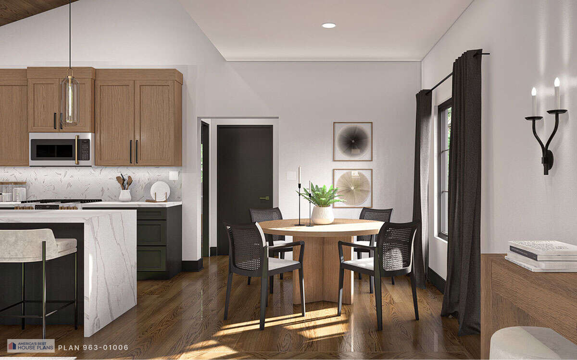
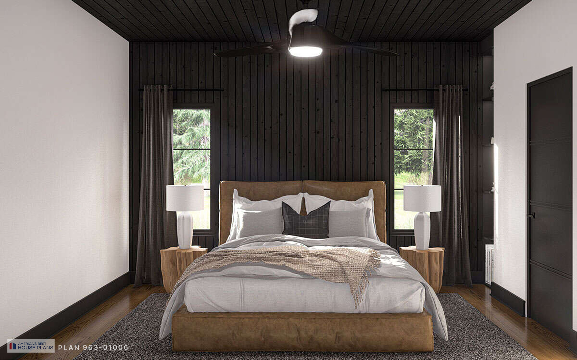
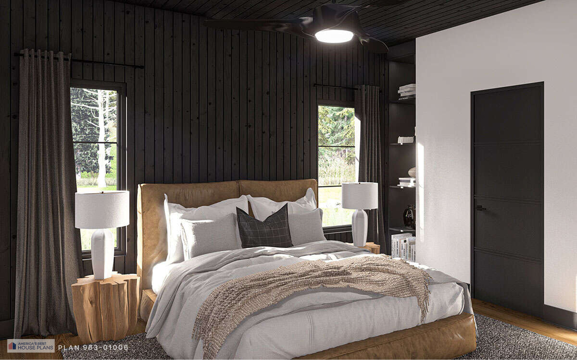
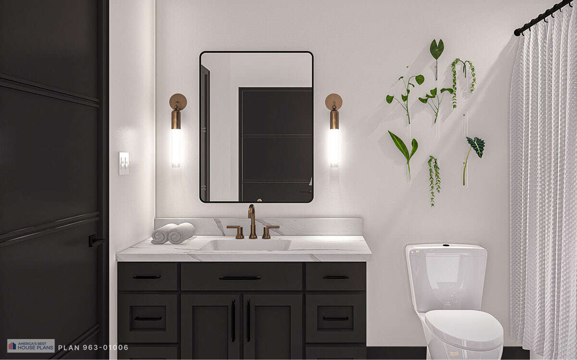
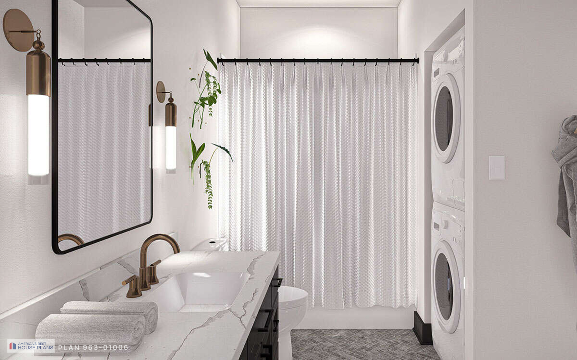
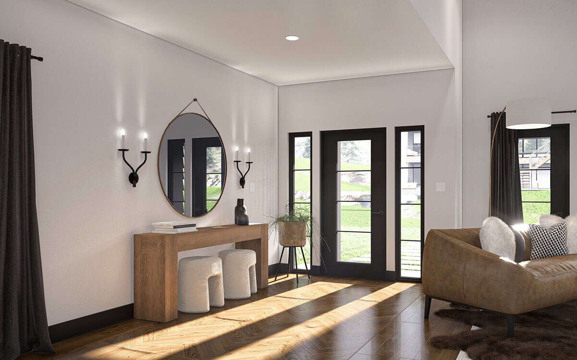
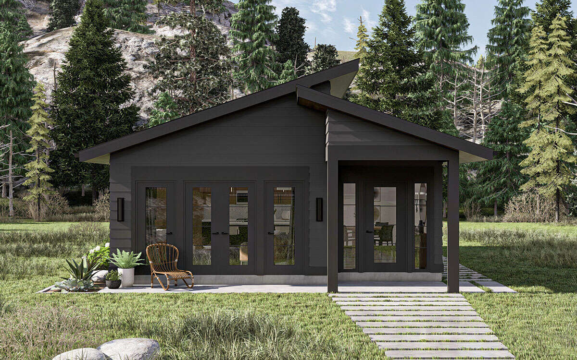
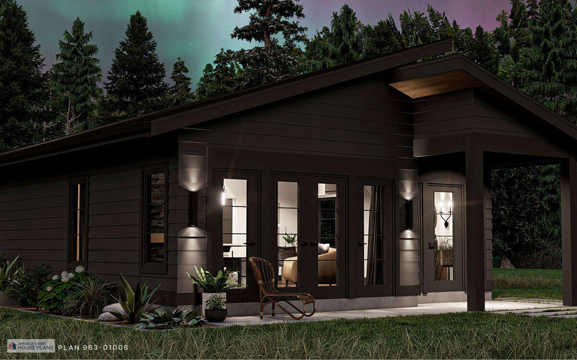
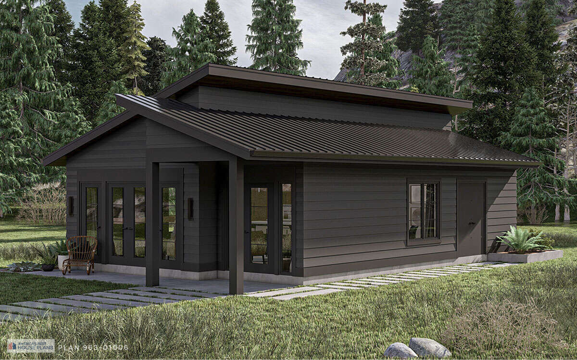
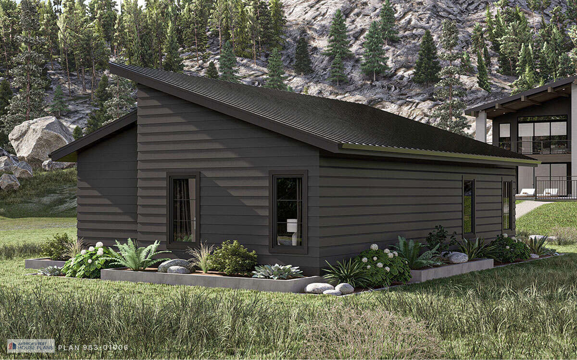
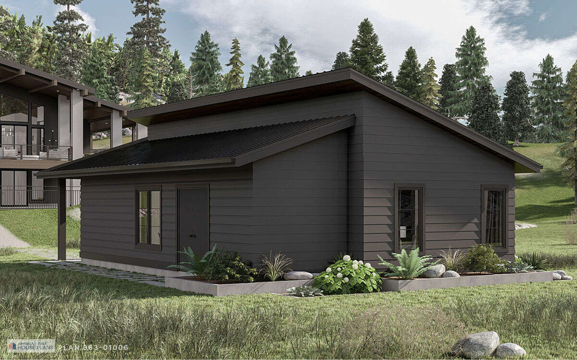
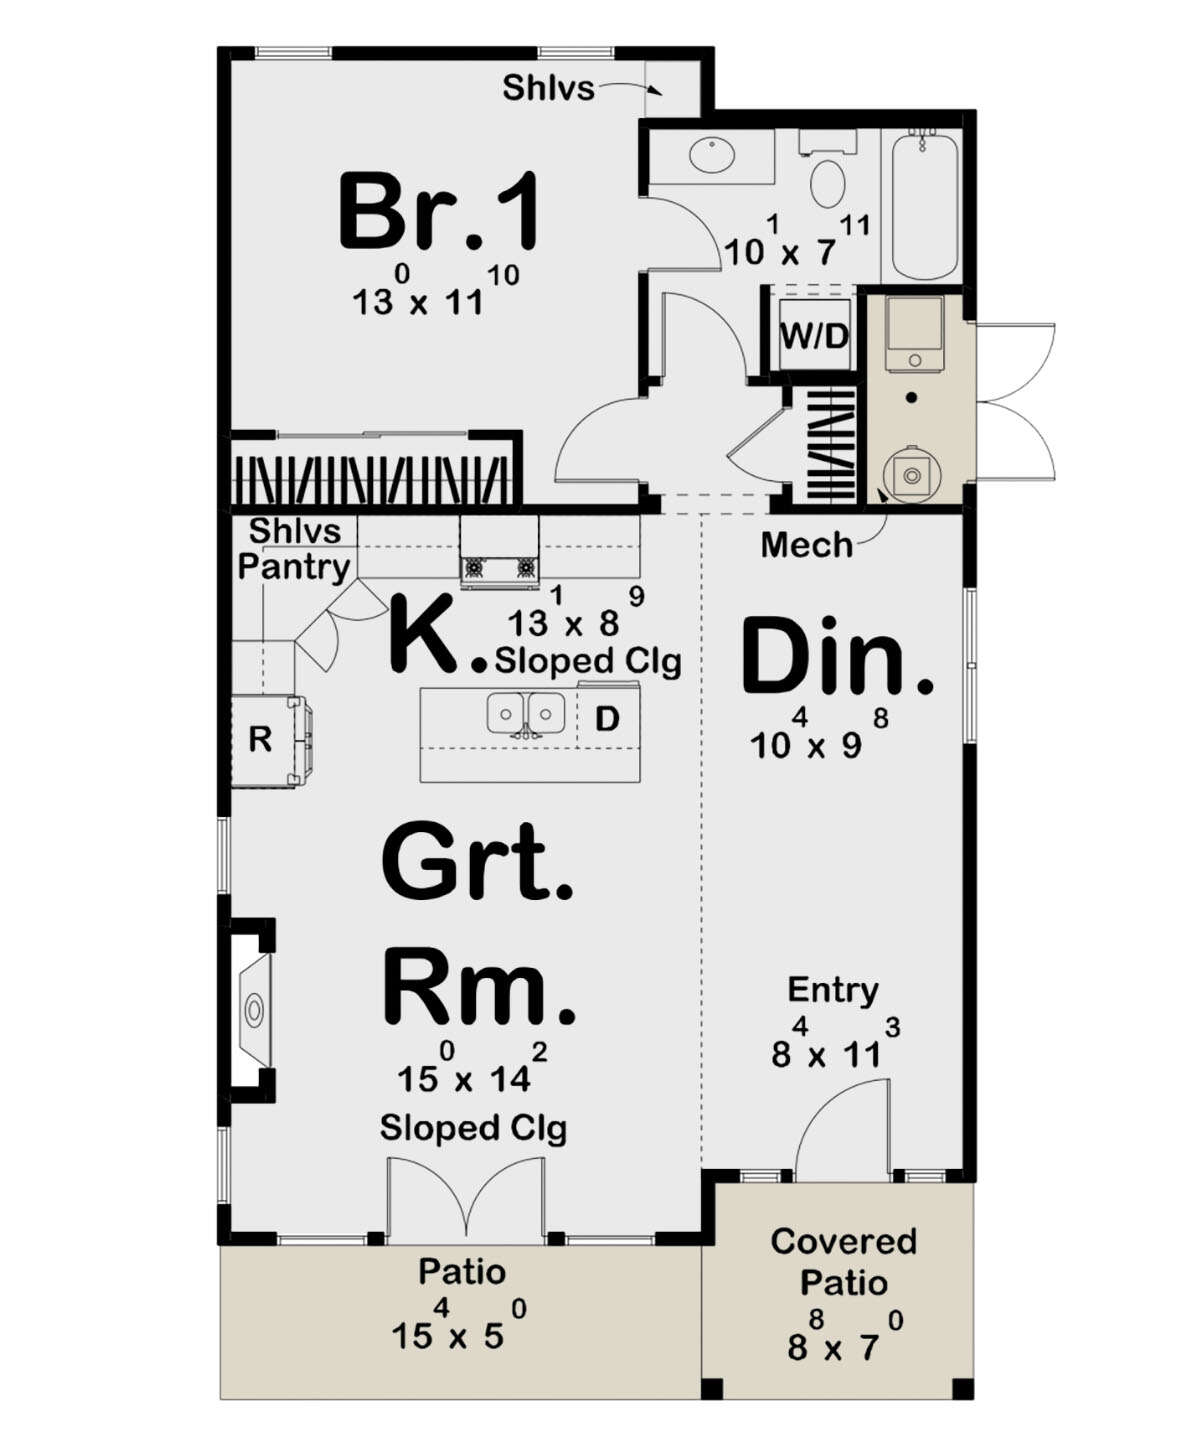
This contemporary plan proves that 858 sq ft is more than enough when the layout is done right. The master suite sits on the main floor, the kitchen opens up around an island, and laundry stays on the same level so nothing pulls you up and down stairs. Kitchen, dining, and living connect in a clean, open layout that makes the space feel bigger than the footprint. Out front, a patio gives you a spot to step outside without leaving the comfort of home. 1 bedroom, 1 bath, and a floor plan designed for people who want simplicity, smart design, and a home that fits just right.


.png)