
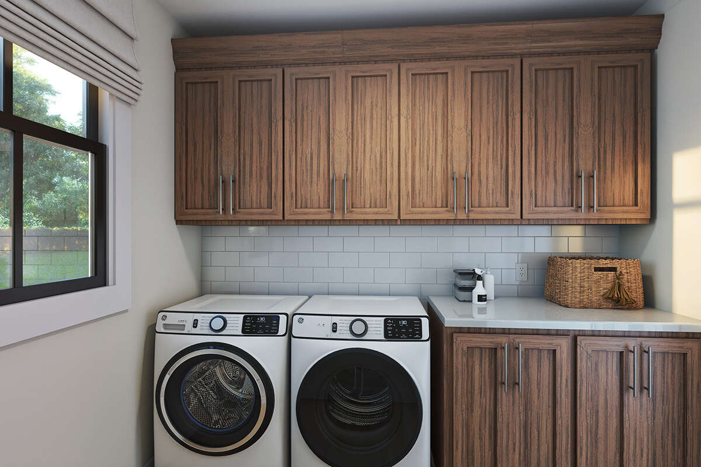
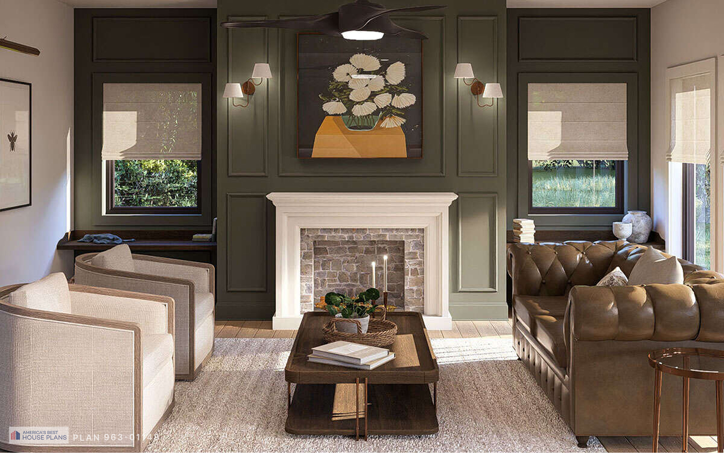
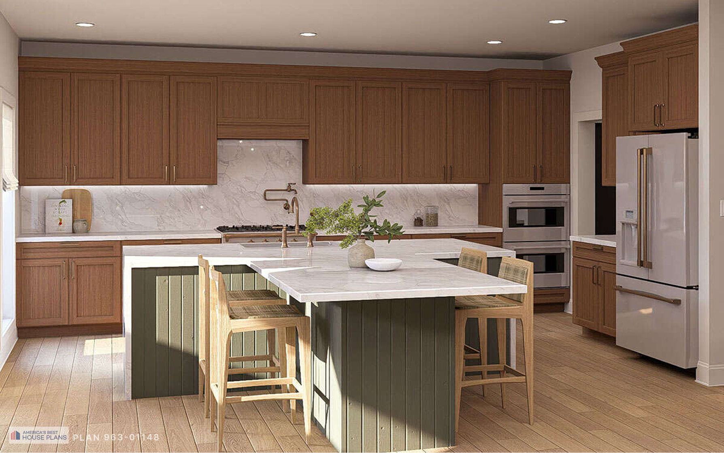
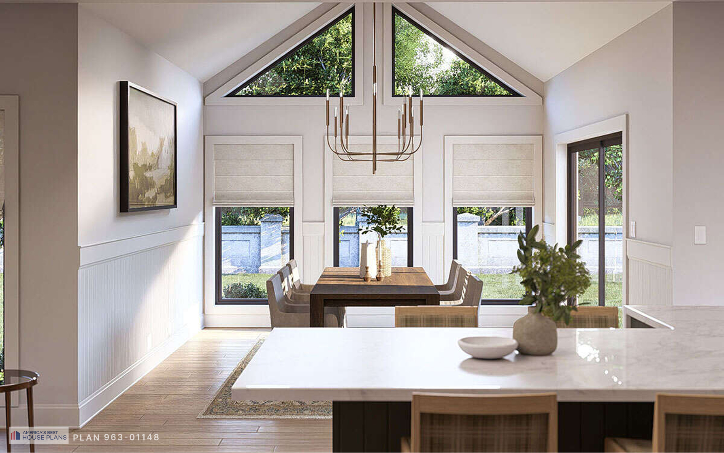
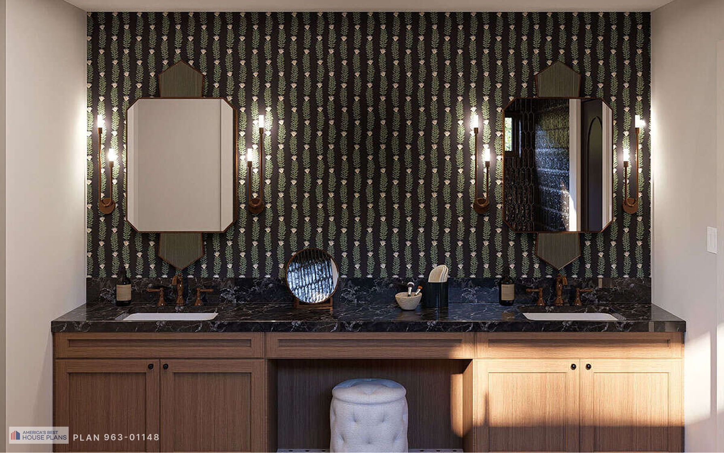
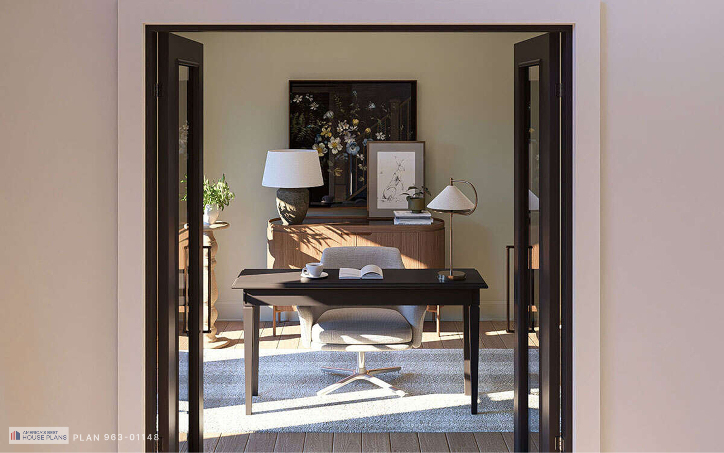
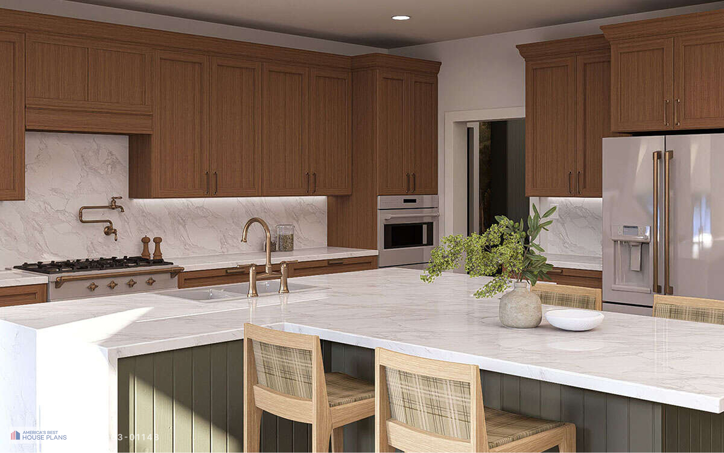
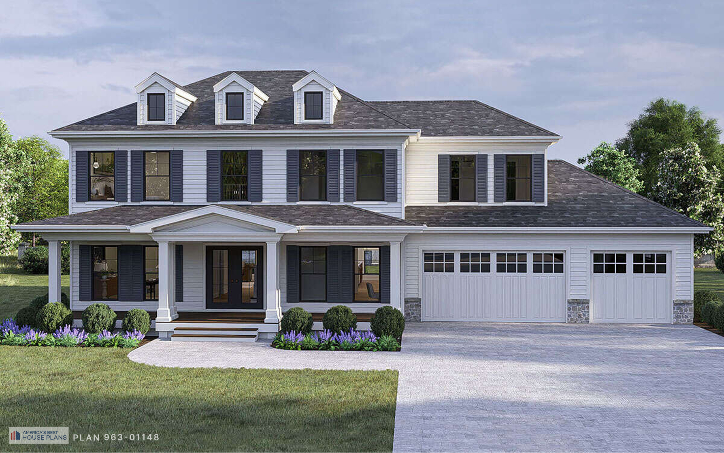
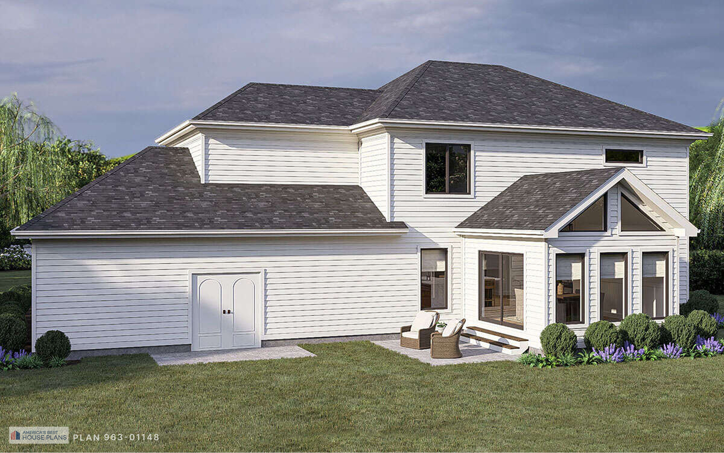
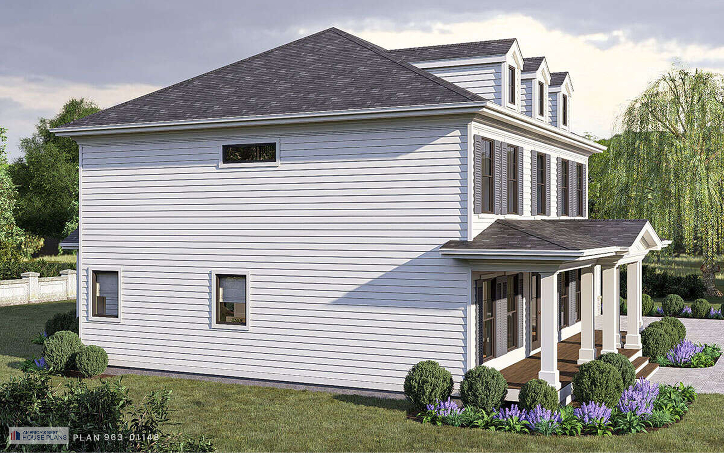
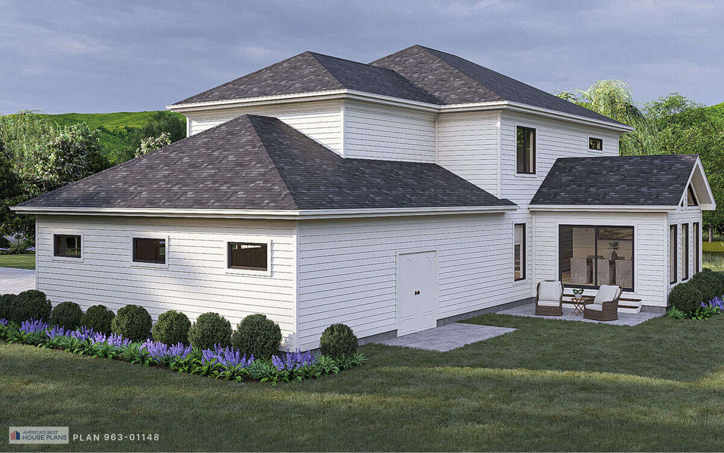
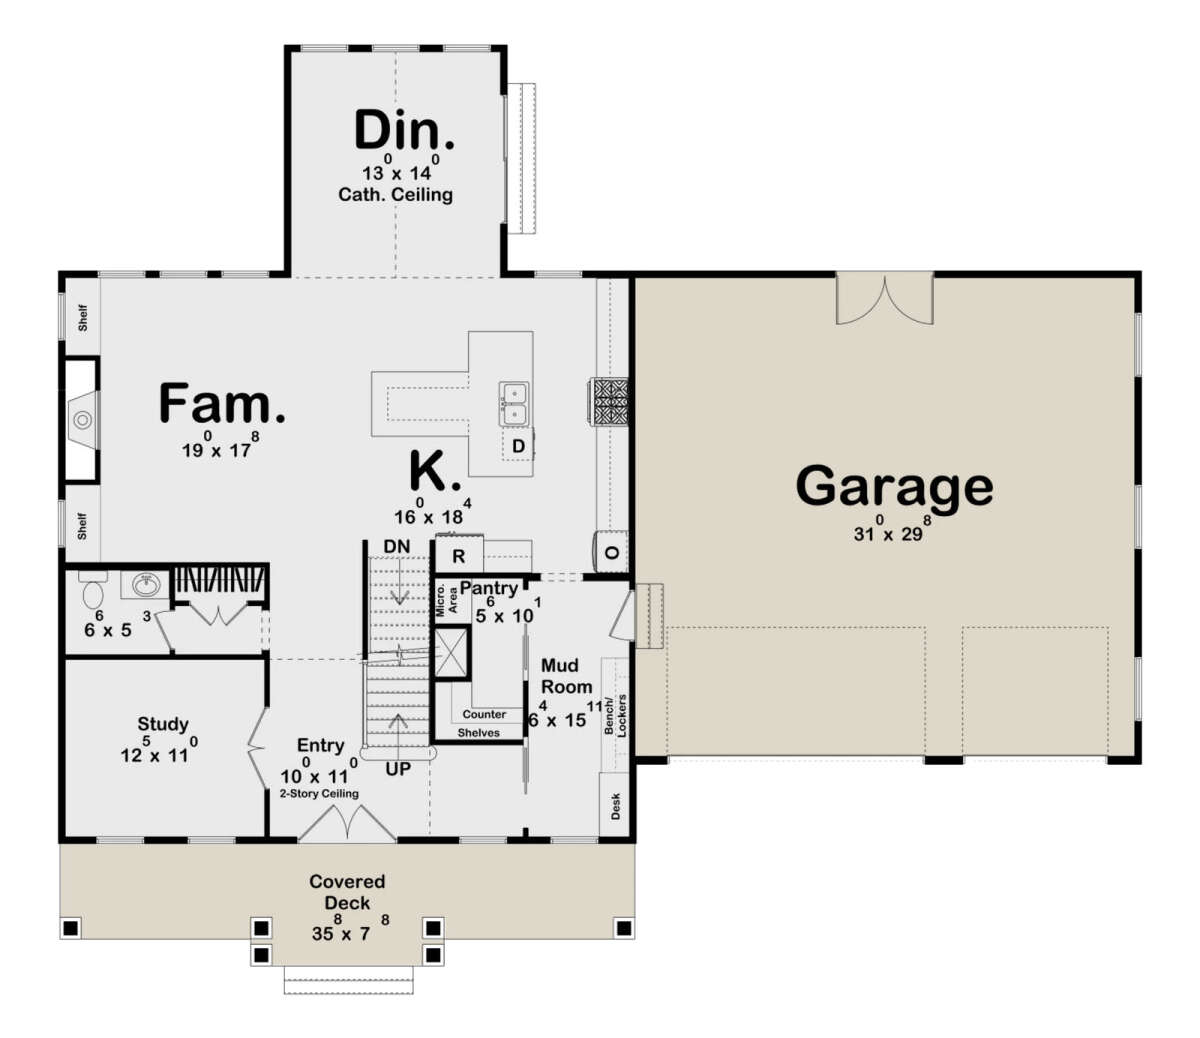
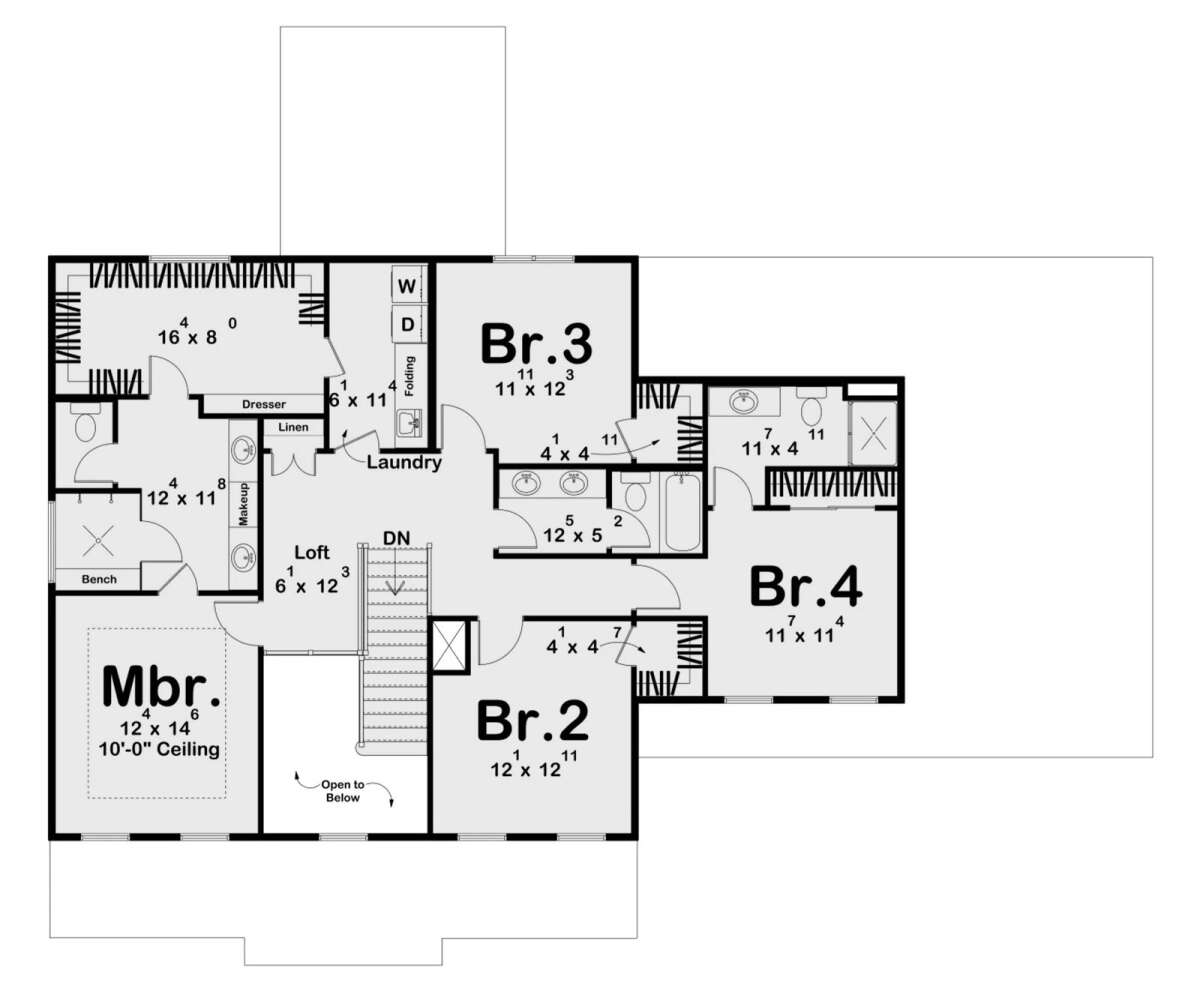
This Cape Cod plan stretches across 2,899 sq ft with 4 bedrooms, 3.5 baths, and a layout that gives every room a clear purpose. The master suite sits upstairs alongside a loft that works just as well for a reading nook as it does for a playroom. The kitchen and dining area open up around an island, keeping the main floor connected and easy to move through. A study gives you a dedicated spot to work or wind down, while the mudroom handles the messy side of daily life right at the entry. Second-floor laundry keeps things practical where it counts. Out front, a covered porch and a front entry garage round out a plan that balances classic Cape Cod character with a layout built for today.





.png)
