
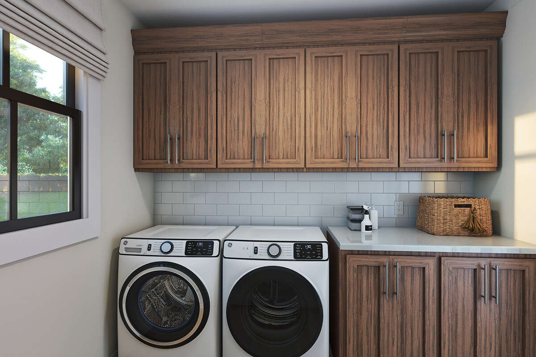
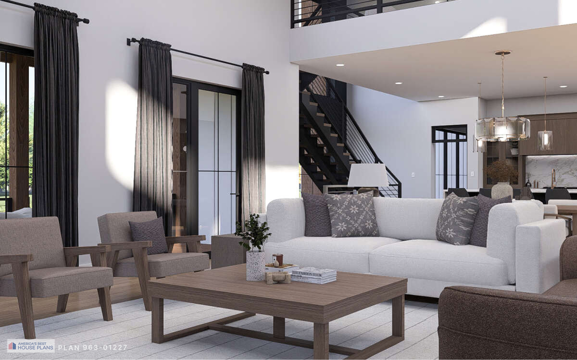
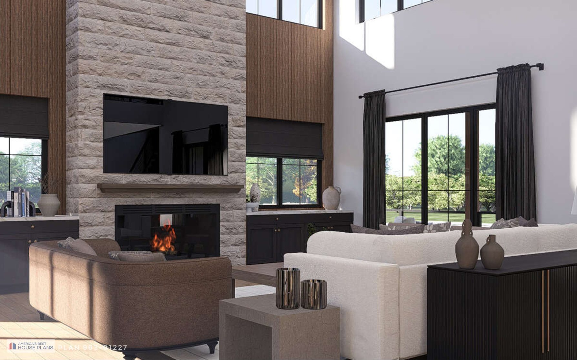
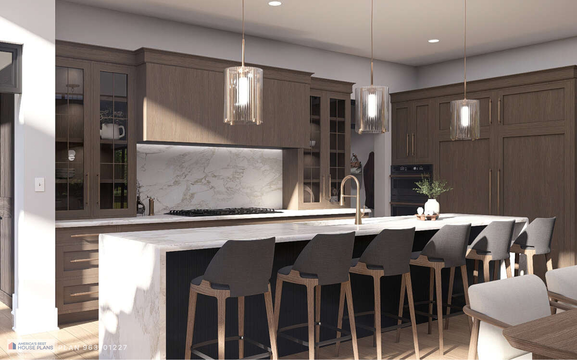
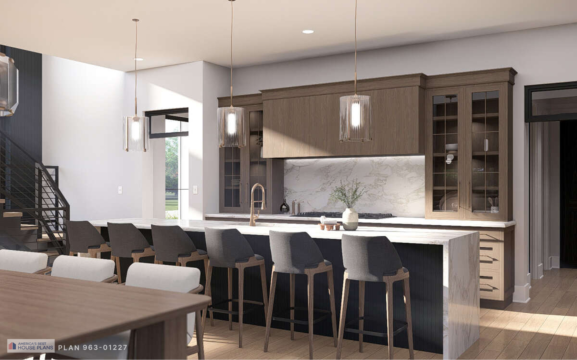
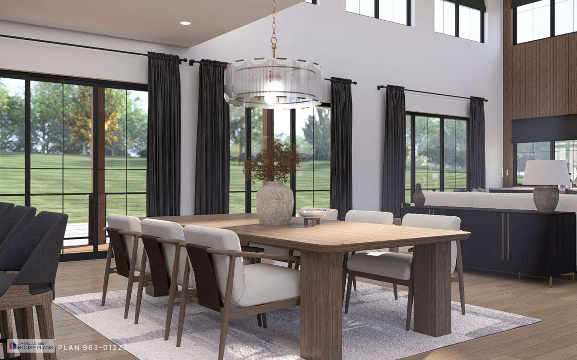
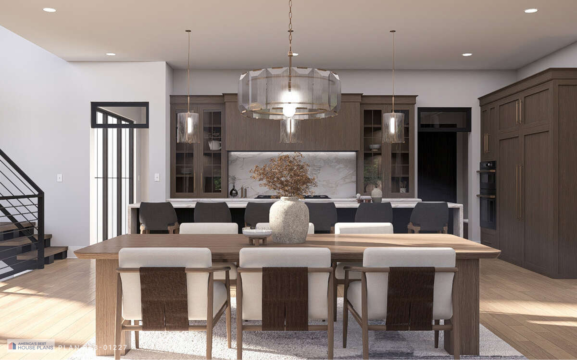
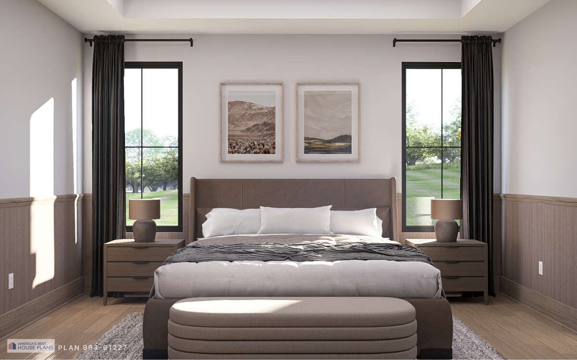
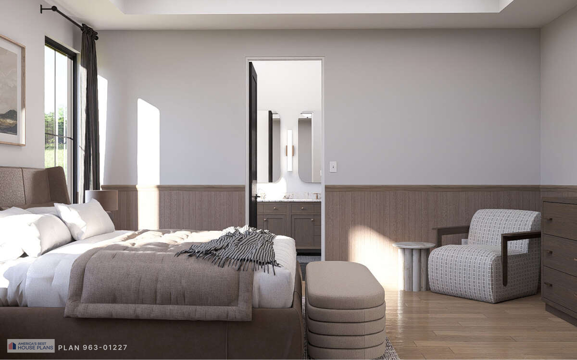
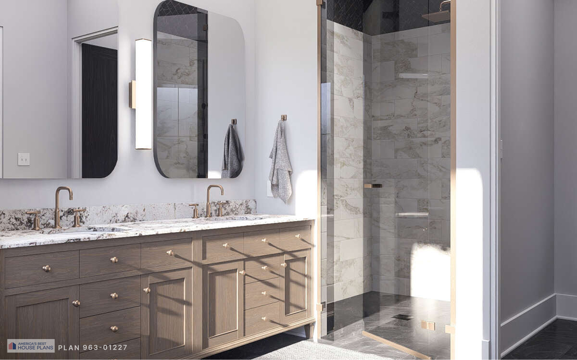
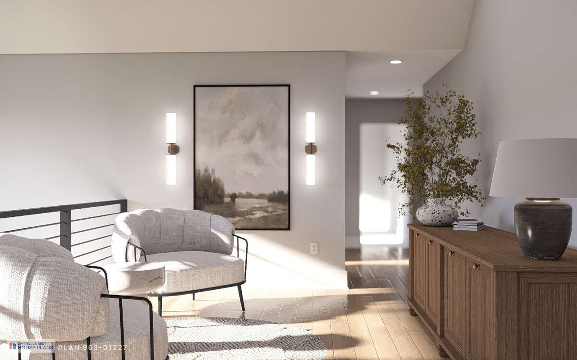
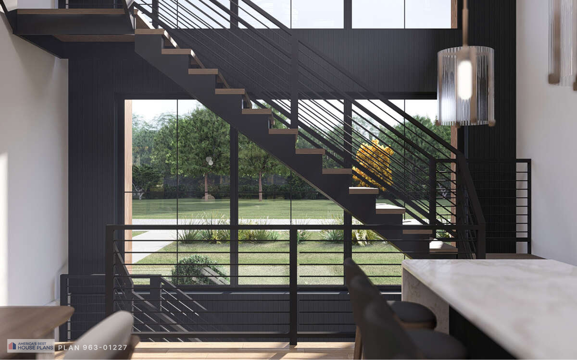
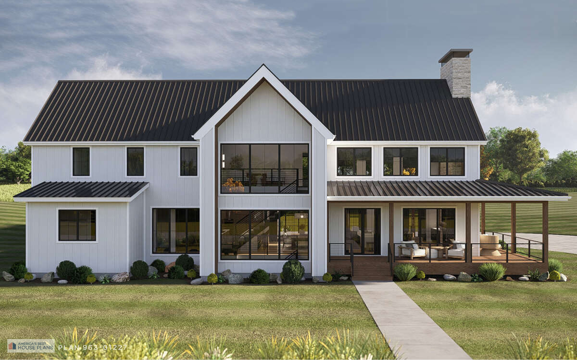
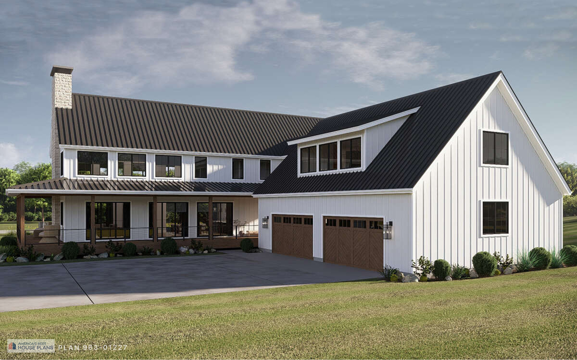
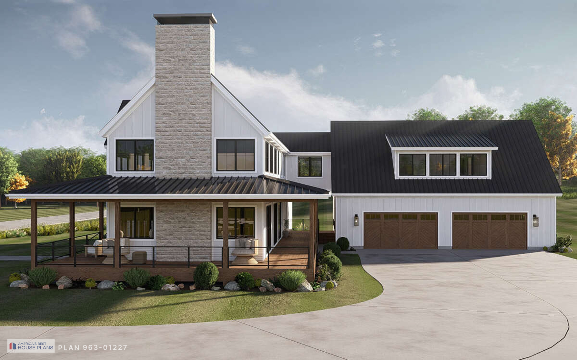
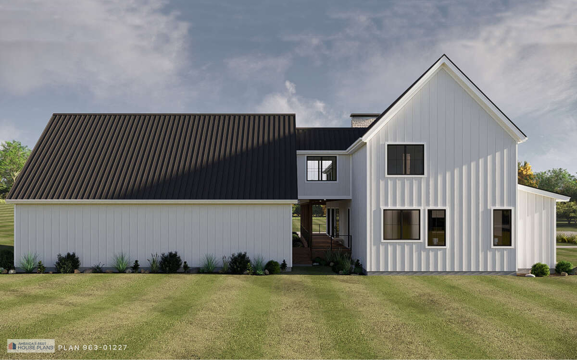
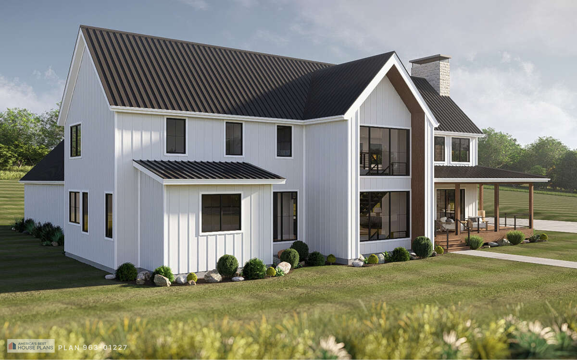
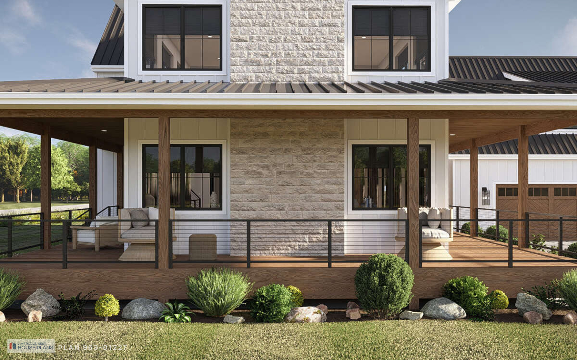
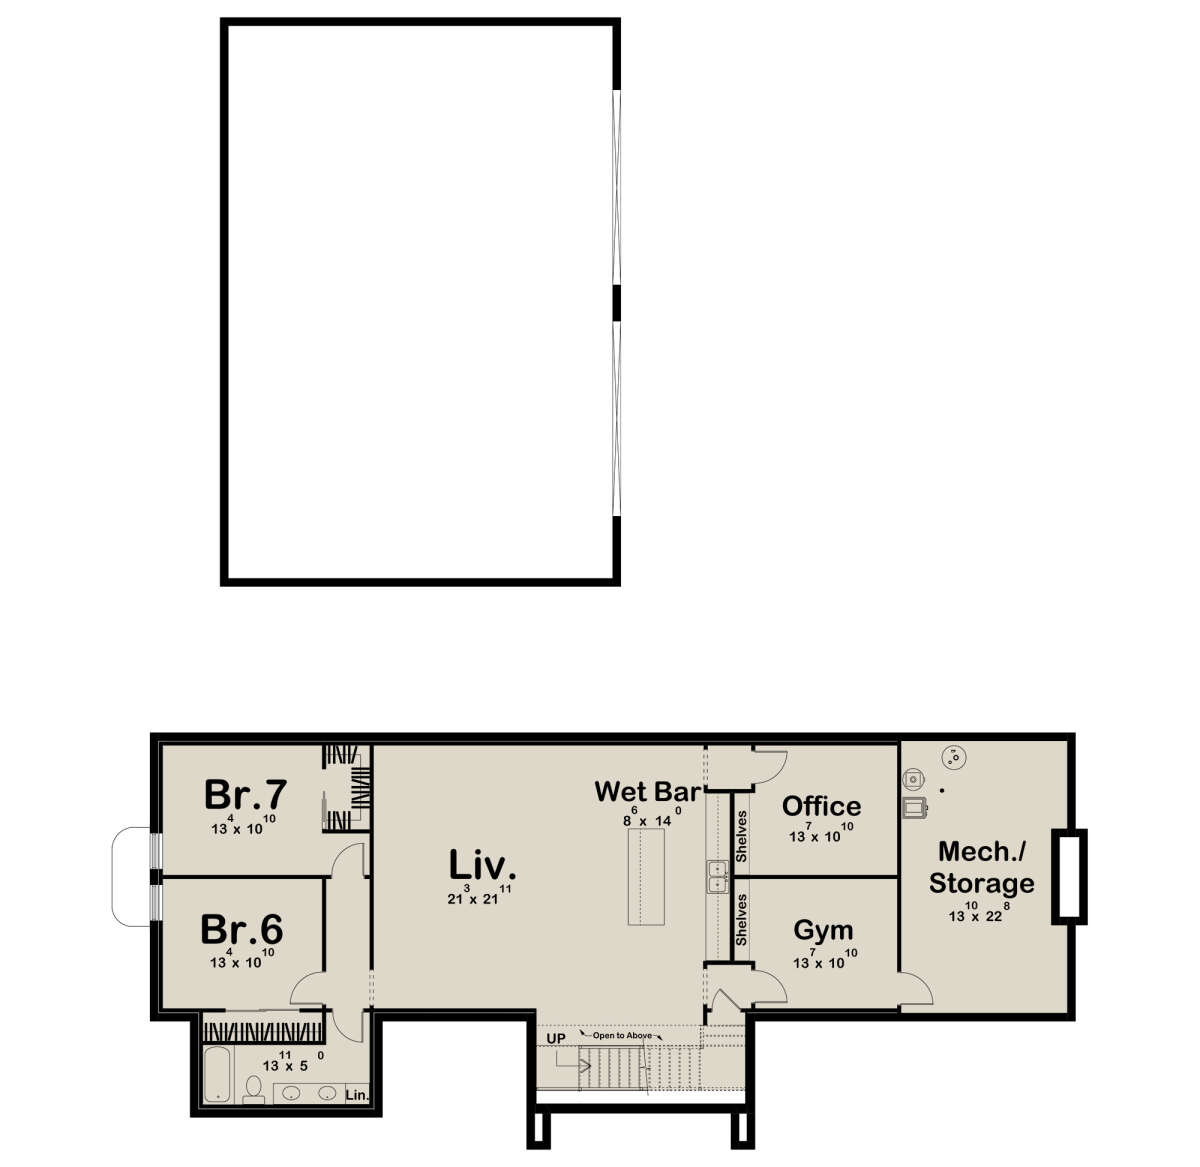
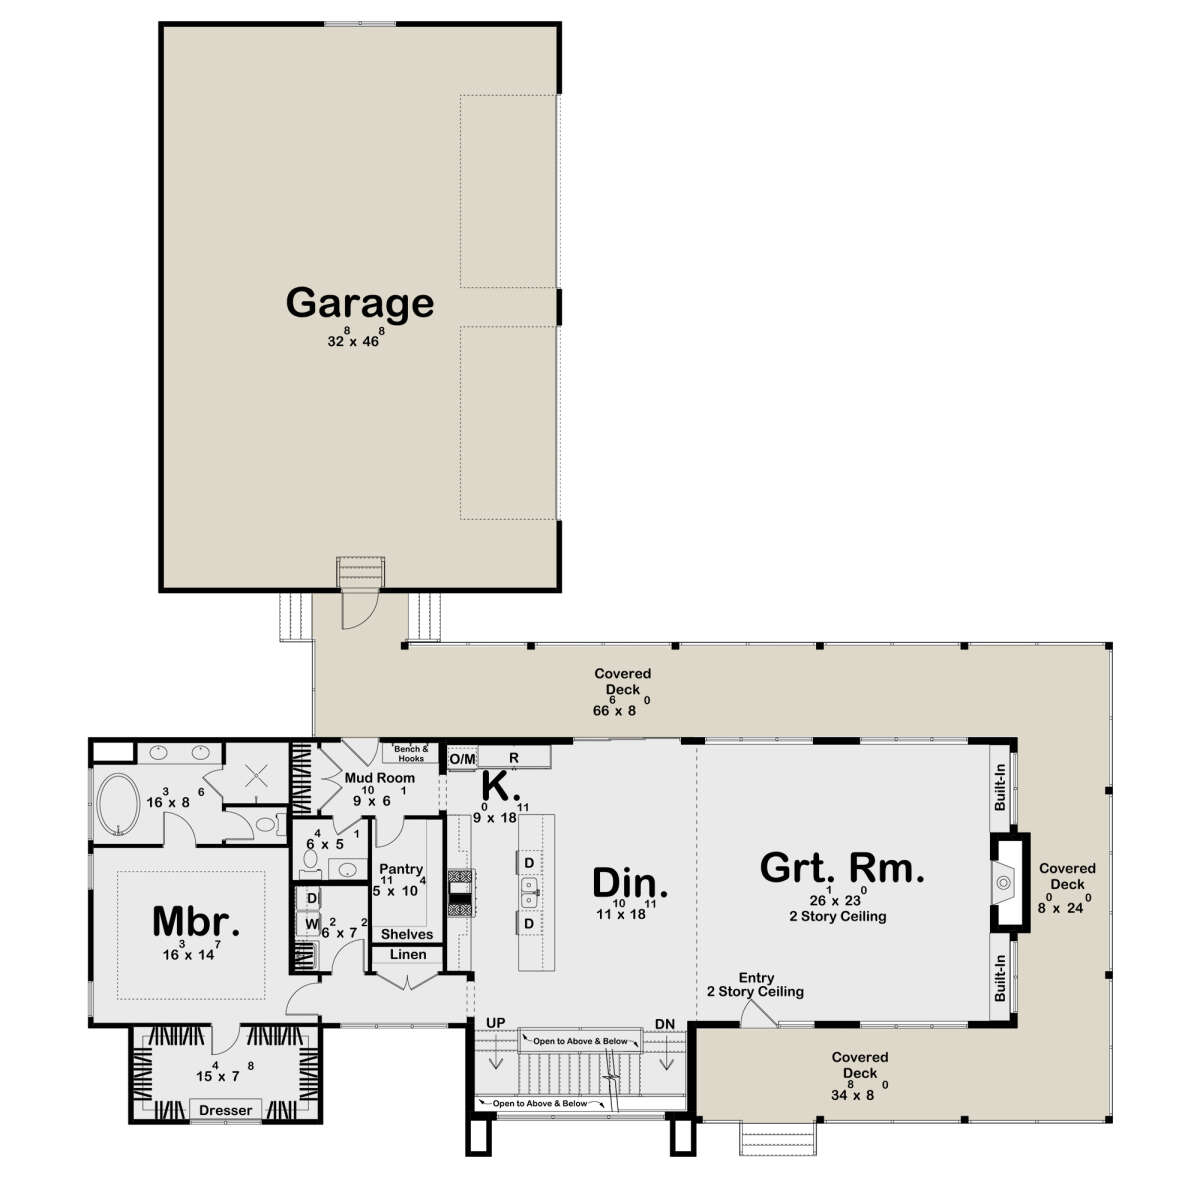
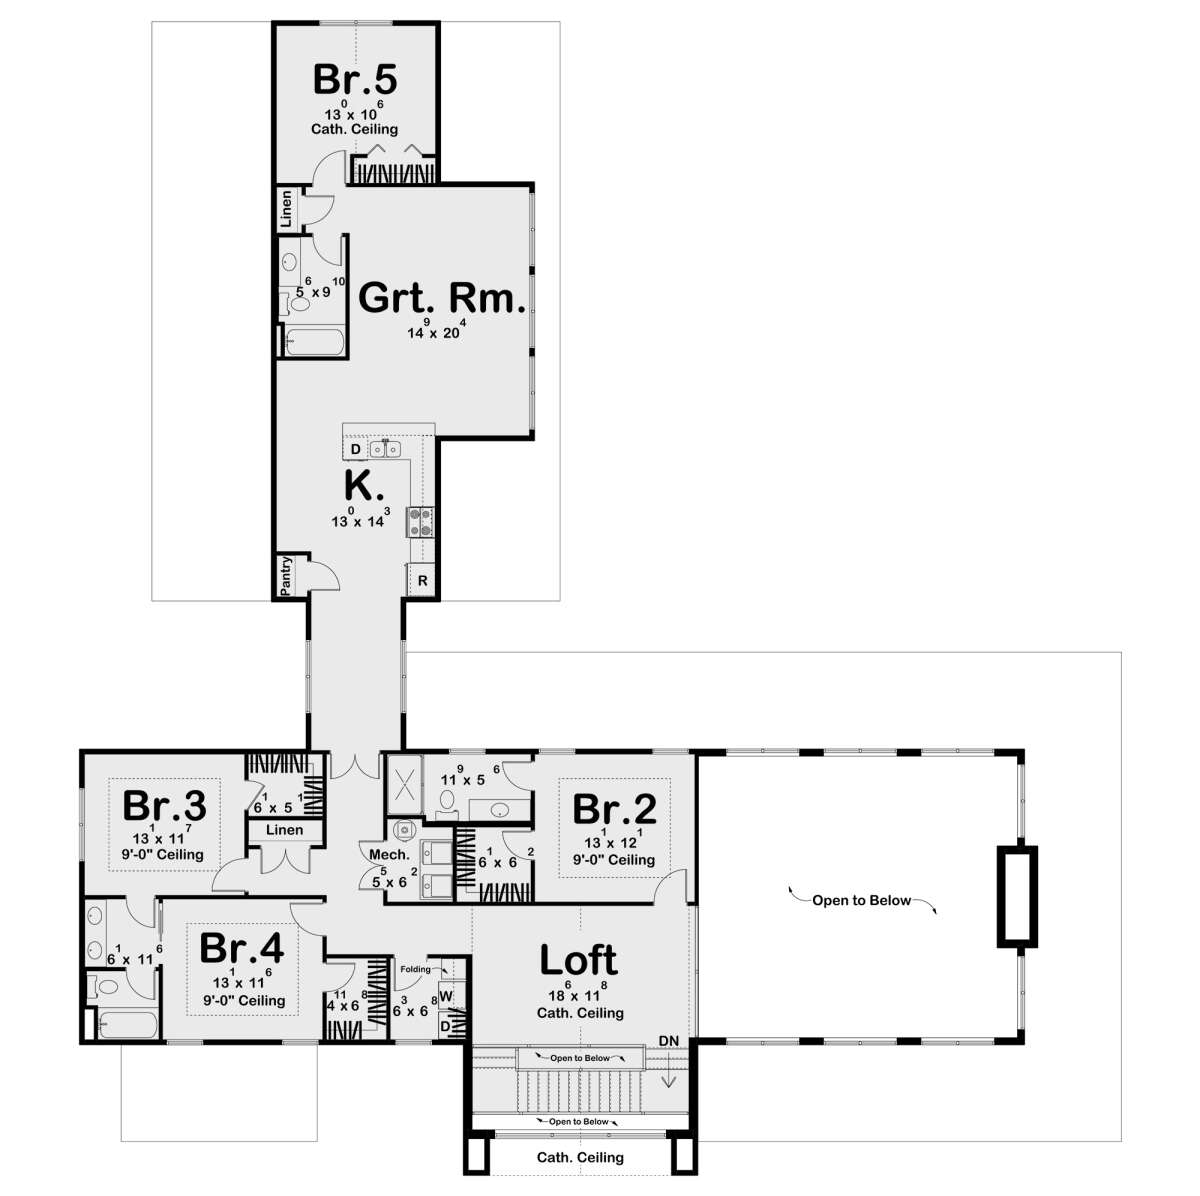
This barndominium plan is built for households that need serious room to grow, with 5-7 bedrooms, 4.5 baths, and 4,283 sq ft spread across a layout packed with purpose. The master suite sits on the main floor, the in-law suite adds flexibility for extended family, and a Jack and Jill bath keeps the shared bedrooms practical. Kitchen, dining, and living all open up around a central island, with laundry on both floors so nothing piles up. A loft, media room, exercise room, office, and mudroom mean every corner of this plan has a job. Front, rear, side, and wraparound porches give the outside just as much attention as the inside. Big family, big lifestyle, big plan.



.png)
