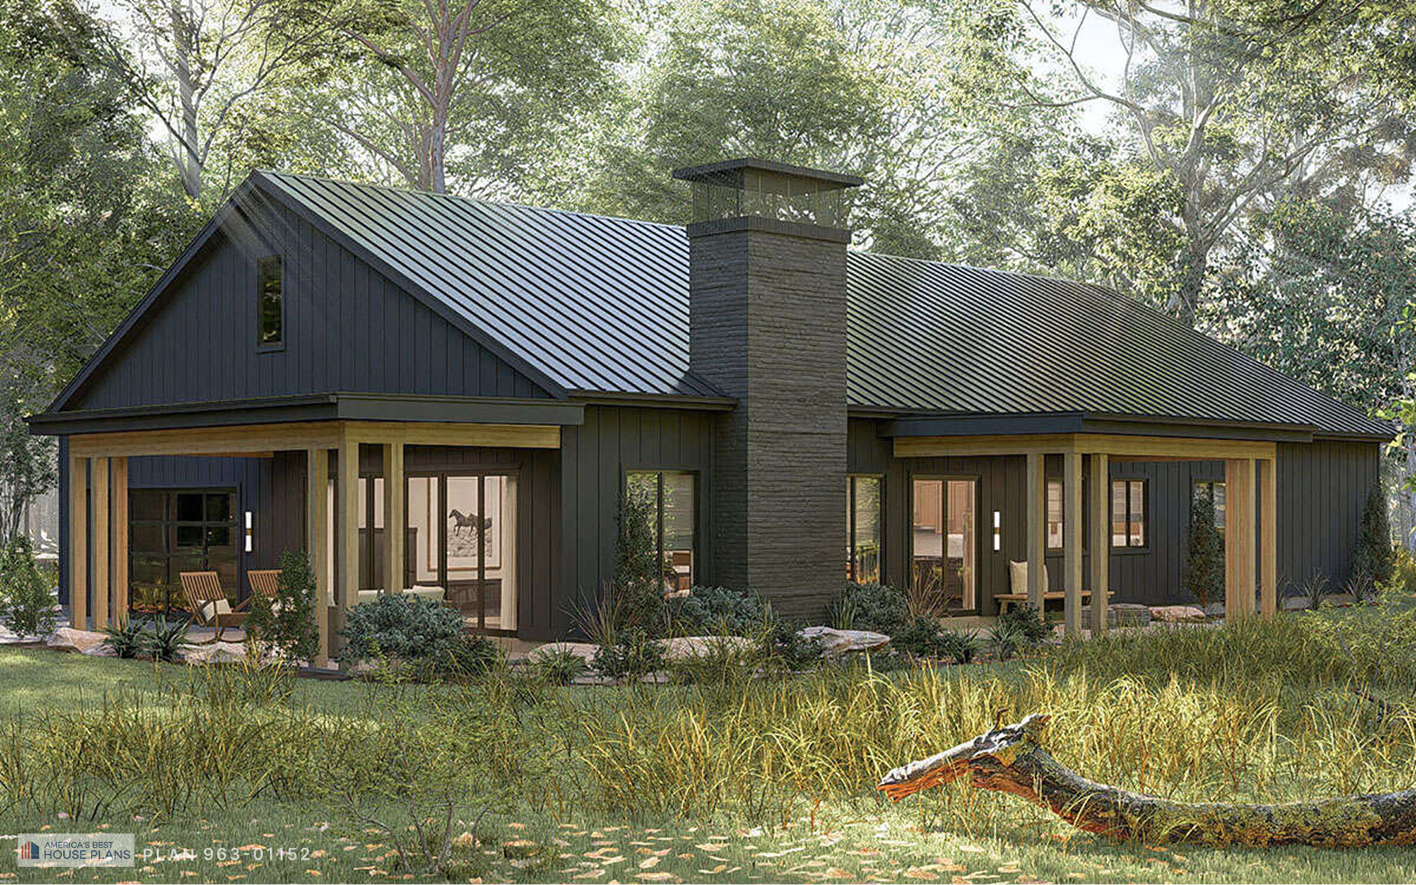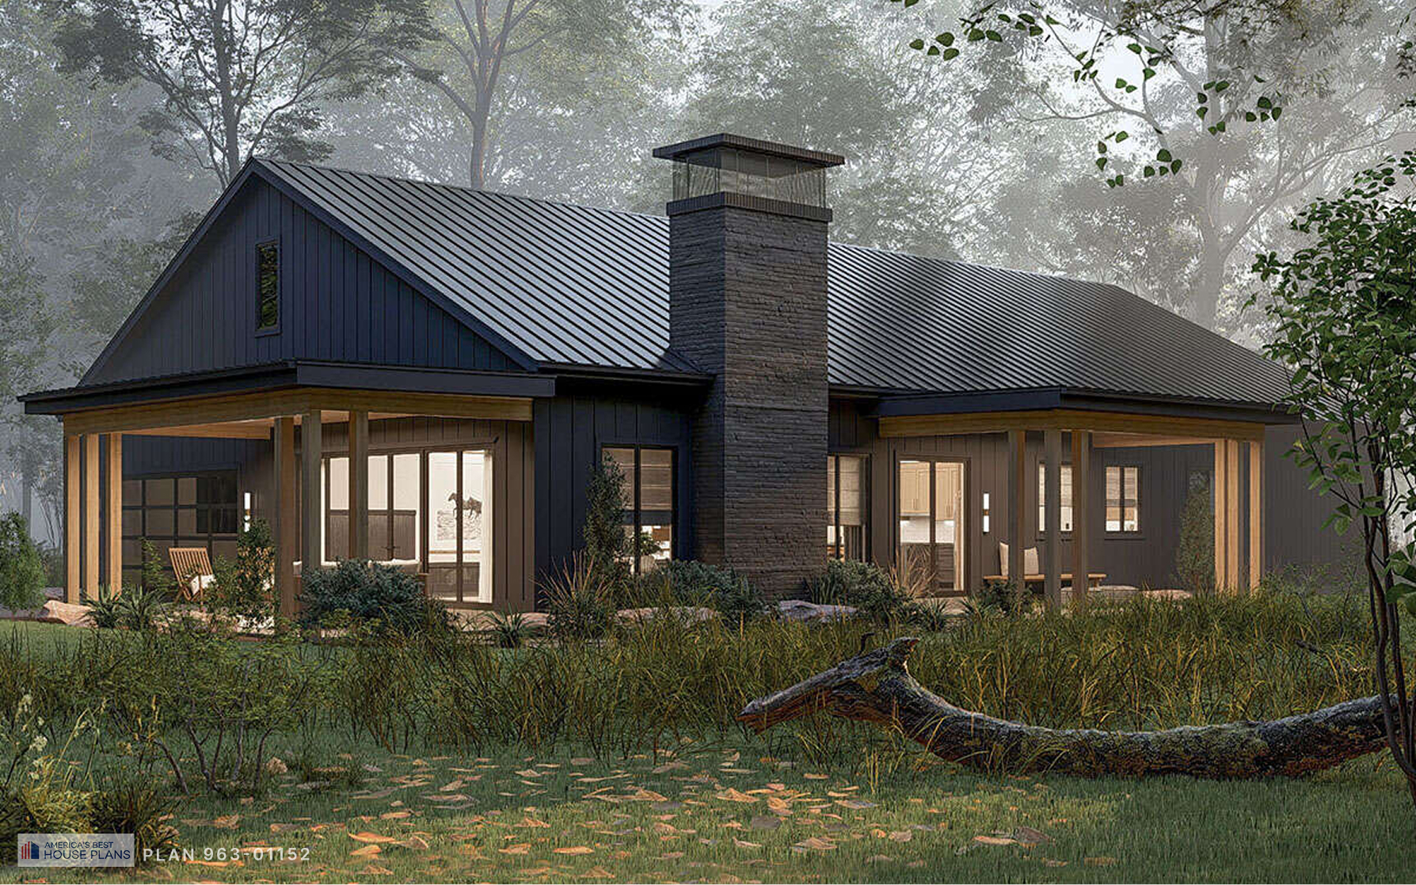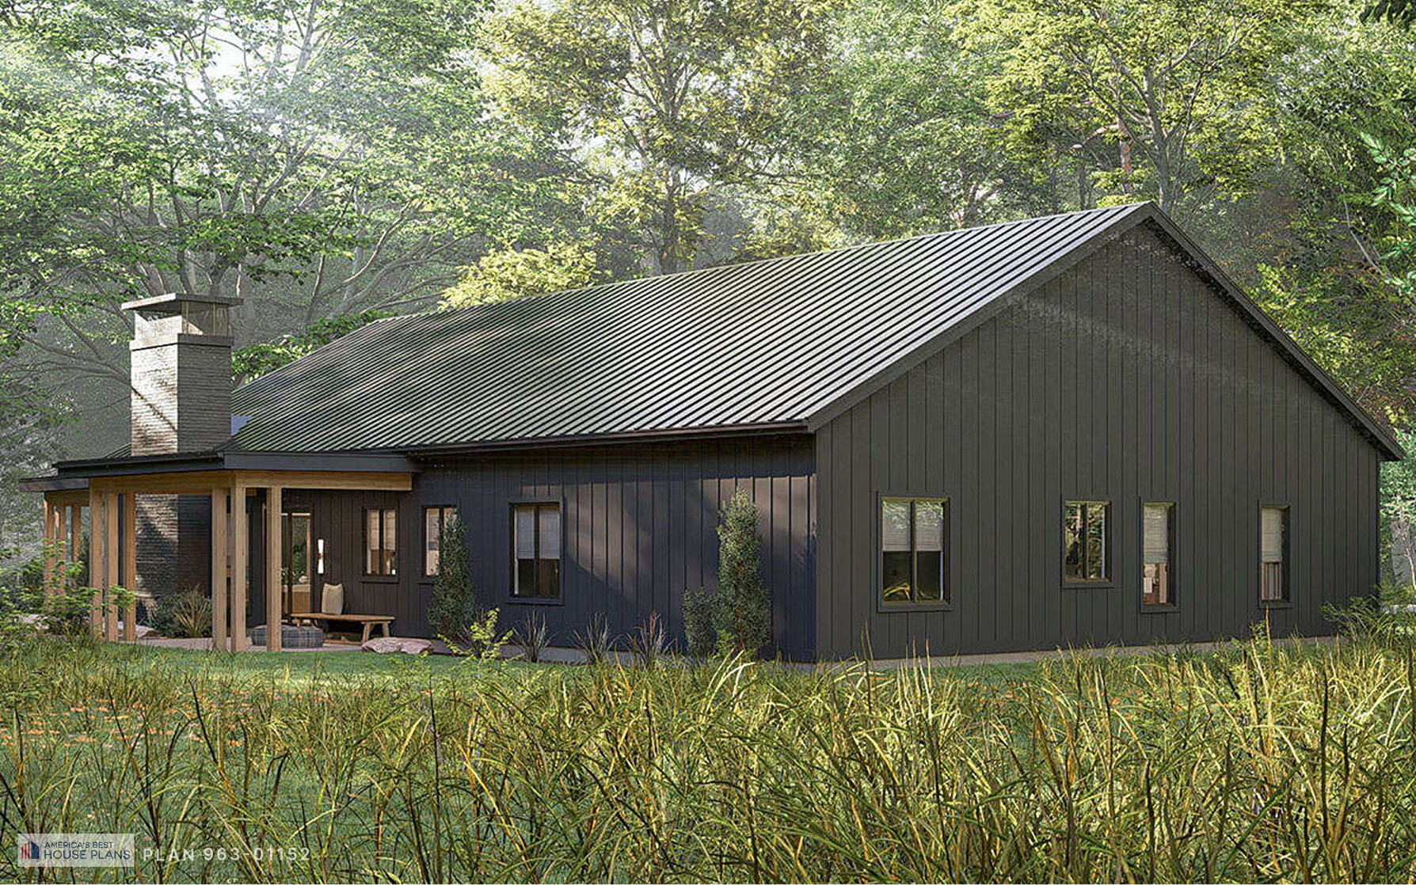
Rear exterior of a modern barn-style home with covered patios, central stone chimney, metal roof, and landscaped backyard

Barn — 3 Bed, 2.5 Bath, 2,524 Sq Ft

(Plan
963-01152
)

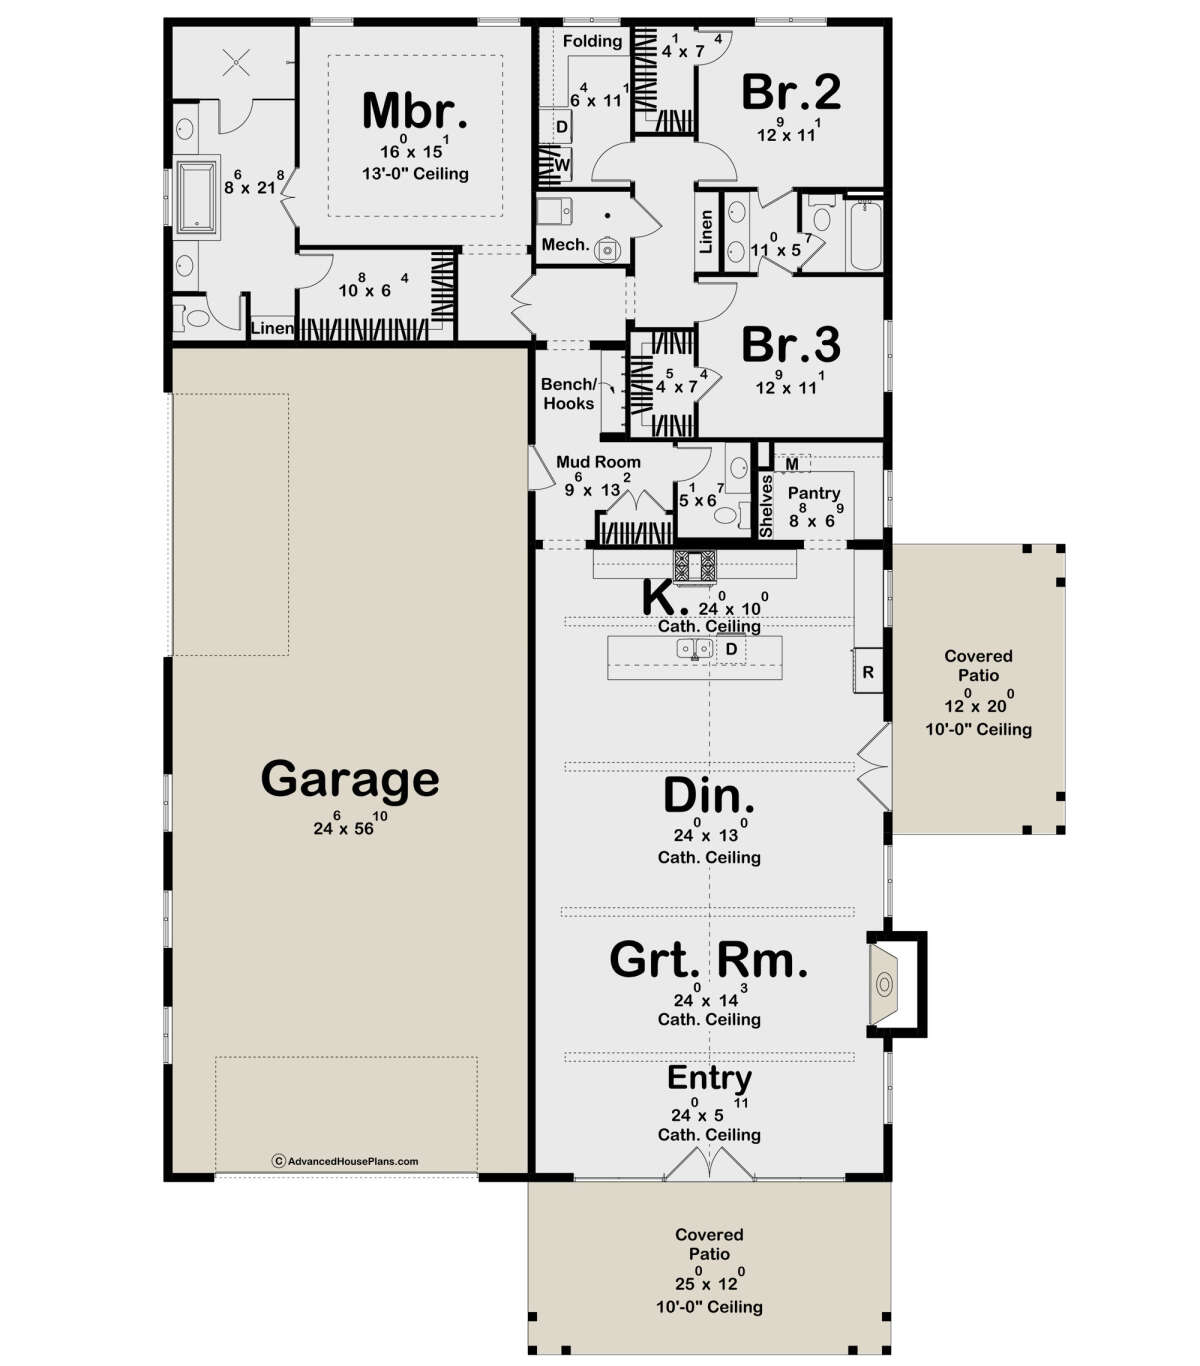
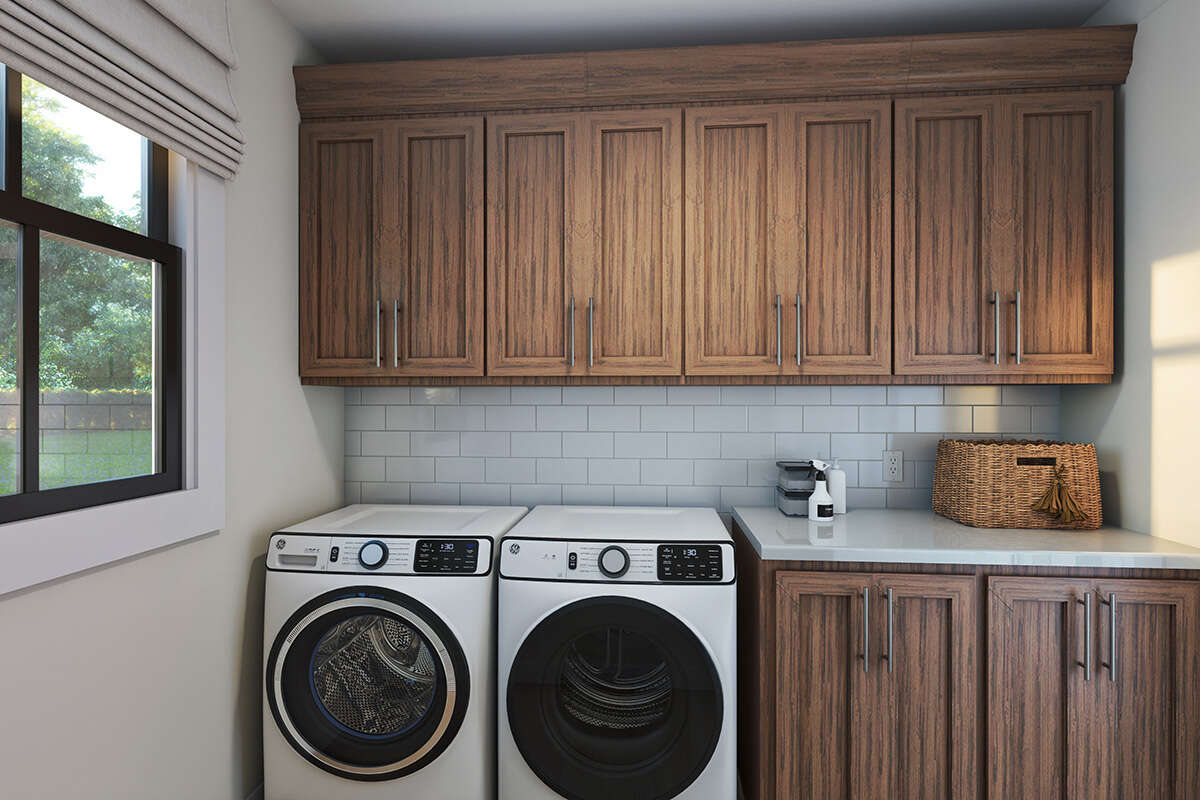
This barn plan puts the master suite on the main floor, along with 2 additional bedrooms connected by a Jack and Jill bath across 2,524 sq ft. The kitchen, dining, and living areas open into each other around a central island, making the shared spaces feel natural and easy to move through. A mudroom and main-floor laundry handle the everyday without getting in the way. Out front and along the side, covered porches give the home room to breathe. The garage goes beyond parking, with built-in storage and a workshop space. This plan brings together smart layout, real functionality, and barn-style character that holds up well past move-in day.
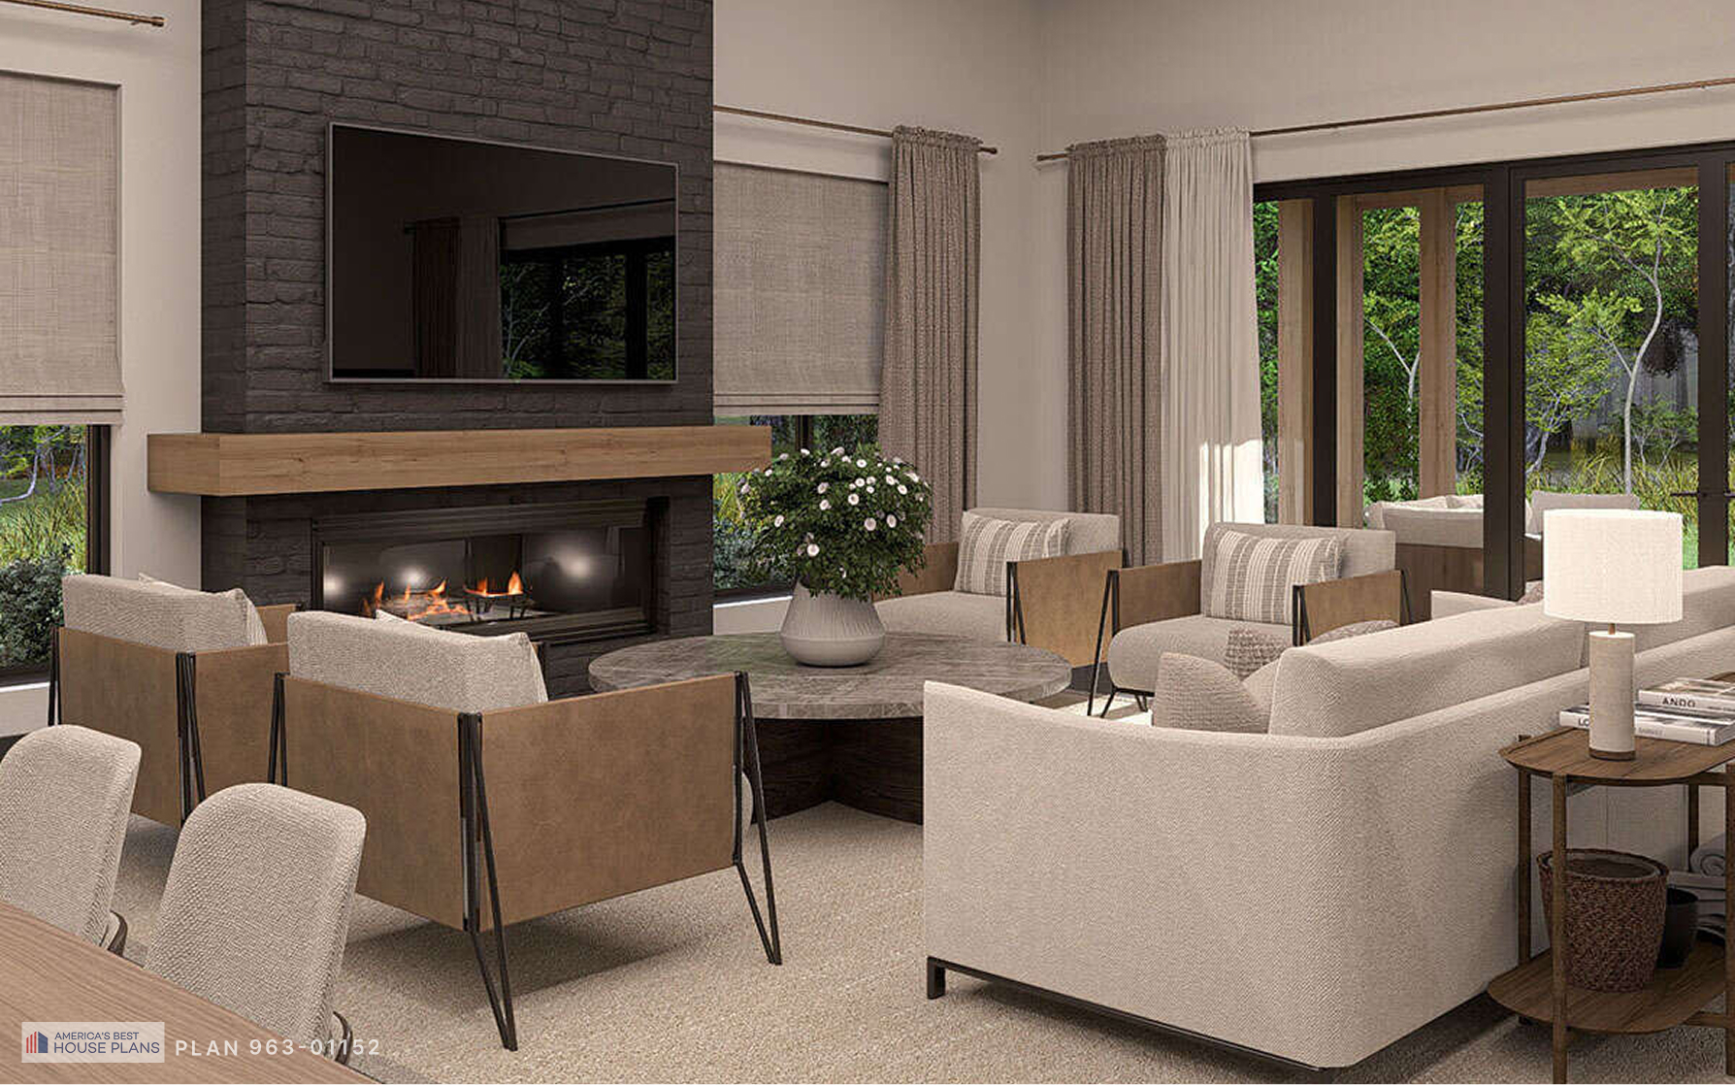
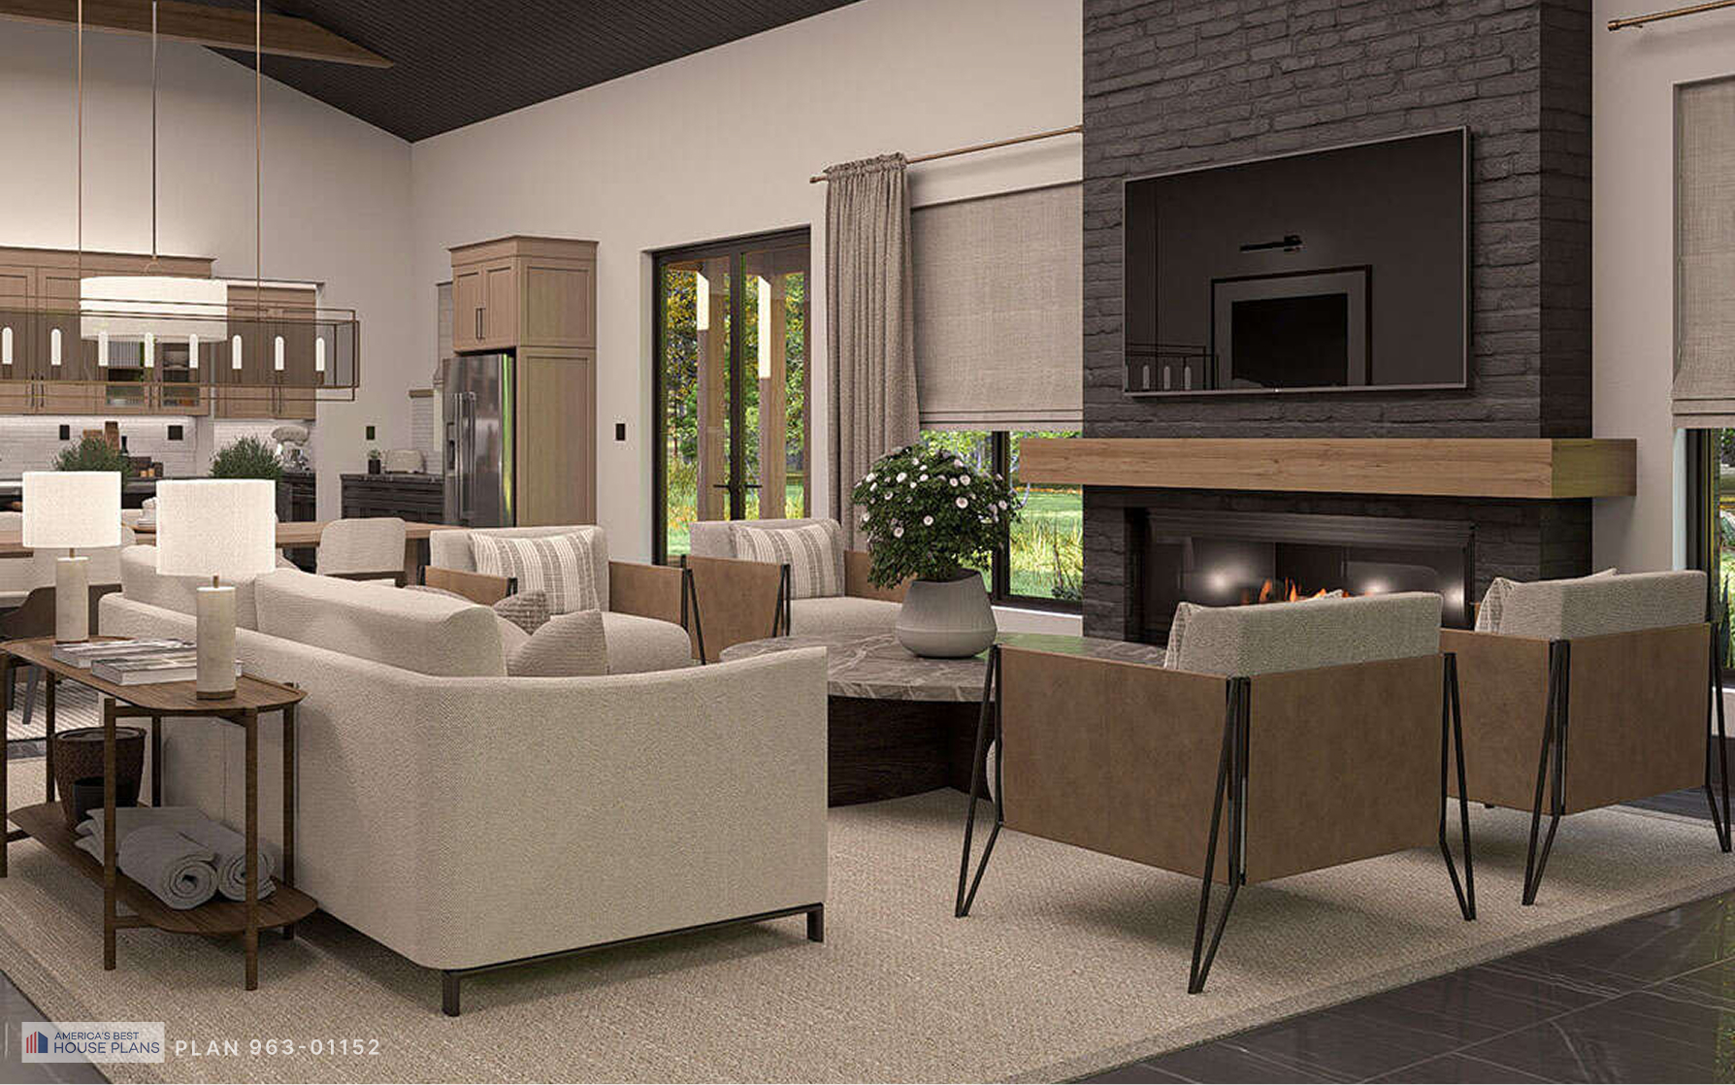
Modern barn-style living room
Open-concept barn-style living room with fireplace, comfortable seating, and kitchen
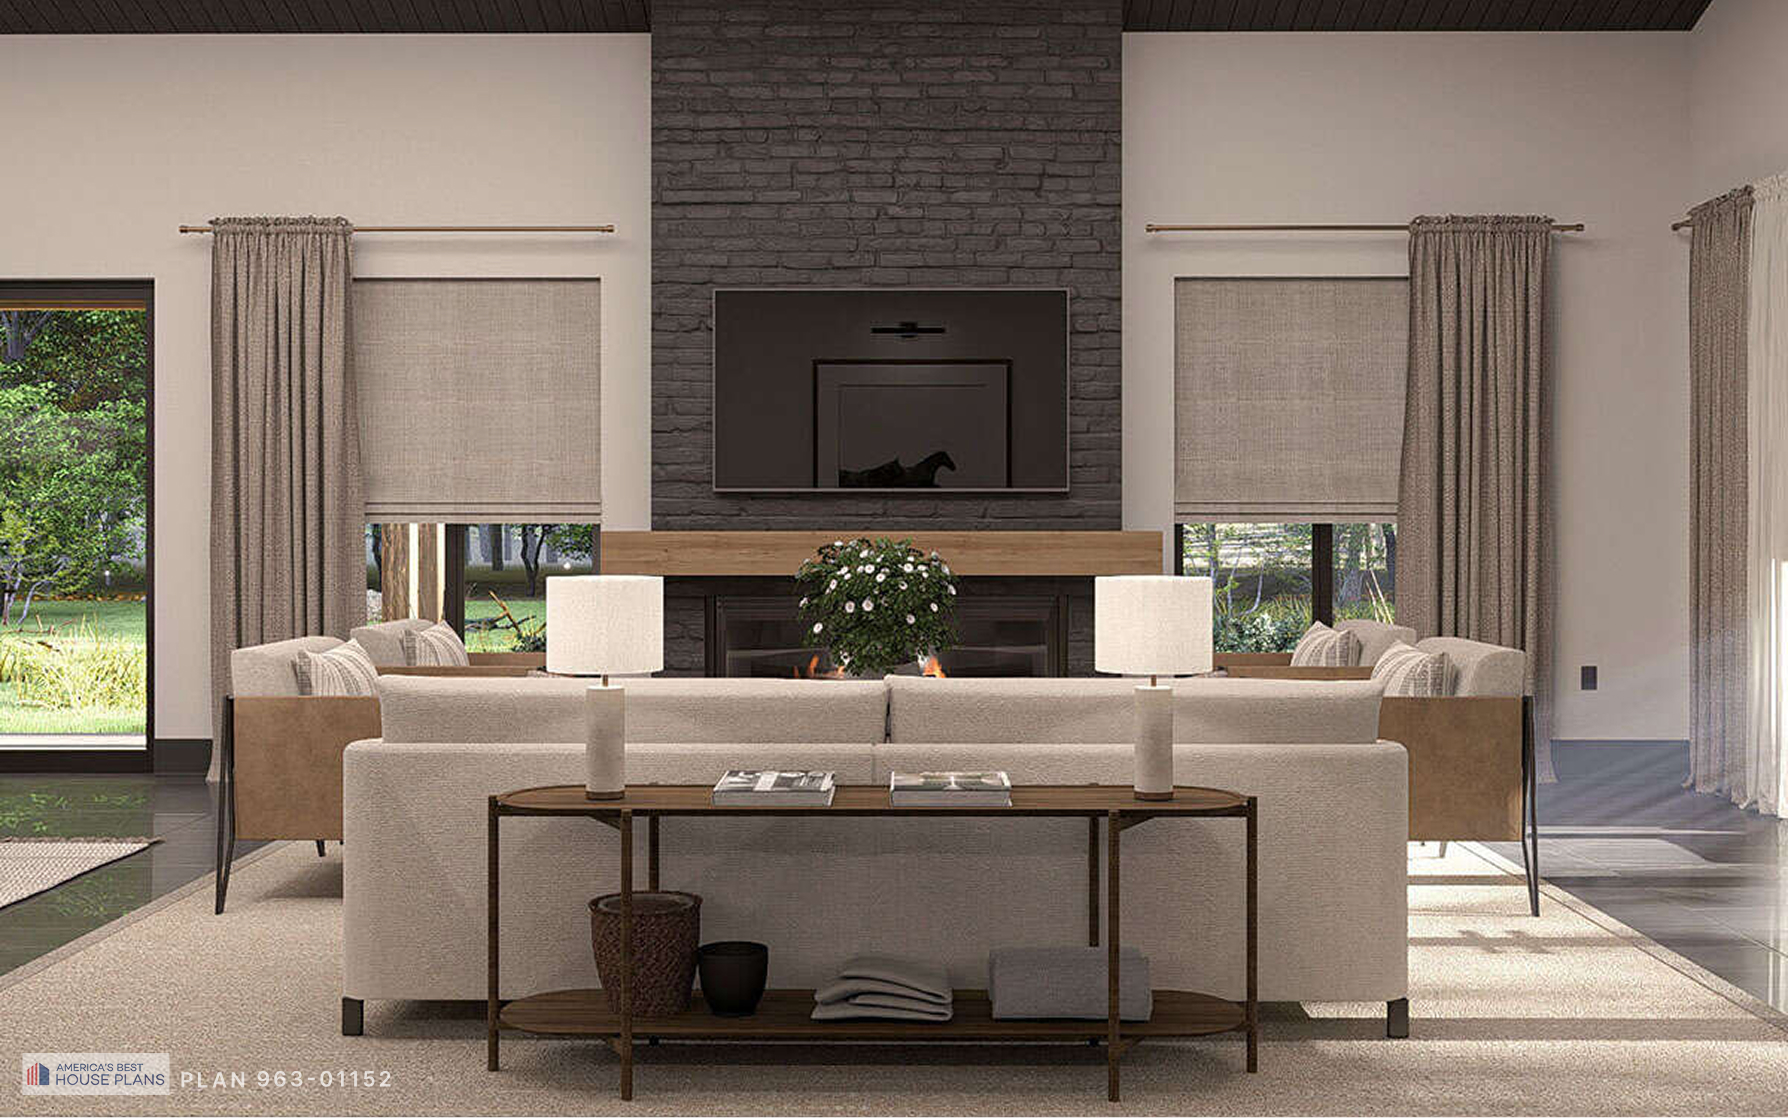
Symmetrical view of a contemporary living room with black brick fireplac
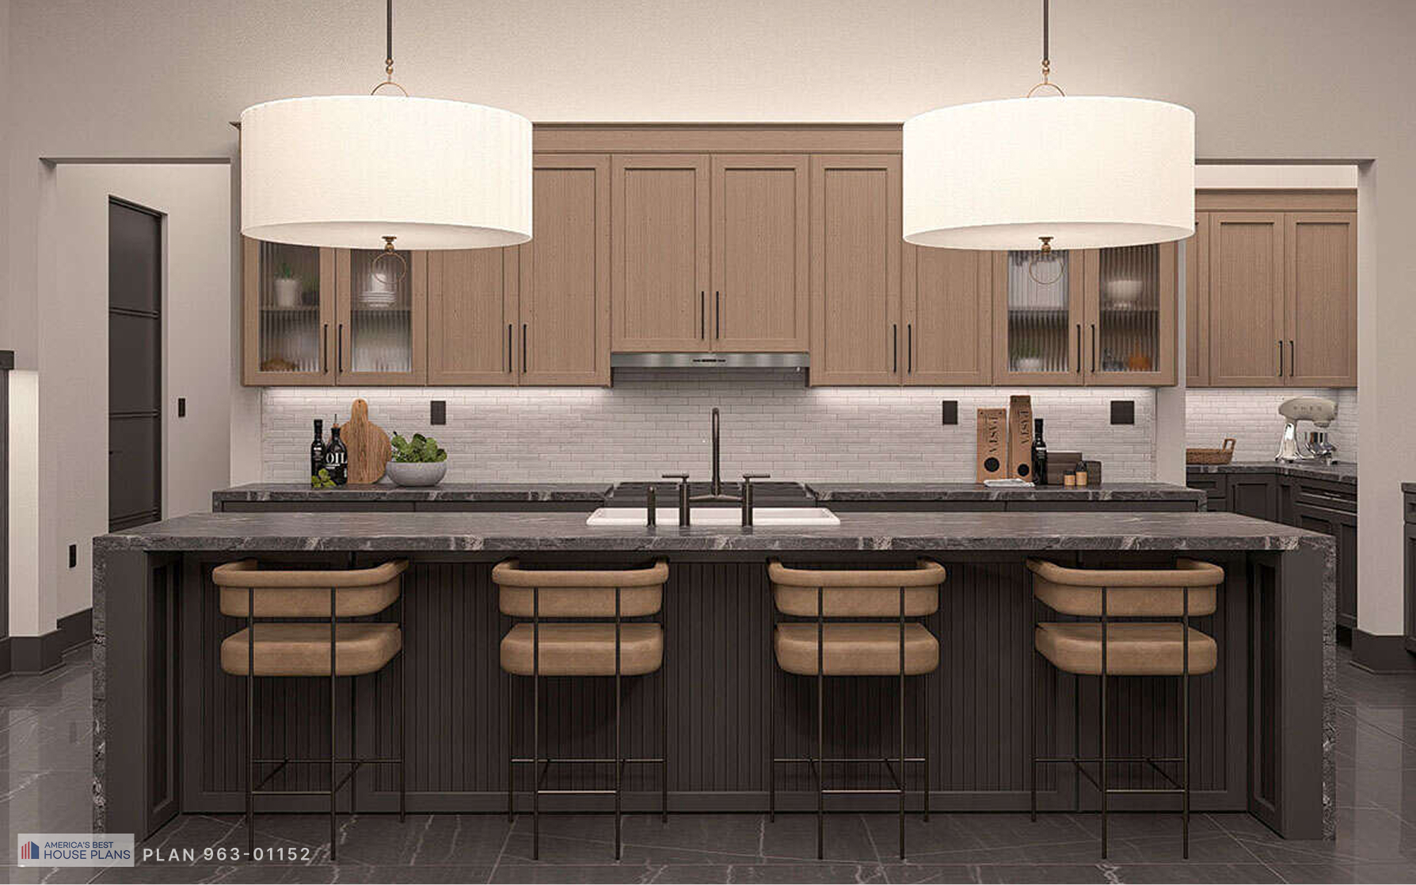
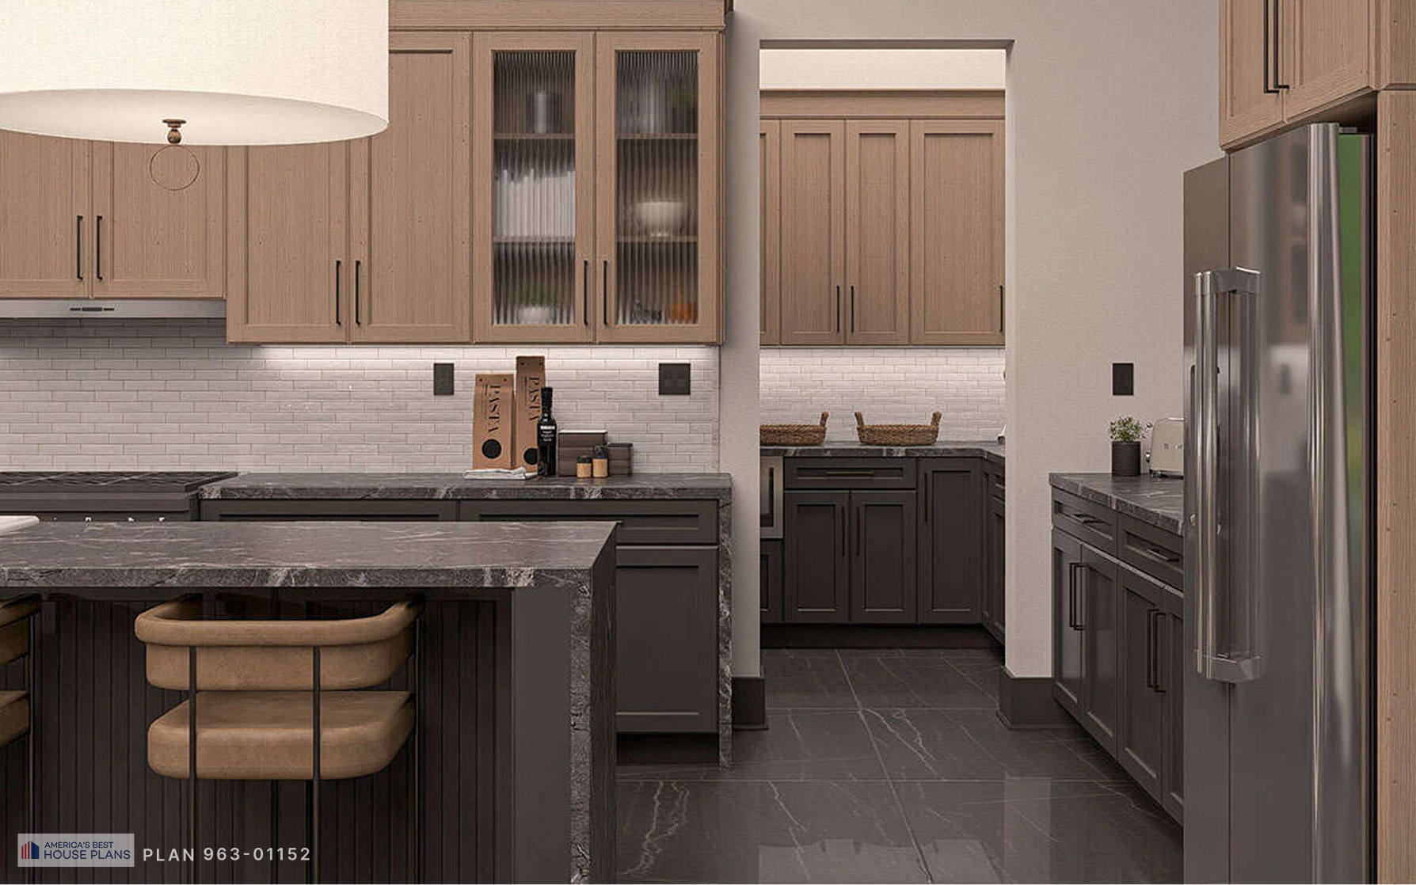
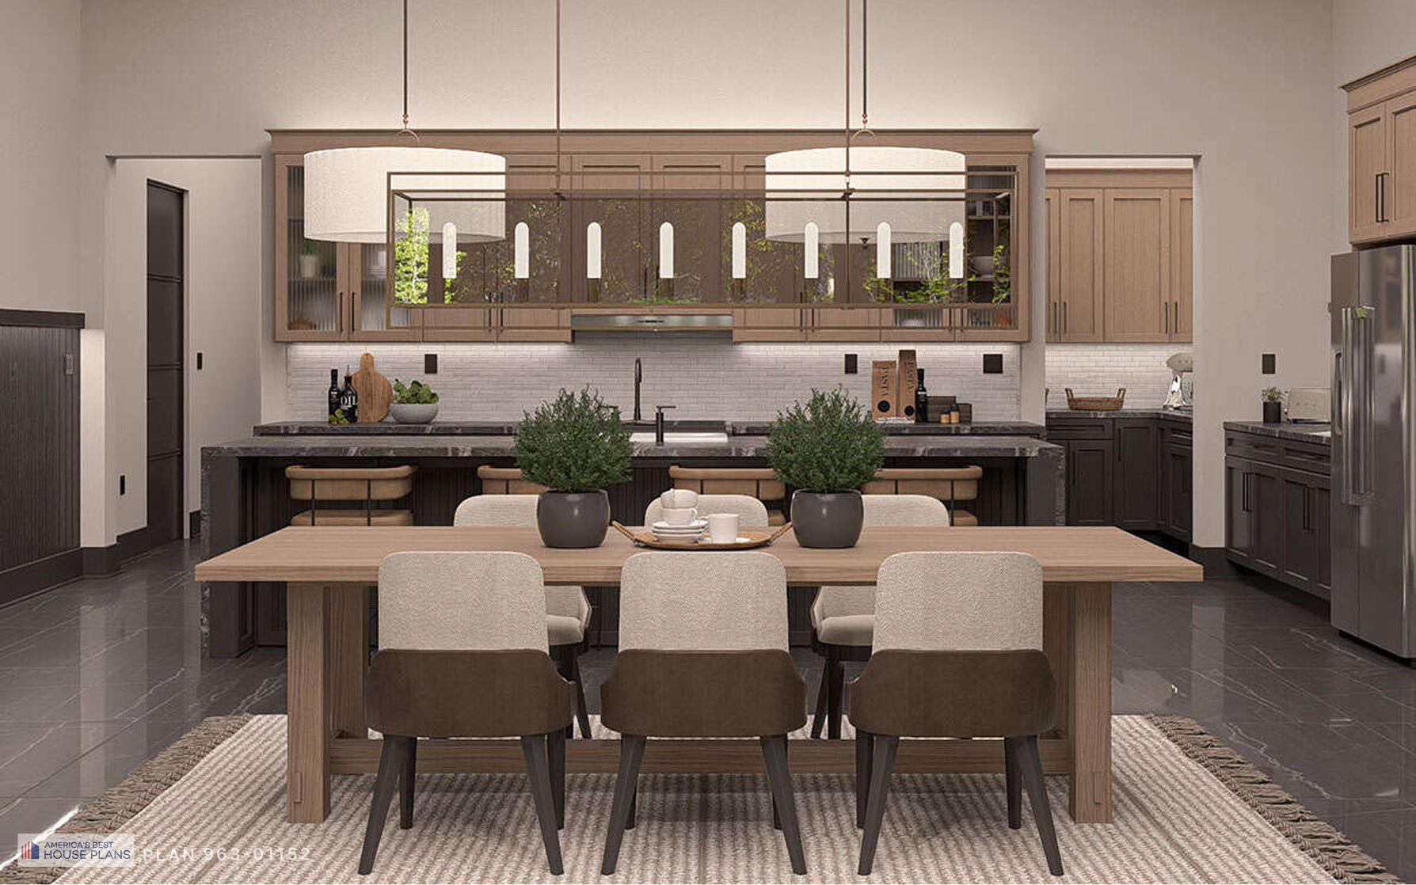
Modern barn home kitchen with oversized waterfall island, wood cabinetry and pendant lighting
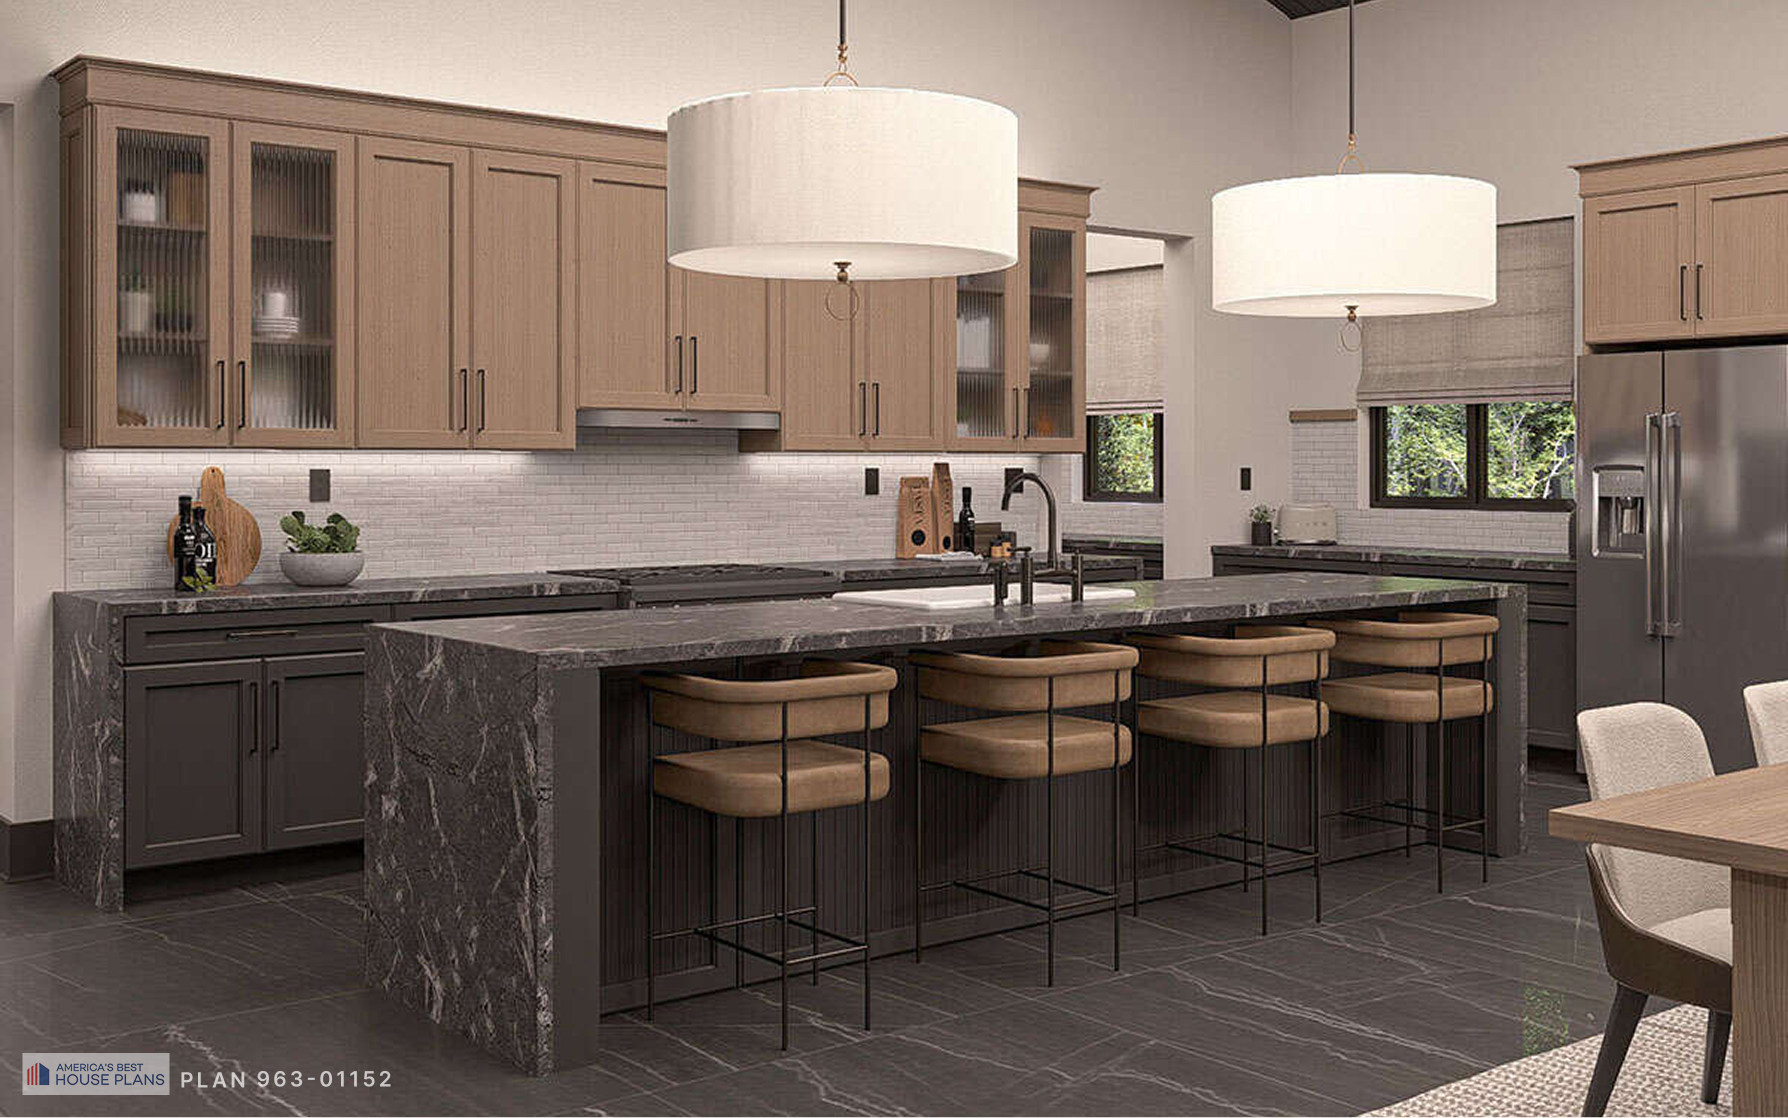
Spacious contemporary barn kitchen with waterfall island, stainless steel appliances, and custom wood cabinets
Modern kitchen with dark lower cabinets, light wood upper cabinets, walk-in pantry, and quartz countertops
 Open-concept barn-style kitchen and dining area with waterfall island, pendant lights, and custom cabinetry
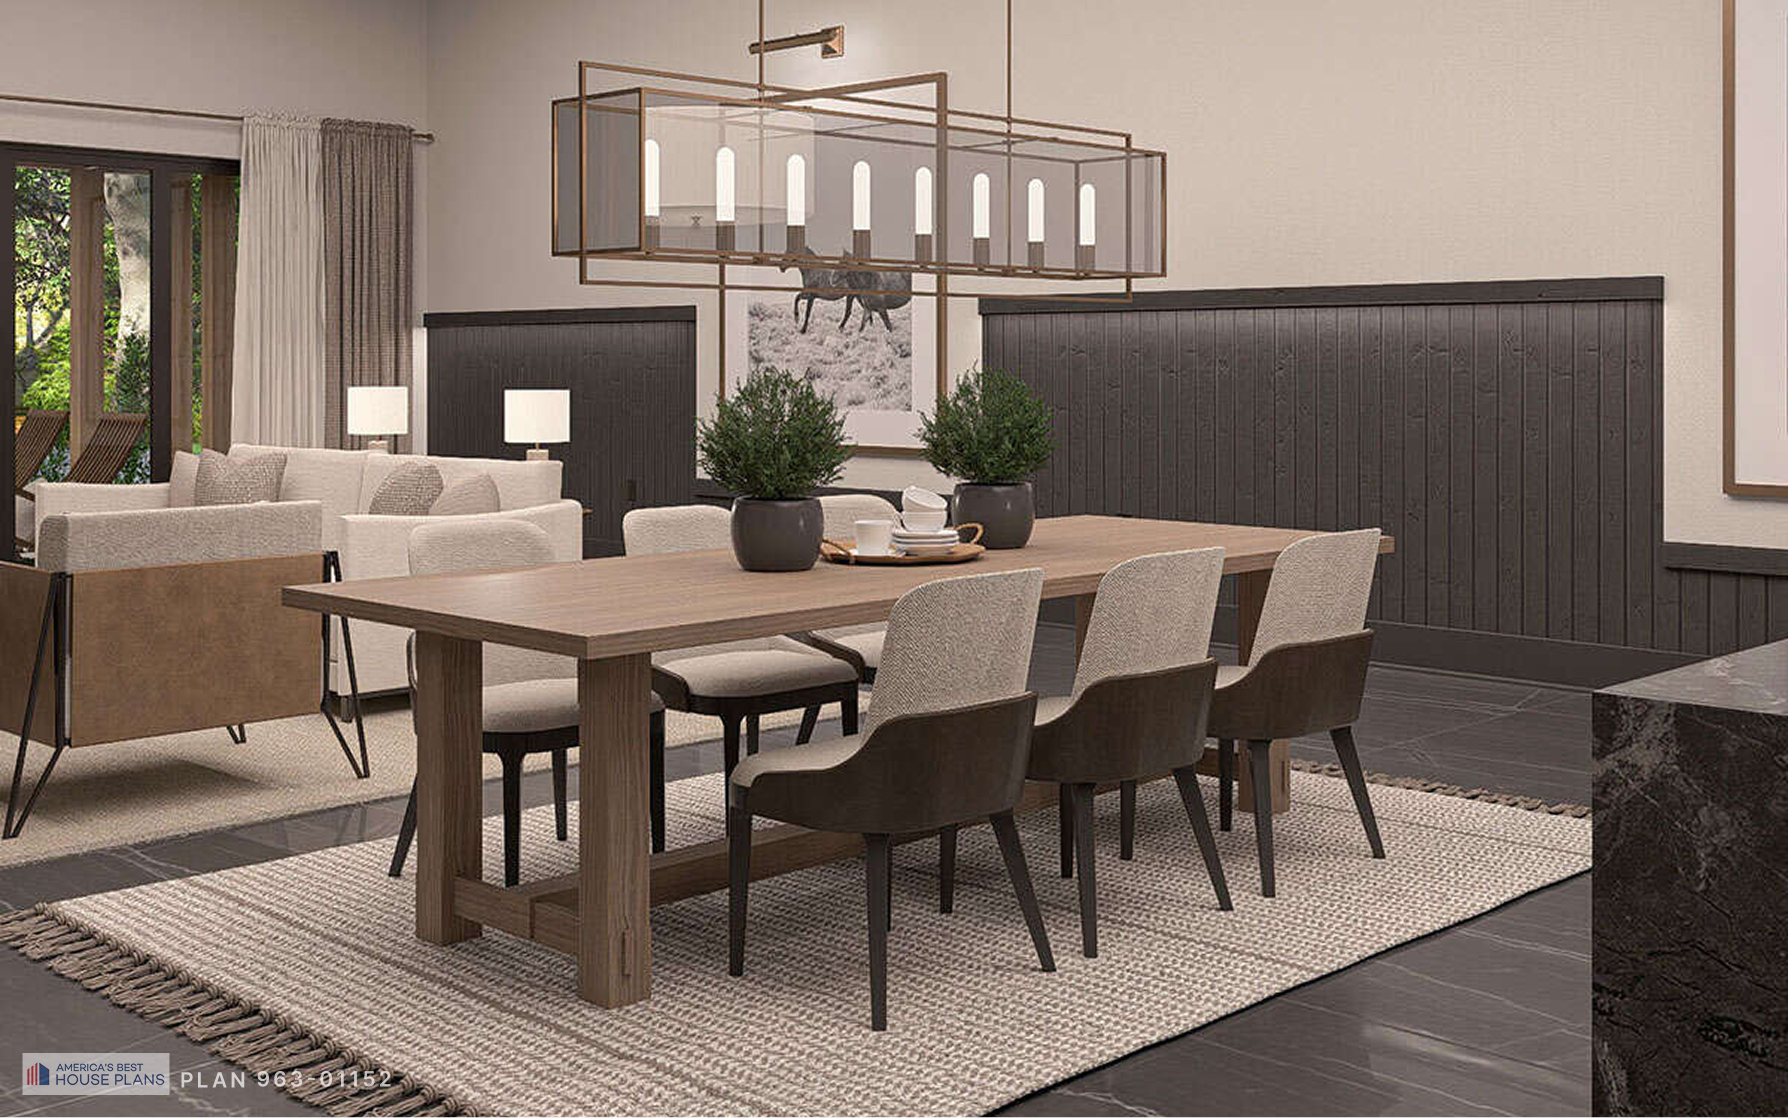
Modern barn-style dining room with wood table, upholstered chairs, statement chandelier, and open-concept layout
Contemporary primary bedroom with dark wood bed, neutral décor, bedside lamps, and symmetrical window design
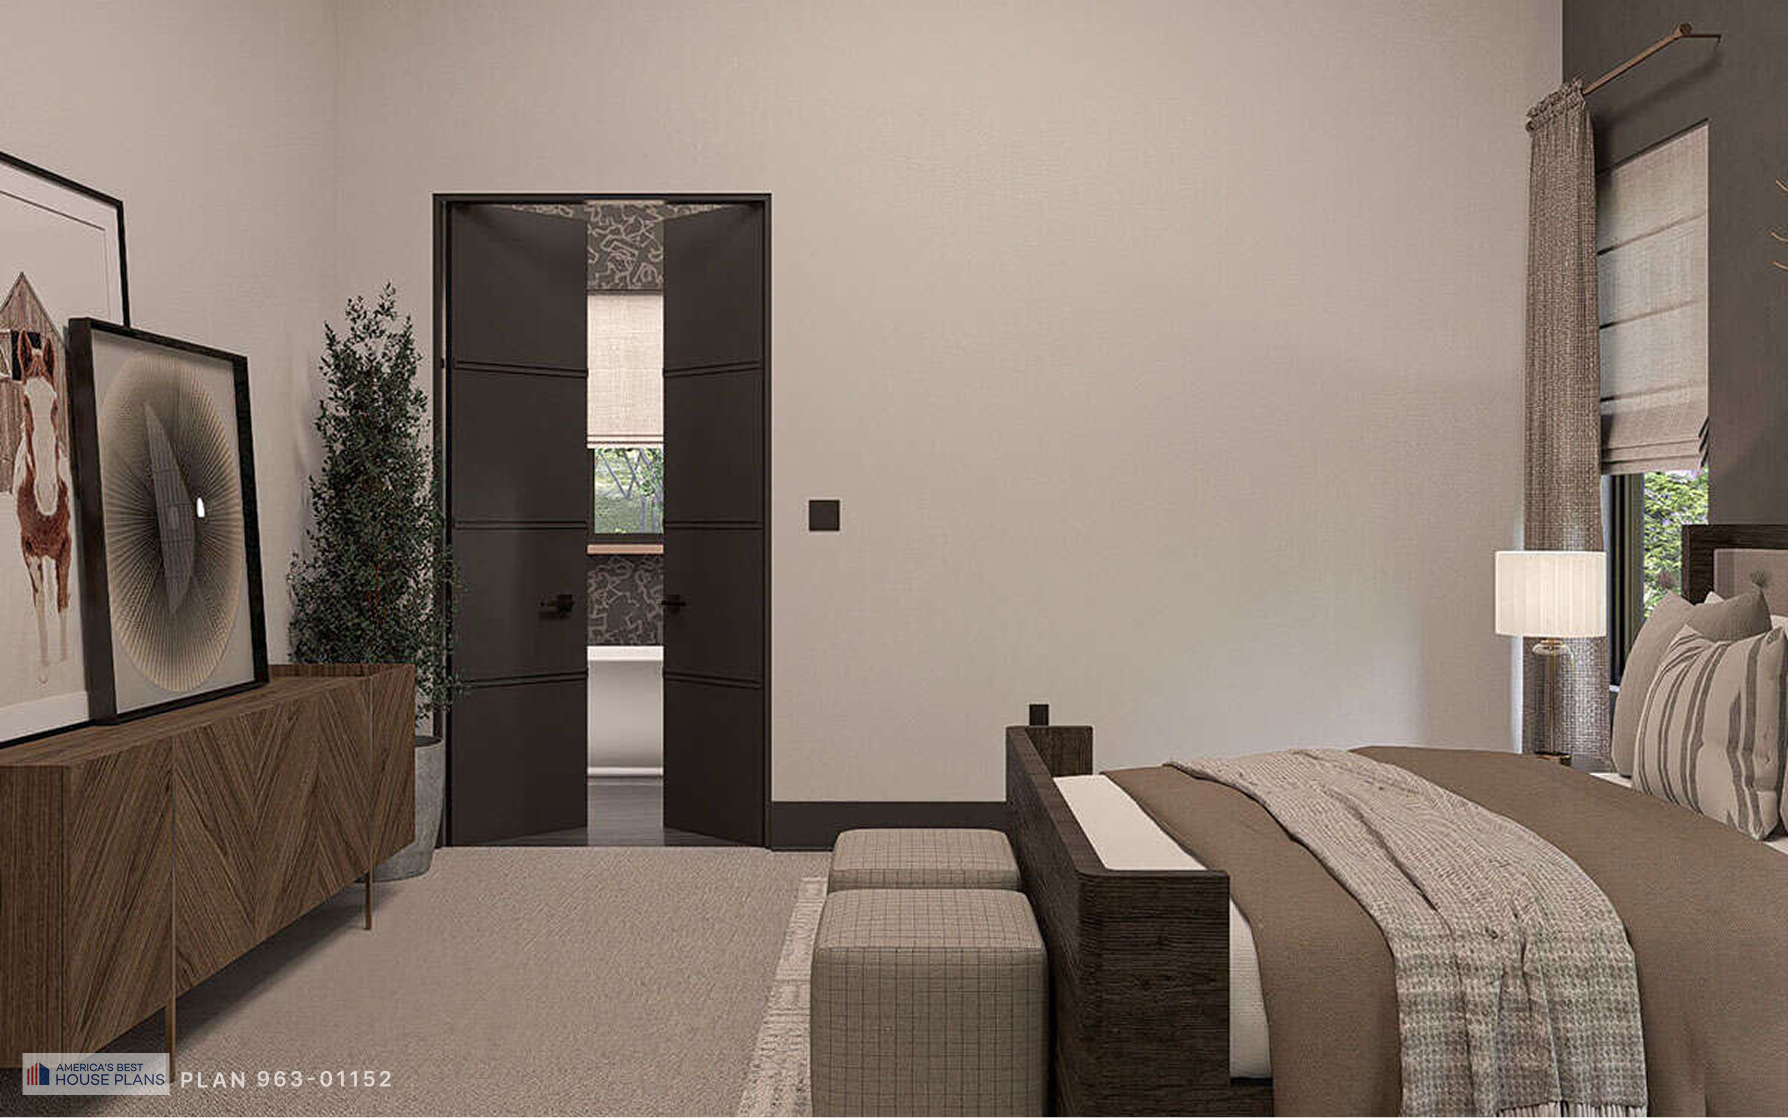
Spacious modern primary bedroom with wood furniture, sitting bench, and private ensuite entrance
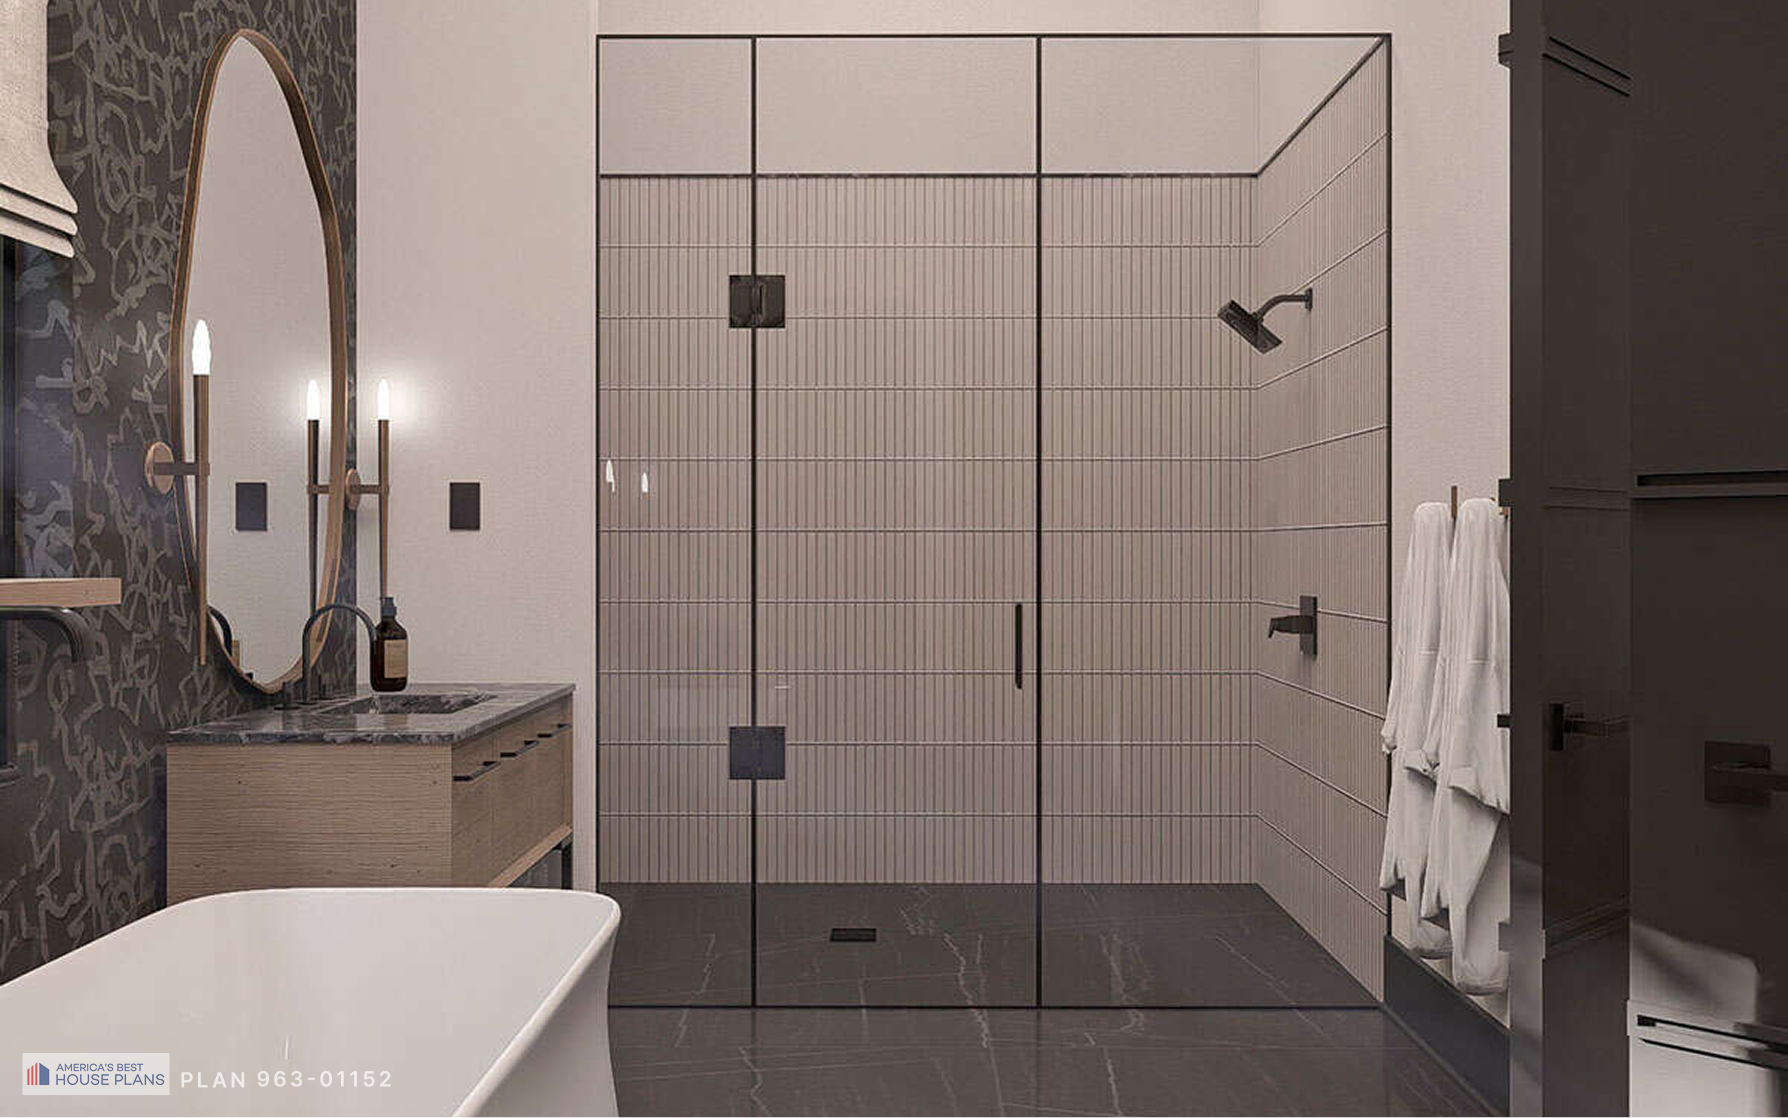
Luxury primary bathroom with frameless glass walk-in shower, floating vanity, and modern black fixtures
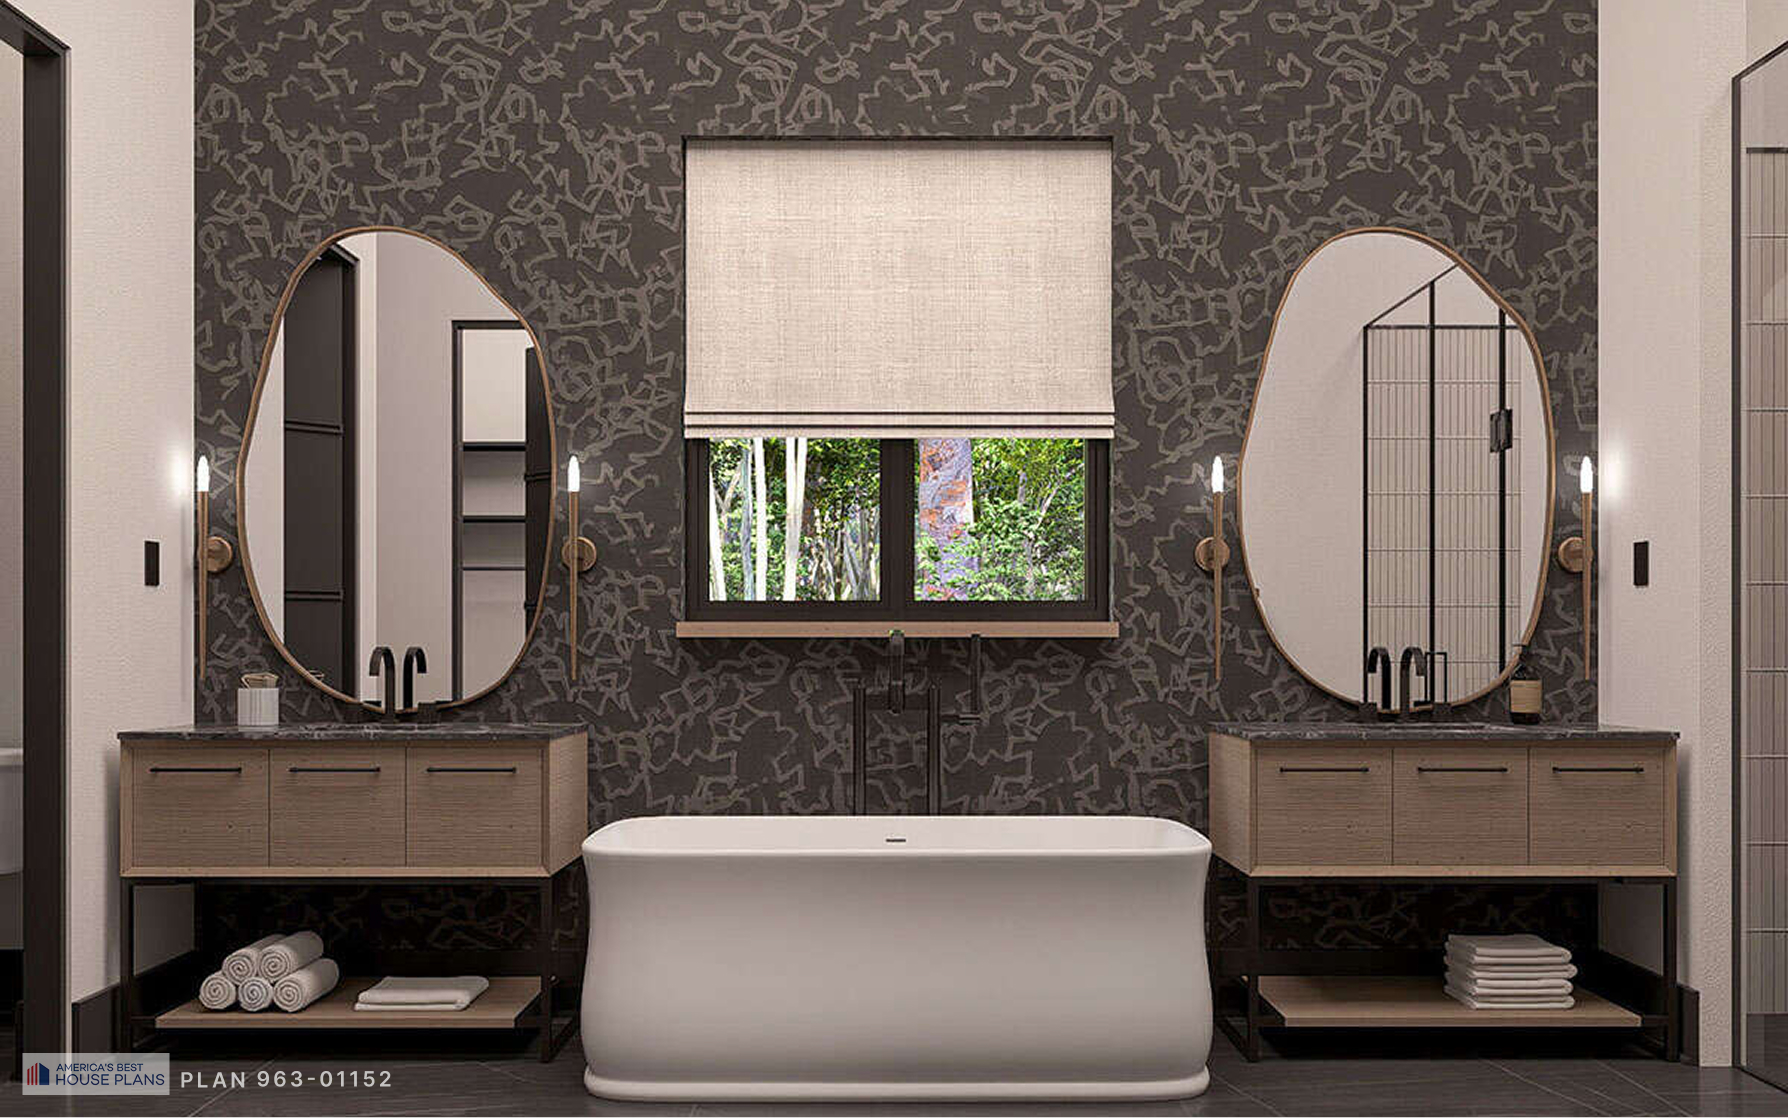
Contemporary primary bathroom featuring freestanding soaking tub, double floating vanities, and oval mirrors
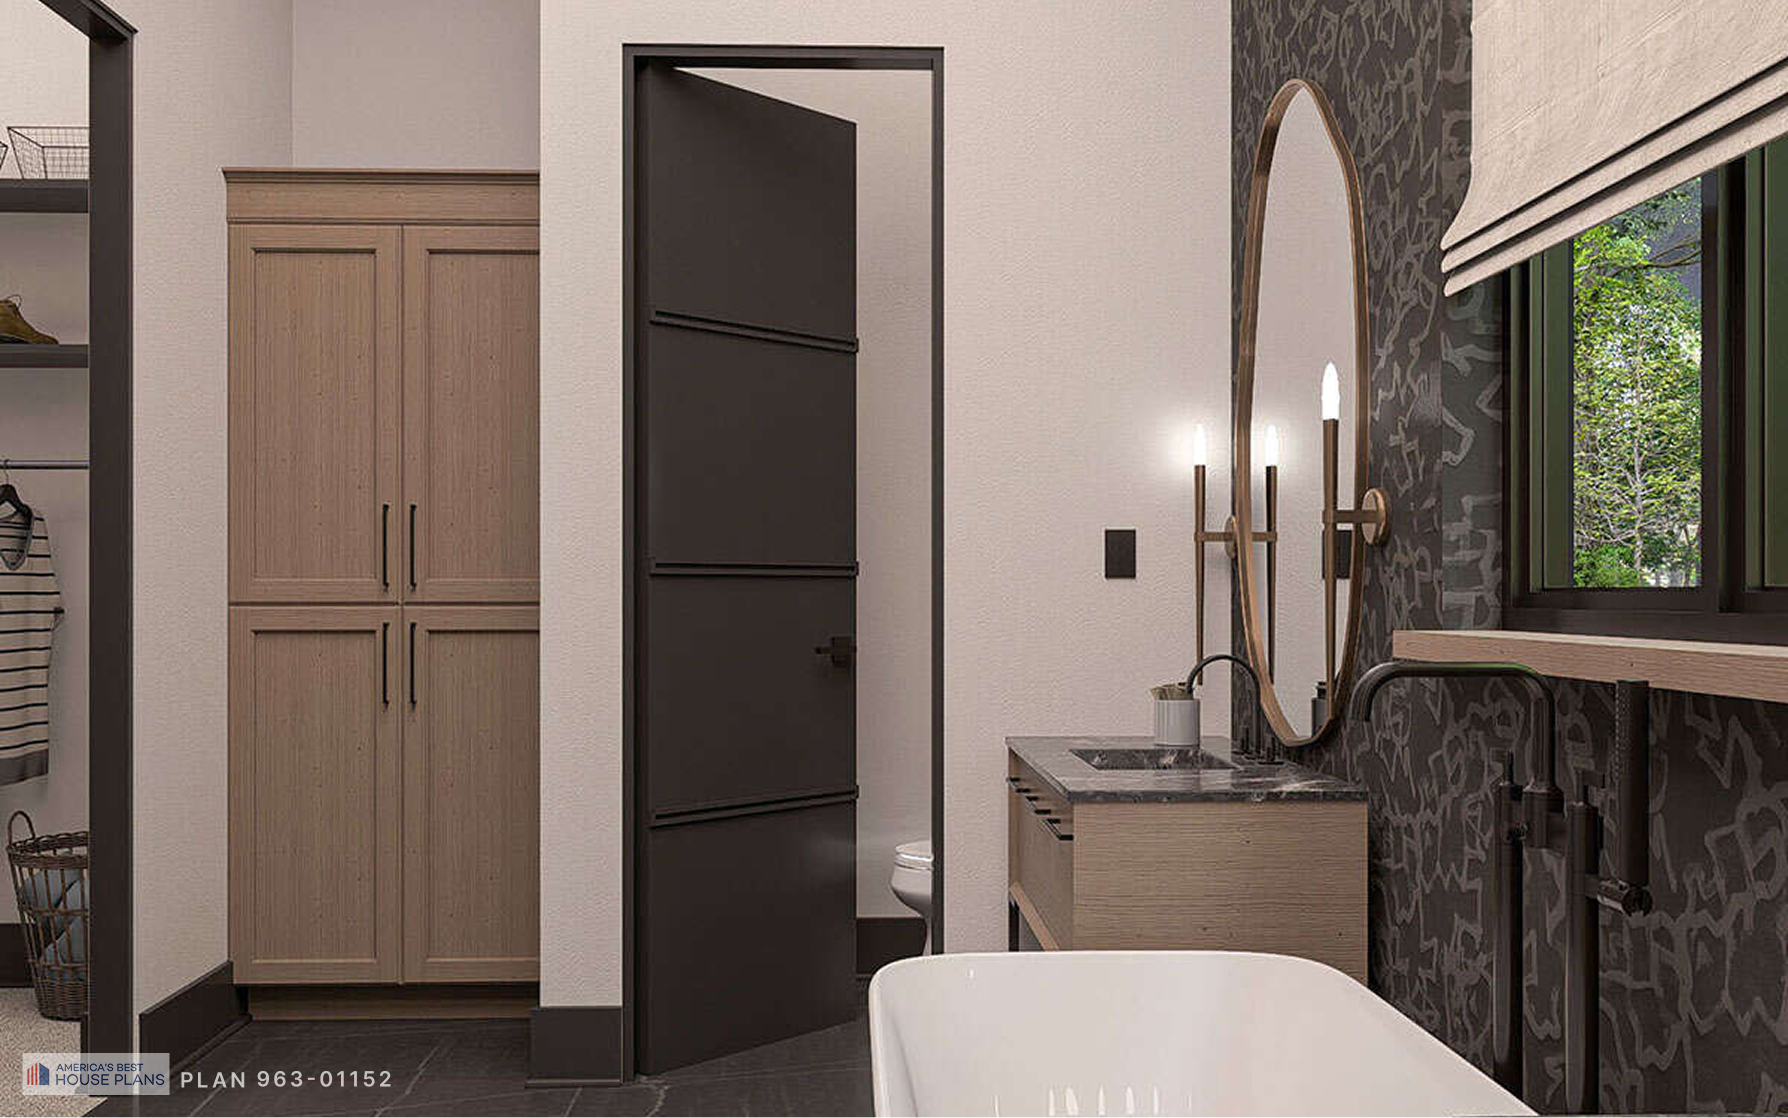
 Elegant primary bathroom with freestanding bathtub, floating vanity, patterned accent wall, and modern lighting
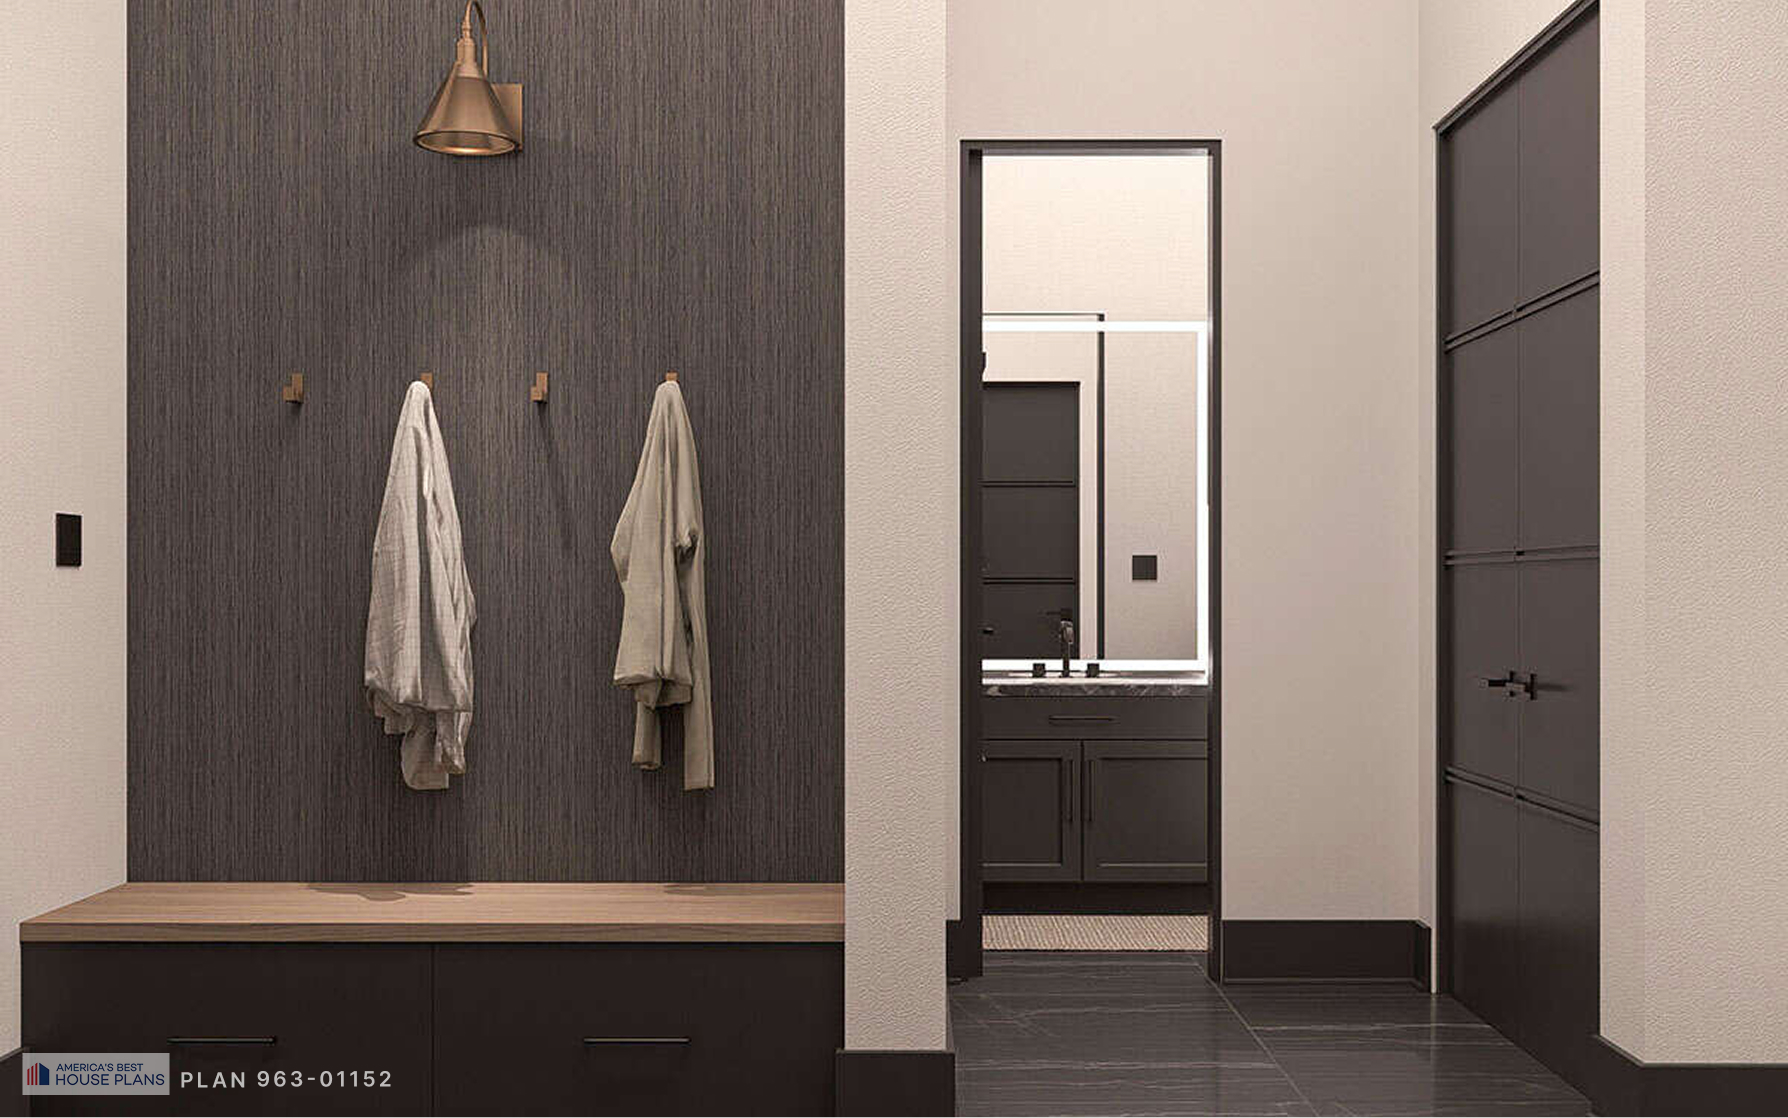
Modern walk-in closet with built-in bench, storage cabinets, hanging space, and ensuite bathroom access
No items found.
Rear view of a contemporary barn-style home with covered patios
Rear view of a modern barn-style home at dusk with covered outdoor living spaces
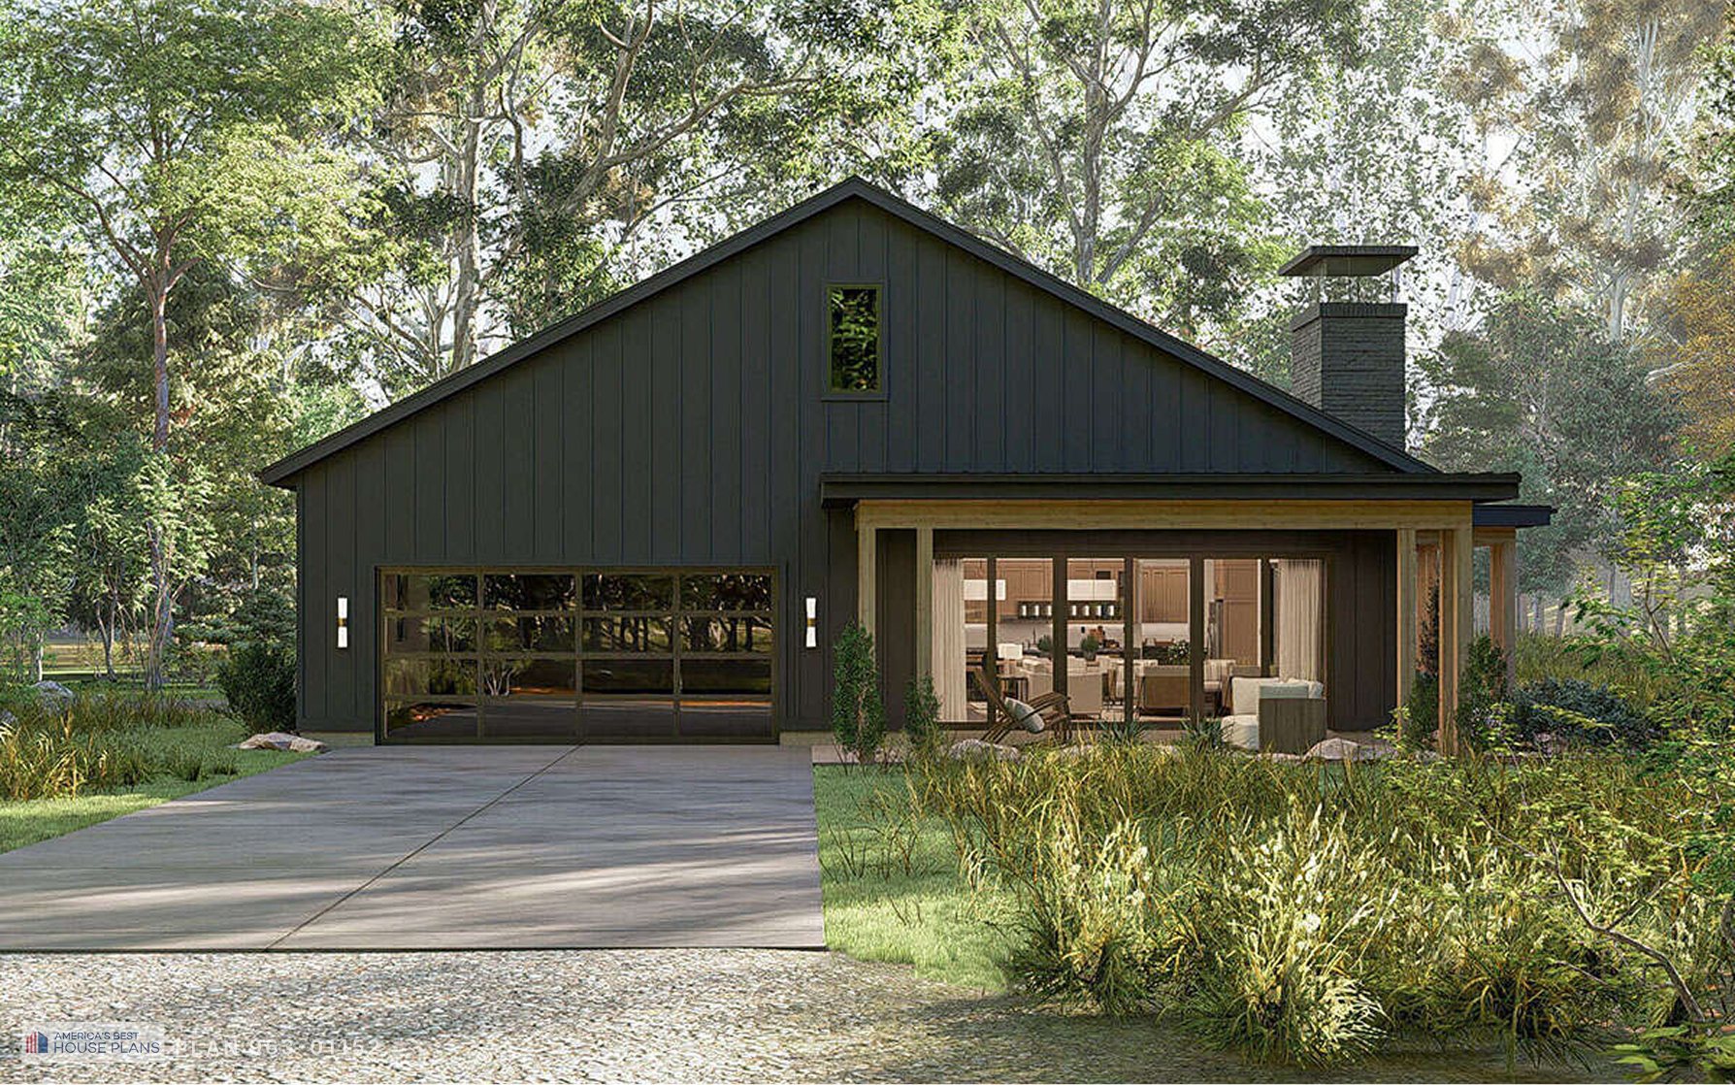
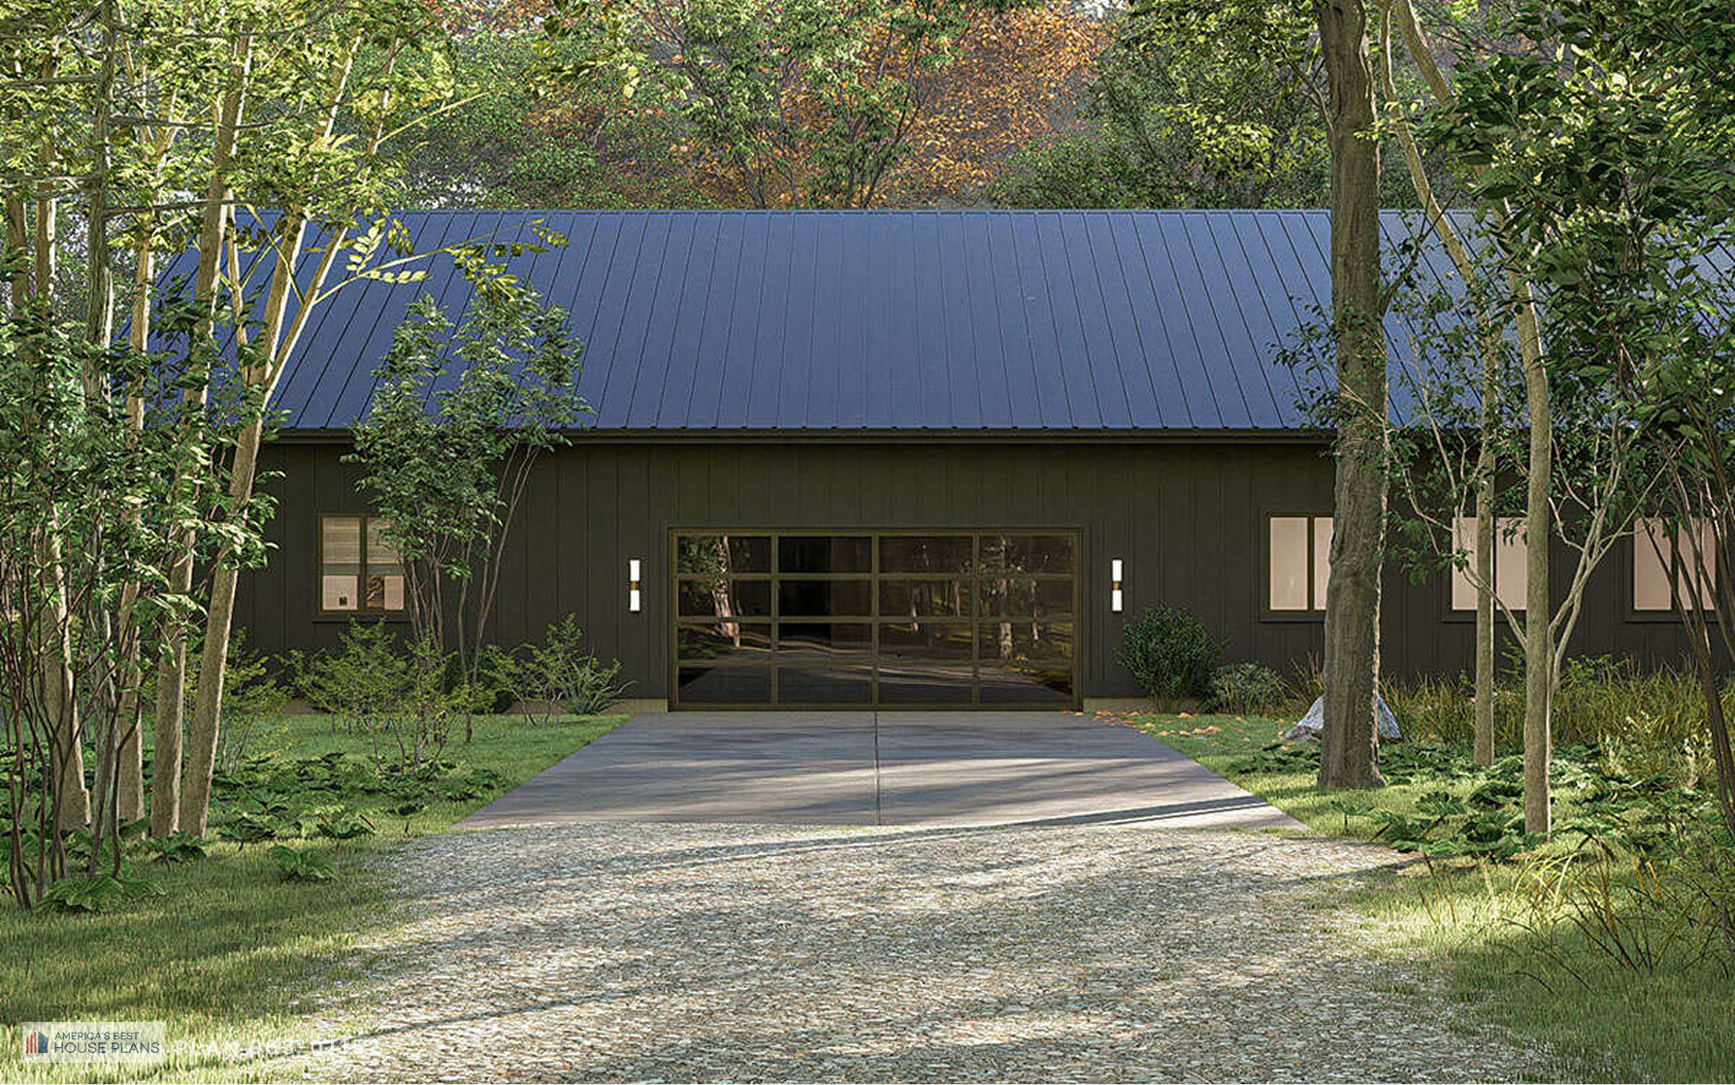
Front view of a contemporary black farmhouse with glass garage door, covered porch, and standing seam metal roof
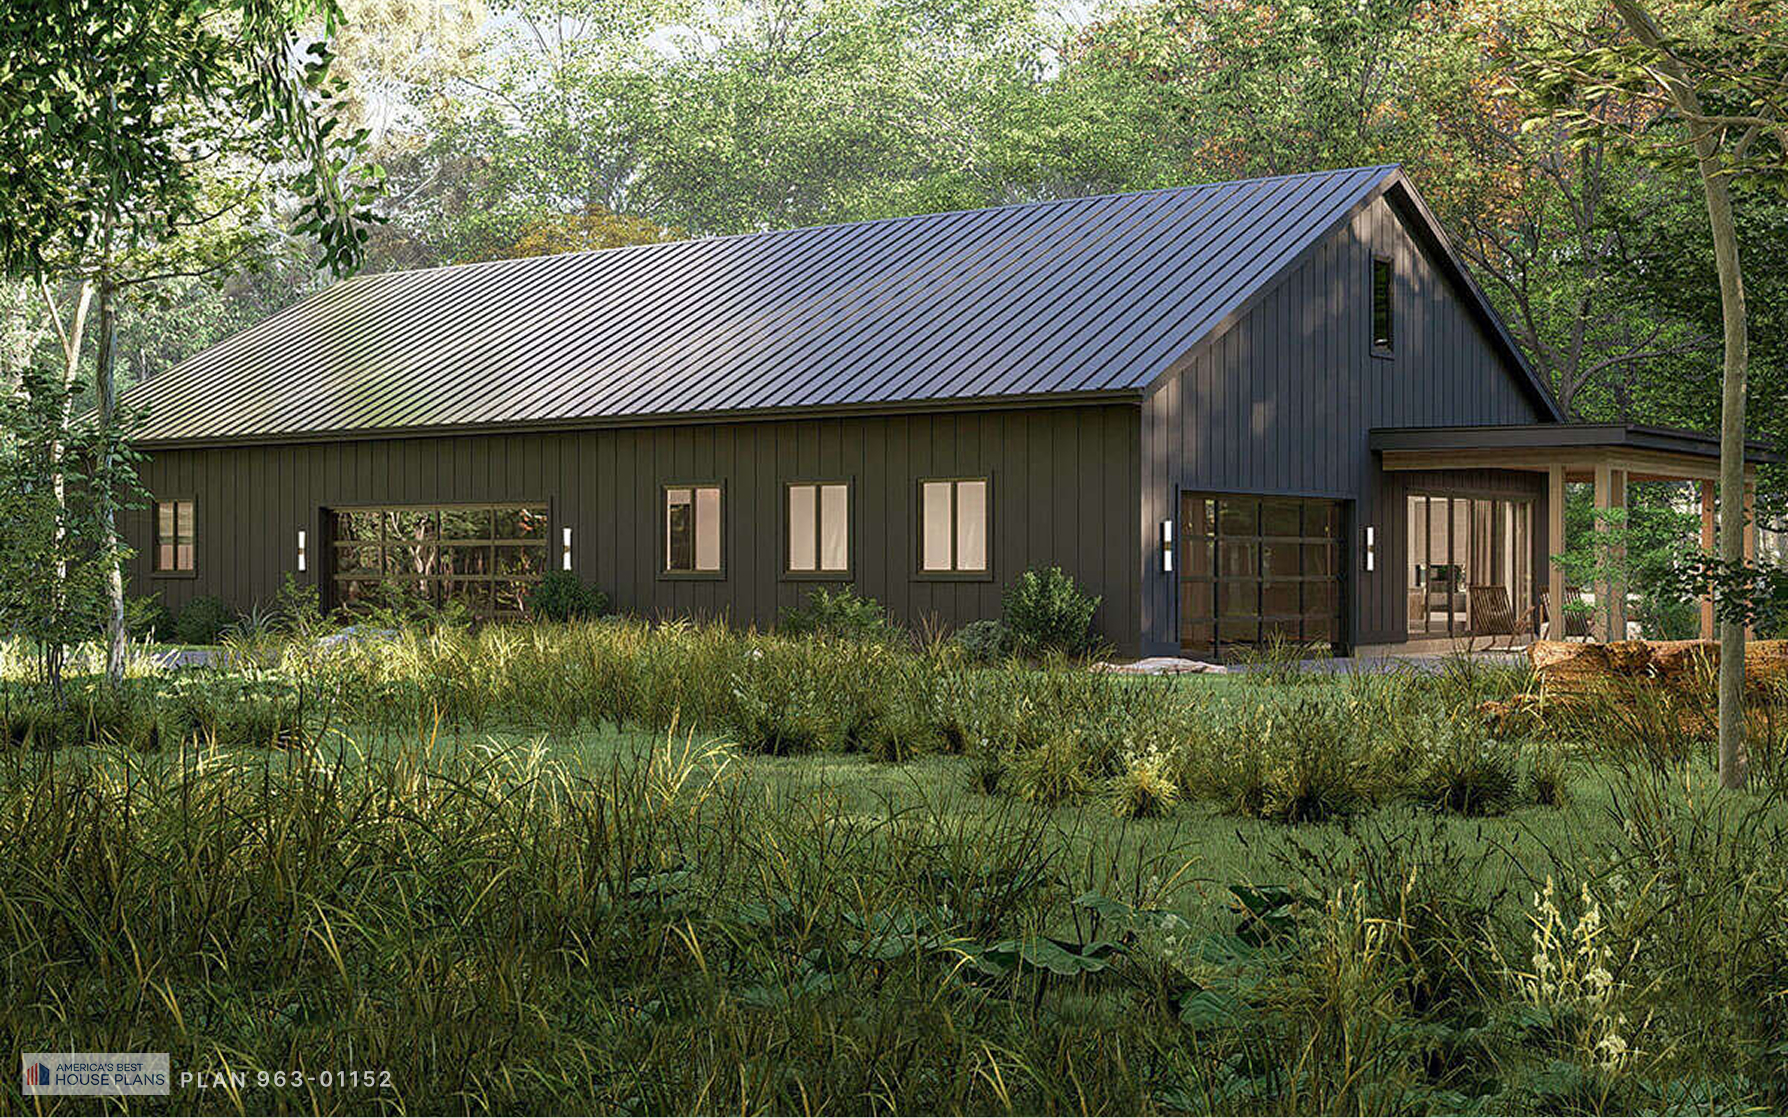
Side elevation of a modern black farmhouse with attached garage
Garage-side elevation of a contemporary black farmhouse with glass garage door
Angled rear perspective of a contemporary black farmhouse with covered porches, stone chimney, and wooded setting
No items found.
Interior
Exterior
360° View

Highlights

  1. Sleeping
Modern barn home kitchen with waterfall island, walk-in pantry, custom wood cabinetry, and quartz countertops
Play Button

Floor Plans

Modern barn house floor plan
No items found.

Details

How it works
Traditional builders guide you through a complex, multi-step process. BuildLabs eliminates it.
Our Master Build Team manages everything—from plan to completion—inside a single, streamlined system. By front-loading decisions and standardizing execution, we remove the need to juggle contractors, chase pricing, or manage the build yourself.
The result: a fixed price, a guaranteed timeline, and a faster, more predictable path to your home—without the complexity.
  • 1

    Browse Plans & Share Your Vision

    Explore our library of 30,000+ build-ready home plans, then speak with a BuildLabs advisor to discuss your goals, timeline, and must-haves. Walk away with real options that fit your lifestyle.
  • 2

    Choose Your Plan, Budget & Land Strategy

    Select your home plan and target budget. We’ll review your land (or help you plan for it) and outline a clear path for financing. Leave with a defined direction and realistic numbers.
  • 3

    Finalize Design, Features & Site Plan

    Work with our team to: customize your layout and features; select finishes and upgrades; confirm home placement, utilities, and build requirements. Every detail decided and documented before building starts.
  • 4

    Lock Price, Timeline & Start Construction

    We finalize and lock your total build cost and your construction timeline. We guide you through the permitting process and begin construction using our streamlined, assembly-first process. You know exactly what it costs and when it’s done.
  • 5

    Complete Build & Move In

    We finish construction, complete inspections, and walk you through your home before handing over the keys—backed by our warranty. A finished home, delivered as promised.

Get a quote

Lorem ipsum dolor sit amet consectetur adipiscing.